Privacy, location, updates, and a massive pole barn, this Saline ranch has it all! Beautifully updated throughout, this 3-bedroom, 2.5-bath ranch features updated flooring, kitchen, bathrooms, and more! Cozy up by the wood-burning fireplace in the inviting den or enjoy backyard views from the spacious family room with vaulted ceilings. The primary suite offers a private bath, while the main bath features a cast iron tub. Convenient main-floor laundry makes everyday living a breeze. The unfinished basement features 9-foot ceilings, offering great potential for additional living space or storage. Need room for your toys or hobbies? Enjoy an attached 2-car garage plus an impressive 34' x 64' pole barn w/ electricity! Situated on a private, tree-lined lot, this home offers a peaceful setting just minutes from downtown Saline and major freeways, all while enjoying township taxes. Updated homes with this much space, privacy, and versatility are hard to find!
Active
$439,900
8630 Warner Rd, Saline, MI 48176
3beds
1,830sqft
Single Family Residence
Built in 1978
1 Acres Lot
$434,300 Zestimate®
$240/sqft
$-- HOA
What's special
- 8 days
- 1,965
- 204
Zillow last checked:
Listing updated:
Listed by:
Christopher Ciotta 734-260-0278,
The Charles Reinhart Company 734-769-3800
Source: MichRIC,MLS#: 26056433
Facts & features
Interior
Bedrooms & bathrooms
- Bedrooms: 3
- Bathrooms: 3
- Full bathrooms: 2
- 1/2 bathrooms: 1
- Main level bedrooms: 3
Primary bedroom
- Level: Main
Bedroom 2
- Level: Main
Bedroom 3
- Level: Main
Primary bathroom
- Description: Full
- Level: Main
Bathroom 2
- Description: Full
- Level: Main
Bathroom 3
- Description: Half
- Level: Main
Den
- Level: Main
Family room
- Level: Main
Kitchen
- Level: Main
Living room
- Level: Main
Heating
- Forced Air
Cooling
- Central Air
Appliances
- Included: Humidifier, Dishwasher, Disposal, Dryer, Microwave, Oven, Range, Refrigerator, Washer, Water Softener Owned
- Laundry: Gas Dryer Hookup, Laundry Room, Main Level, Washer Hookup
Features
- Ceiling Fan(s)
- Flooring: Carpet, Tile, Vinyl
- Basement: Crawl Space,Full
- Number of fireplaces: 1
- Fireplace features: Den, Wood Burning
Interior area
- Total structure area: 1,830
- Total interior livable area: 1,830 sqft
- Finished area below ground: 0
Property
Parking
- Total spaces: 2
- Parking features: Garage Faces Front, Garage Door Opener, Attached
- Garage spaces: 2
Features
- Stories: 1
- Exterior features: Play Equipment
Lot
- Size: 1 Acres
- Features: Level
Details
- Additional structures: Pole Barn
- Parcel number: S1904400012
Construction
Type & style
- Home type: SingleFamily
- Architectural style: Ranch
- Property subtype: Single Family Residence
Materials
- Aluminum Siding, Vinyl Siding
- Roof: Asphalt
Condition
- New construction: No
- Year built: 1978
Utilities & green energy
- Sewer: Septic Tank
- Water: Well
- Utilities for property: Phone Available, Natural Gas Available, Electricity Available, Cable Available, Natural Gas Connected
Community & HOA
Location
- Region: Saline
Financial & listing details
- Price per square foot: $240/sqft
- Tax assessed value: $139,585
- Annual tax amount: $4,670
- Date on market: 10/29/2026
- Listing terms: Cash,FHA,VA Loan,MSHDA,Conventional
- Electric utility on property: Yes
Estimated market value
$434,300
$413,000 - $456,000
$2,685/mo
Price history
| Date | Event | Price |
|---|---|---|
| 10/29/2026 | Listed for sale | $439,900$240/sqft |
Source:  MichRIC #26056433 Report a problem | ||
| 10/26/2026 | Contingent | $439,900$240/sqft |
Source: MichRIC #26056433 Report a problem | ||
| 10/24/2026 | Listed for sale | $439,900+193.5%$240/sqft |
Source: MichRIC #26056433 Report a problem | ||
| 8/5/2012 | Listing removed | $149,900-6.9%$82/sqft |
Source: TEAM WONSEY TRI-COUNTY REAL ESTATE LLC DBA/ FIRM FOUNDATIONS REALTY GROUP LLC #3204037 Report a problem | ||
| 8/2/2012 | Sold | $161,050+72.2%$88/sqft |
Source: MichRIC #23074472 Report a problem | ||
| 8/26/2011 | Sold | $93,500-44.7%$51/sqft |
Source: Public Record Report a problem | ||
| 5/25/2011 | Pending sale | $169,000$92/sqft |
Source: Real Estate One #3100057 Report a problem | ||
| 1/7/2011 | Listed for sale | $169,000$92/sqft |
Source: Real Estate One #3100057 Report a problem | ||
Public tax history
| Year | Property taxes | Tax assessment |
|---|---|---|
| 2026 | $4,670 +2.7% | $199,300 +6.2% |
| 2025 | $4,547 | $187,600 +7.9% |
| 2024 | -- | $173,900 +4.3% |
| 2023 | -- | $166,700 +7.3% |
| 2022 | -- | $155,300 +4.7% |
| 2021 | -- | $148,300 +1.9% |
| 2020 | $3,961 | $145,600 +5.3% |
| 2019 | -- | $138,300 +4.1% |
| 2018 | -- | $132,900 +2.2% |
| 2017 | -- | $130,100 +22.5% |
| 2016 | -- | $106,200 +0.3% |
| 2015 | -- | $105,900 +3.1% |
| 2014 | -- | $102,700 |
| 2013 | -- | $102,700 +10.2% |
| 2012 | -- | $93,200 -3.1% |
| 2011 | -- | $96,200 +1.7% |
| 2010 | -- | $94,600 +0.5% |
| 2009 | -- | $94,100 -26.1% |
| 2008 | -- | $127,300 +2.2% |
| 2007 | -- | $124,600 -7.4% |
| 2005 | -- | $134,600 +3.6% |
| 2004 | -- | $129,900 +7.4% |
| 2003 | -- | $120,900 +4.2% |
| 2002 | $3,033 +125.2% | $116,000 +9.1% |
| 2001 | $1,347 +13% | $106,300 +21.3% |
| 2000 | $1,192 +76.3% | $87,600 +5.7% |
| 1999 | $676 | $82,900 |
Find assessor info on the county website
Monthly payment
Est. payment
Payment breakdown
Explore the cost of this home by adjusting the details. Changes won't be saved.Climate risks
Neighborhood: 48176
Nearby schools
Schools provided by the listing agent
- Elementary: Harvest Elementary School
- Middle: Saline Middle School
- High: Saline High School
Source: MichRIC. This data may not be complete. We recommend contacting the local school district to confirm school assignments for this home.

Similar homes
- $425,0003 bd2 ba2.2k sqft107 E McKay St, Saline, MI 48176For Sale
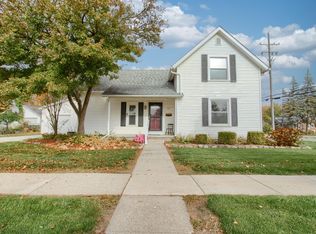
 MLS ID #26056856, William Blackmon, Real Estate One Inc. MichRIC
- $639,9004 bd3 ba2.4k sqft533 Victoria Ct, Saline, MI 48176For Sale
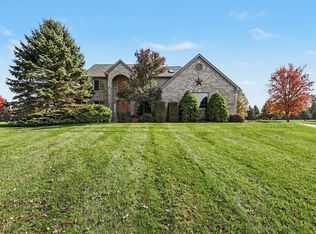 MLS ID #26057078, Matthew Dejanovich, Real Estate One Inc. MichRIC
- $500,0004 bd2 ba2k sqft8970 High Creek Ct, Saline, MI 48176For Sale
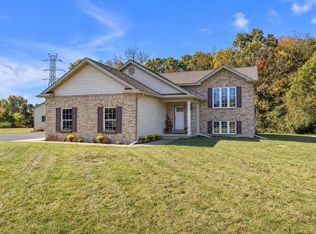 MLS ID #26056588, Sarah Webster, The Charles Reinhart Company. MichRIC
- $450,0003 bd3 ba1.9k sqft1414 Eastwood Cir, Saline, MI 48176For Sale
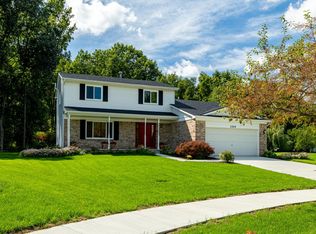 MLS ID #26050371, Laurie Buys, The Charles Reinhart Company. MichRIC
- $579,0004 bd3 ba2k sqft177 W Willis Rd, Saline, MI 48176For SaleMLS ID #26054594, Judie Wu, The Charles Reinhart Company. MichRIC
- $470,0004 bd3 ba2.3k sqft2583 Hawthorne Way, Saline, MI 48176For SaleMLS ID #26056456, Bruce Finkbeiner, Century 21 Affiliated. MichRIC
- $395,0003 bd3 ba2.3k sqft6734 Robison Ln, Saline, MI 48176For Sale
 MLS ID #20261084579, Stacey Krohn, Real Estate One-Southgate. Realcomp II
- $419,0003 bd2 ba1.6k sqft674 Canterbury Dr, Saline, MI 48176For SaleMLS ID #26048063, Stanford Ericksen, Eden Realty. MichRIC
- $424,9003 bd2 ba1.7k sqft1486 Middlewood Dr, Saline, MI 48176For SaleMLS ID #20261081430, Larry Gotcher II, Resource Realty Group. Realcomp II
- $390,0003 bd2 ba1.3k sqft1380 Bemis Rd, Saline, MI 48176For Sale
 MLS ID #50217697, Anna Fleeman, Realty Professionals. MiRealSource
- $399,9003 bd2 ba1.6k sqft542 Eastlook Dr, Saline, MI 48176For SaleMLS ID #26051693, Kiara Nelson, Keller Williams Ann Arbor Mrkt. MichRIC
- $399,0004 bd3 ba1.7k sqft868 Watson Rd, Saline, MI 48176For SaleMLS ID #50217770, Barbara Schrader, Howard Hanna Real Estate Services-Tecumseh. MiRealSource
- $399,9993 bd2 ba1.6k sqft216 Harper Dr, Saline, MI 48176For SaleMLS ID #26051714, Amanda Tousa, Cornerstone Real Estate. MichRIC
- $555,0006 bd3 ba2.5k sqft705 W Bemis Rd, Saline, MI 48176For SaleMLS ID #26044581, Cynthia Glahn, Real Estate One Inc. MichRIC
- $395,0003 bd2 ba1.7k sqft1371 Maplewood Dr, Saline, MI 48176For SaleMLS ID #26053090, Vance Shutes, Real Estate One Inc. MichRIC
- $565,0004 bd3 ba2.7k sqft7252 Steeplechase Dr, Saline, MI 48176For SaleMLS ID #20261077298, Yoshiko Fujimori, RE/MAX New Trend. Realcomp II
- $365,0003 bd2 ba1.2k sqft407 N Harris St, Saline, MI 48176For SaleMLS ID #26056580, Darby Notario, The Charles Reinhart Company. MichRIC
- $425,0003 bd3 ba1.8k sqft5685 E Silo Ridge Dr, Ann Arbor, MI 48108For SaleMLS ID #26045094, Gregory Johnson, Real Estate One Inc. MichRIC
- $315,0003 bd1 ba960 sqft1760 Judd Rd, Saline, MI 48176For SaleMLS ID #26055243, TIMOTHY CREECH, Five Star Real Estate. MichRIC
- $459,9004 bd4 ba2.7k sqft5556 Pebble Ridge Ct, Ann Arbor, MI 48108For SaleMLS ID #26056426, Jason Boggs, The Charles Reinhart Company. MichRIC
