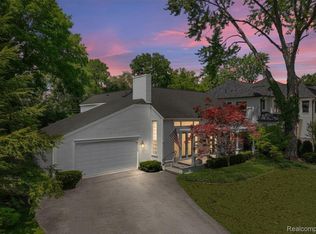
Discover this bright and elegant 3-bedroom, 2.1-bath Tudor-style home, boasting an open layout and modern finishes. The centerpiece of the home is the stunning kitchen with granite countertops, complemented by hardwood floors throughout the main level and custom built-in cabinets in every room. Additional features include the convenience of a second-floor laundry, a finished basement, and a backyard patio—both completed in 2023. The property offers a fully fenced yard with privacy-height fencing, an automatic opening gate, and an oversized garage. Ideally located just one mile from Somerset Mall and Birmingham's vibrant downtown, you'll enjoy proximity to parks, restaurants, and shopping. This home combines timeless charm with unmatched convenience. Schedule your showing today!
Seller is a licensed realtor in the state of Michigan.
For sale
$799,000
861 Coolidge Rd, Birmingham, MI 48009
3beds
3,238sqft
Single Family Residence
Built in 2018
8,276 Square Feet Lot
$780,200 Zestimate®
$247/sqft
$-- HOA
What's special
- 116 days
- 956
- 63
Zillow last checked:
Listing updated:
Listed by:
Elena Menendez 248-303-0931,
Bridge Cross Realty 313-687-1924
Source: Realcomp II,MLS#: 20261077503
Facts & features
Interior
Bedrooms & bathrooms
- Bedrooms: 3
- Bathrooms: 3
- Full bathrooms: 2
- 1/2 bathrooms: 1
Primary bedroom
- Level: Second
- Area: 195
- Dimensions: 13 X 15
Bedroom
- Level: Second
- Area: 154
- Dimensions: 11 X 14
Bedroom
- Level: Second
- Area: 156
- Dimensions: 12 X 13
Primary bathroom
- Level: Second
- Area: 144
- Dimensions: 12 X 12
Other
- Level: Second
- Area: 56
- Dimensions: 7 X 8
Other
- Level: Entry
- Area: 25
- Dimensions: 5 X 5
Dining room
- Level: Entry
- Area: 143
- Dimensions: 11 X 13
Great room
- Level: Entry
- Area: 221
- Dimensions: 13 X 17
Kitchen
- Level: Entry
- Area: 180
- Dimensions: 12 X 15
Laundry
- Level: Second
- Area: 108
- Dimensions: 9 X 12
Living room
- Level: Entry
- Area: 130
- Dimensions: 10 X 13
Mud room
- Level: Entry
- Area: 40
- Dimensions: 5 X 8
Heating
- Forced Air, Natural Gas
Cooling
- Central Air
Appliances
- Included: Built In Electric Oven, Built In Electric Range, Dishwasher, Dryer, Energy Star Qualified Refrigerator, Free Standing Refrigerator, Microwave, Range Hood, Stainless Steel Appliances, Washer
- Laundry: Laundry Room
Features
- Basement: Finished
- Has fireplace: Yes
- Fireplace features: Living Room
Interior area
- Total interior livable area: 3,238 sqft
- Finished area above ground: 2,189
- Finished area below ground: 1,049
Property
Parking
- Total spaces: 2
- Parking features: Two Car Garage, Detached, Electricityin Garage, Garage Door Opener
- Garage spaces: 2
Features
- Levels: Two
- Stories: 2
- Entry location: GroundLevelwSteps
- Patio & porch: Patio
- Exterior features: Barbecue
- Pool features: None
- Fencing: Fenced
Lot
- Size: 8,276 Square Feet
- Dimensions: 50 x 132
Details
- Parcel number: 2030426060
- Special conditions: Short Sale No,Standard
Construction
Type & style
- Home type: SingleFamily
- Architectural style: Tudor
- Property subtype: Single Family Residence
Materials
- Brick, Other, Wood Siding
- Foundation: Basement, Poured
- Roof: Asphalt
Condition
- New construction: No
- Year built: 2018
Utilities & green energy
- Sewer: Public Sewer
- Water: Public
Community & HOA
Community
- Security: Smoke Detectors
- Subdivision: PEMBROOK MANOR- BIRMINGHAM
HOA
- Has HOA: No
Location
- Region: Birmingham
Financial & listing details
- Price per square foot: $247/sqft
- Tax assessed value: $334,820
- Annual tax amount: $12,770
- Date on market: 9/24/2026
- Cumulative days on market: 116 days
- Listing agreement: Exclusive Right To Sell
- Listing terms: Cash,Conventional,FHA,Va Loan
Estimated market value
$780,200
$741,000 - $819,000
$5,924/mo
Price history
| Date | Event | Price |
|---|---|---|
| 6/30/2026 | Price change | $799,000-4.8%$247/sqft |
Source:  Realcomp II #20261047556 Report a problem Realcomp II #20261047556 Report a problem | ||
| 6/26/2026 | Listed for sale | $839,000-1.2%$259/sqft |
Source: Realcomp II #20261047556 Report a problem | ||
| 9/10/2025 | Listing removed | $849,000$262/sqft |
Source: Realcomp II #20251011082 Report a problem | ||
| 6/28/2025 | Listed for sale | $849,000-0.1%$262/sqft |
Source: Realcomp II #20251011082 Report a problem | ||
| 1/28/2025 | Listing removed | $849,900$262/sqft |
Source: Realcomp II #20250001120 Report a problem | ||
| 1/10/2025 | Listed for sale | $849,900+70%$262/sqft |
Source: Realcomp II #20250001120 Report a problem | ||
| 8/28/2020 | Sold | $500,000-11.5%$154/sqft |
Source: Public Record Report a problem | ||
| 7/18/2020 | Pending sale | $565,000$174/sqft |
Source: ERA Reardon Realty #2200033330 Report a problem | ||
| 7/2/2020 | Price change | $565,000-1.7%$174/sqft |
Source: ERA Reardon Realty #2200033330 Report a problem | ||
| 5/15/2020 | Listed for sale | $575,000-2.4%$178/sqft |
Source: ERA Reardon Realty #2200033330 Report a problem | ||
| 2/18/2020 | Listing removed | $589,000$182/sqft |
Source: ERA Reardon Realty #219054760 Report a problem | ||
| 11/6/2019 | Listed for sale | $589,000$182/sqft |
Source: ERA Reardon Realty #219054760 Report a problem | ||
| 10/6/2019 | Pending sale | $589,000$182/sqft |
Source: ERA Reardon Realty #219054760 Report a problem | ||
| 9/7/2019 | Price change | $589,000-10.4%$182/sqft |
Source: ERA Reardon Realty #219054760 Report a problem | ||
| 8/3/2019 | Price change | $657,000-5.7%$203/sqft |
Source: ERA Reardon Realty #219054760 Report a problem | ||
| 6/28/2019 | Price change | $697,000-6.9%$215/sqft |
Source: ERA Reardon Realty #219054760 Report a problem | ||
| 6/8/2019 | Listed for sale | $749,000+499.2%$231/sqft |
Source: ERA Reardon Realty #219054760 Report a problem | ||
| 4/4/2018 | Sold | $125,000$39/sqft |
Source: Public Record Report a problem | ||
| 1/8/2018 | Listed for sale | $125,000$39/sqft |
Source: Oakland County Real Estate LLC #218001732 Report a problem | ||
Public tax history
| Year | Property taxes | Tax assessment |
|---|---|---|
| 2025 | $12,530 +4.8% | $364,330 +1.7% |
| 2024 | $11,957 +5.2% | $358,280 +12.2% |
| 2023 | $11,365 -2.3% | $319,250 +8.4% |
| 2022 | $11,632 -21.1% | $294,580 +1.8% |
| 2021 | $14,750 | $289,320 -7.9% |
| 2020 | -- | $313,980 +209.2% |
| 2019 | $4,242 +59.1% | $101,540 +0.5% |
| 2018 | $2,665 -0.2% | $101,060 +3% |
| 2017 | $2,671 | $98,160 +6.7% |
| 2016 | $2,671 | $92,010 +12.6% |
| 2015 | -- | $81,740 +18.6% |
| 2014 | -- | $68,910 +13% |
| 2011 | -- | $61,000 -18.6% |
| 2010 | $2,386 +18.4% | $74,950 -3.5% |
| 2009 | $2,016 +18.8% | $77,640 -45.6% |
| 2005 | $1,696 | $142,630 +56.5% |
| 2003 | -- | $91,110 +7.1% |
| 2002 | -- | $85,080 +93.2% |
| 2001 | $1,937 +5.7% | $44,040 +3.2% |
| 2000 | $1,833 | $42,680 |
Find assessor info on the county website
Monthly payment
Est. payment
Payment breakdown
Explore the cost of this home by adjusting the details. Changes won't be saved.Climate risks
Neighborhood: 48009
Similar homes
- $939,0003 bd3 ba3.8k sqft1240 Bird Ave, Birmingham, MI 48009For Sale

 MLS ID #20261069732, Renee Lossia Acho, KW Domain. Realcomp II
 - $1,100,0003 bd2 ba2.5k sqft209 Chesterfield Ave, Birmingham, MI 48009For Sale
 MLS ID #20261082126, Christine Lynn, The Agency Hall & Hunter. Realcomp II
 - $849,0004 bd4 ba3.6k sqft3809 Yorba Linda Blvd, Royal Oak, MI 48073For Sale
 MLS ID #20261064130, Wen-Yu Liu, Community Choice Realty Inc. Realcomp II
 - $749,9005 bd3 ba3k sqft6252 Greer Rd, West Bloomfield, MI 48324For Sale
 MLS ID #20261074323, James Altene Jr, Keller Williams Premier. Realcomp II
 - $600,0003 bd3 ba2.8k sqft5355 W Doherty Dr, West Bloomfield, MI 48323For SaleMLS ID #20261080695, Eljona Lilaj, Keller Williams Advantage. Realcomp II
- $775,0003 bd3 ba2.2k sqft3898 Albatross Ct, Rochester Hills, MI 48309For SaleMLS ID #20261046906, Jennifer Hemstrom, Thrive Realty Company. Realcomp II
- $865,0003 bd3 ba2.4k sqft302 S Blair Ave, Royal Oak, MI 48067For SaleMLS ID #20261031266, Randall S Fogelman, O'Connor Realty Detroit, LLC. Realcomp II
- $659,9004 bd4 ba3.2k sqft1848 Packer Rd, Bloomfield Hills, MI 48302For SaleMLS ID #20261079652, Michelle R Klump, EXP Realty Main. Realcomp II
- $589,9004 bd4 ba2.5k sqft1033 Maplegrove Ave, Royal Oak, MI 48067For SaleMLS ID #20261082119, Nicolas Petrucci, @properties Christie's Int'l R.E. Birmingham. Realcomp II
- $849,9004 bd4 ba3.2k sqft61314 Miriam Dr, Washington, MI 48094For SaleMLS ID #20261073367, Camille Edwards, Berkshire Hathaway HomeServices Kee Realty Bham. Realcomp II
- $529,0003 bd2 ba2.6k sqft4151 Arlington Dr, Royal Oak, MI 48073For SaleMLS ID #20261077381, Jan Hays, Max Broock, REALTORS®-Bloomfield Hills. Realcomp II
- $659,9004 bd3 ba4.2k sqft69075 Brookhill Dr, Romeo, MI 48065For SaleMLS ID #20261083280, Christopher G Gustafson, Rise Realty. Realcomp II
- $599,9004 bd3 ba2.7k sqft215 La Plaza Ct, Royal Oak, MI 48073For SaleMLS ID #20261064039, Ayat Sleiman, Empire Realty Group Fawaz & Associates. Realcomp II
- $950,0004 bd4 ba4k sqft932 Roselawn Dr, Rochester, MI 48307For SaleMLS ID #20261084179, Jennifer L Wrobleski, @properties Christie's Int'l R.E. Birmingham. Realcomp II
- $815,0004 bd4 ba4.2k sqft25035 Samoset Ct, Novi, MI 48374For SaleMLS ID #20261044945, Camille Edwards, Berkshire Hathaway HomeServices Kee Realty Bham. Realcomp II
- $979,9005 bd4 ba3.4k sqft30695 Bruce Ln, Franklin, MI 48025For SaleMLS ID #20261061058, Suzanne L Cavanaugh Stabile, Home Realty Partners. Realcomp II
- $419,9003 bd2 ba1.7k sqft3721 Ravena Ave, Royal Oak, MI 48073For SaleMLS ID #20261073938, Laura J Cilia, Berkshire Hathaway HS Kee Realty FH. Realcomp II
- $575,0003 bd3 ba2.4k sqft3127 Ramzi Ln, Auburn Hills, MI 48326For SaleMLS ID #20261080971, Susan Vogel, RE/MAX First. Realcomp II
- $489,9994 bd3 ba2.6k sqft380 E South Blvd, Troy, MI 48085For SaleMLS ID #20261070470, Rana Yalda, Community Choice Realty Inc. Realcomp II
