861 Kirkwall Rd, Hamilton, ON L9H 5E1
Home value
Not available
Estimated sales range
Not available
Not available
Owner options
C$7,649/mo
Rent Zestimate®
Find your next renter with Zillow Rental Manager. Plus, with online applications, you can quickly screen prospective tenants – for free.
C$7,649/mo
Rent Zestimate®
C$9,719/mo
Est. payment
Refinancing to a lower rate could help reduce your monthly payments and save thousands over the life of the loan.
C$9,719/mo
Est. payment
Explore your selling options
Work with a Zillow partner agent
Leverage their expertise and Zillow's premium Showcase listings to get your home seen by more buyers.
Get startedList with your own agent
Get your home in front of millions of buyers by listing it on Zillow.
Learn how to do itSell it yourself
Take full control of how buyers see your home on Zillow by listing For Sale by Owner (FSBO).
List your homeWhat's special
Zillow last checked:
Listing updated:
Jennifer Brownson, Salesperson,
RE/MAX Escarpment Realty Inc.,
Kelly Brownson, Salesperson,
RE/MAX Escarpment Realty Inc.
Facts & features
Interior
Bedrooms & bathrooms
- Bedrooms: 4
- Bathrooms: 5
- Full bathrooms: 4
- 1/2 bathrooms: 1
- Main level bathrooms: 1
Other
- Features: Ensuite Privilege, Fireplace, Walk-in Closet
- Level: Second
- Area: 363.28
- Dimensions: 19ft. 6in. x 19ft. 6in.
Bedroom
- Features: Ensuite Privilege, Walk-in Closet
- Level: Second
- Area: 357.72
- Dimensions: 21ft. 3in. x 17ft. 1in.
Bedroom
- Features: Ensuite Privilege, Walk-in Closet
- Level: Second
- Area: 317.86
- Dimensions: 21ft. 5in. x 15ft. 10in.
Bedroom
- Features: Ensuite Privilege
- Level: Second
- Area: 276.54
- Dimensions: 21ft. 11in. x 13ft. 10in.
Bathroom
- Features: 2-Piece
- Level: Main
- Area: 0
- Dimensions: 0 x 0
Bathroom
- Features: 3-Piece, Ensuite
- Level: Second
- Area: 0
- Dimensions: 0 x 0
Bathroom
- Features: 3-Piece, Ensuite
- Level: Second
- Area: 0
- Dimensions: 0 x 0
Bathroom
- Features: 3-Piece, Ensuite
- Level: Second
- Area: 0
- Dimensions: 0 x 0
Other
- Features: 5+ Piece, Double Vanity, Ensuite
- Level: Second
- Area: 0
- Dimensions: 0 x 0
Dining room
- Features: Fireplace
- Level: Main
- Area: 359.61
- Dimensions: 21ft. 3in. x 17ft. 10in.
Eat in kitchen
- Level: Main
- Area: 540.6
- Dimensions: 27ft. 3in. x 20ft. 0in. x 0ft. 0in.
Foyer
- Level: Main
- Area: 180
- Dimensions: 15ft. 0in. x 12ft. 0in. x 0ft. 0in.
Great room
- Features: Fireplace
- Level: Main
- Area: 622
- Dimensions: 31ft. 10in. x 20ft. 0in. x 0ft. 0in.
Laundry
- Level: Second
- Area: 144.58
- Dimensions: 18ft. 5in. x 8ft. 1in.
Living room
- Features: Fireplace
- Level: Main
- Area: 256
- Dimensions: 16ft. 0in. x 16ft. 0in. x 0ft. 0in.
Mud room
- Features: Inside Entry
- Level: Main
- Area: 99.12
- Dimensions: 14ft. 0in. x 7ft. 8in. x 0ft. 0in.
Pantry
- Level: Main
- Area: 0
- Dimensions: 0 x 0
Workshop
- Level: Main
- Area: 504
- Dimensions: 24ft. 0in. x 21ft. 0in. x 0ft. 0in.
Heating
- Forced Air, Propane
Cooling
- Central Air
Appliances
- Included: Water Purifier, Water Softener
Features
- Auto Garage Door Remote(s), In-law Capability
- Basement: Full,Unfinished
- Has fireplace: Yes
- Fireplace features: Propane
Interior area
- Total structure area: 5,520
- Total interior livable area: 5,520 sqft
- Finished area above ground: 5,520
Property
Parking
- Total spaces: 11
- Parking features: Attached Garage, Garage Door Opener, Asphalt, Inside Entrance, Private Drive Triple+ Wide
- Attached garage spaces: 3
- Uncovered spaces: 8
Features
- Frontage type: West
- Frontage length: 150.29
Lot
- Size: 0.69 Acres
- Dimensions: 150.29 x 200.36
- Features: Rural, Pie Shaped Lot, Quiet Area
Details
- Parcel number: 175550169
- Zoning: A1
Construction
Type & style
- Home type: SingleFamily
- Architectural style: Two Story
- Property subtype: Single Family Residence, Residential
Materials
- Brick
- Foundation: Poured Concrete
- Roof: Asphalt Shing
Condition
- 0-5 Years
- New construction: No
- Year built: 2022
Utilities & green energy
- Sewer: Septic Tank
- Water: Drilled Well, Well
- Utilities for property: Propane
Community & HOA
Location
- Region: Hamilton
Financial & listing details
- Price per square foot: C$416/sqft
- Annual tax amount: C$14,065
- Date on market: 1/30/2025
- Inclusions: Garage Door Opener, Fridge/Freezer, Stove Top, 2 Dishwashers, Double Oven, Fridge Drawer, Washer, Dryer, Light Fixtures, Window Coverings, Gdo's & Remotes
- Exclusions: Garage/Workshop Shelving And Storage
Price history
| Date | Event | Price |
|---|---|---|
| 6/4/2025 | Sold | C$2,299,000C$416/sqft |
Source: ITSO #40694445 Report a problem | ||
| 2/1/2025 | Price change | C$2,299,000-11.6%C$416/sqft |
Source: | ||
| 8/10/2024 | Price change | C$2,599,900-7.1%C$471/sqft |
Source: | ||
| 6/24/2024 | Listed for sale | C$2,799,900-6.7%C$507/sqft |
Source: | ||
| 6/21/2024 | Listing removed | -- |
Source: | ||
| 4/10/2024 | Listed for sale | C$2,999,900C$543/sqft |
Source: | ||
Public tax history
Neighborhood: L9H
Nearby homes
- C$---- bd-- ba-- sqft857 Kirkwall Rd, Hamilton, ON L9H5E1Off Market
- C$2,599,9006 bd6 ba2.5k sqft986 State Highway 8, Hamilton, ON L9H5E1For Sale
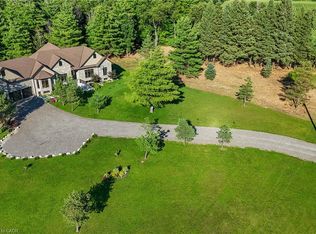
- C$1,174,9006 bd3 ba1.8k sqft1837 Concession 6 Rd W, Flamborough, ON N0B1L0For Sale

- C$2,589,0003 bd4 ba3.7k sqft5 Prato Verde Ln, Flamborough, ON N0B2K0For Sale

- C$---- bd-- ba-- sqft777 Lynden Rd, Hamilton, ON N0B1L0Off Market
- C$990,0003 bd1 ba1.2k sqft580 Woodhill Rd, Hamilton, ON L0R2B0Sold
- C$749,9003 bd1 ba-- sqft2091 Concession 6 Rd W, Flamborough, ON N0B1L0For Sale
- C$2,995,0004 bd4 ba4.3k sqft1285 Kirkwall Rd, Hamilton, ON N1R5S2For Sale
Nearby schools
GreatSchools rating
No schools nearby
We couldn't find any schools near this home.
Schools provided by the listing agent
- Elementary: Rockton Elementary / St. Augustine
- High: Dundas Valley / St. Mary
Source: ITSO. This data may not be complete. We recommend contacting the local school district to confirm school assignments for this home.
- Ontario
- Hamilton Division
- Hamilton
- L9H 5E1
- 861 Kirkwall Rd