Move-In ready, 3-bed/2-bath home with 2-car garage in gated Brentwood of Boca. Ideally situated on a lake-adjacent cul-de-sac. Triple split floor plan, full impact glass/doors, all tile floors & fresh paint. Kitchen features raised panel cabinetry, quartz counters, butler's pantry, 3 ovens, convection cooktop, wine cooler & peninsula. Three sets of doors open to a spectacular 31' x 31' screened patio w/built-in bar & no rear neighbors. Whole-house water purification, 2022 roof, newer 5-ton A/C, newly installed window treatments, glass shower enclosures & upgraded landscape lighting. Community amenities include: Heated pool, lighted pickleball/tennis courts, basketball & handball courts, bike/jogging path & clubhouse. A-rated schools, major highways, shopping, dining & entertainment nearby! **Exceptional Living, Elegant Entertaining & Everyday Comfort** Step into a home where elegance, comfort, and entertaining come together beautifully. Before move-in, the interior will be freshly painted in a soft, neutral palette, creating a bright, welcoming atmosphere throughout. Adding even more value and convenience, **basic cable, internet, and lawn care are included in the monthly HOA fee.** A grand double-door entrance welcomes you into the formal living and dining area, enhanced by high, flat ceilings and a striking wet bar featuring distinctive ribbon-stone accents and glass display shelving. Charming French doors open to an impressive **31' x 31' dome-screened patio**, complete with a built-in bar and the added privacy of **no rear neighbors**—an exceptional setting for entertaining. Designed for effortless indoor-outdoor living, the inviting family room showcases warm ribbon-stone details and sliding glass doors that open directly to the patio. A bar-height peninsula connects the family room to the kitchen, creating the perfect space for casual dining, conversation, and gathering with guests. **A Kitchen Designed to Impress** The spacious chef-inspired kitchen combines timeless style with outstanding functionality. A deep ceramic farmhouse sink sits beneath a sunny window and features both a spray faucet and an ultra-purified water source for washing fresh produce. Beautiful **42-inch real-wood cabinetry** with raised panels, glass-front doors, wine racks, and a Lazy Susan provides abundant, thoughtfully designed storage, while elegant quartz countertops complete the look. The well-appointed appliance package includes a French-door refrigerator/freezer with ice maker, Whirlpool double wall ovens, a GE glass-cooktop range with a third oven, microwave, and wine cooler. A spacious butler's pantry conveniently located between the kitchen and garage adds valuable storage and everyday practicality. **A Relaxing Primary Retreat** The spacious primary suite offers direct French-door access to the screened patio, two walk-in closets, and a private ensuite bath. Real-wood cabinetry, granite countertops, dual sinks, and a walk-in shower with glass enclosure create a comfortable retreat designed for everyday relaxation. **Quality Upgrades Throughout** Thoughtful upgrades and desirable features enhance the home's appeal, including wood-look tile flooring throughout, upgraded interior lighting, an extensive landscape lighting design, and newly installed matching window treatments and glass shower enclosures. Additional highlights include a **2022 roof, newer full-impact glass windows and doors, a newer 5-ton air-conditioning system, and a whole-house water purification system**. The side-load two-car garage adds curb appeal and you can park up to four cars with the driveway. With the private cul de sac location, adjacent to the lake, well-appointed kitchen, private outdoor setting, and valuable modern upgrades, this exceptional home offers a wonderful opportunity to enjoy comfortable, stylish living with room to entertain and make lasting memories.
Coming soon
$820,000
8610 Nadmar Avenue, Boca Raton, FL 33434
3beds
1,963sqft
Single Family Residence
Built in 1988
5,717 Square Feet Lot
$-- Zestimate®
$418/sqft
$410/mo HOA
What's special
- 9 days
- 283
- 18
Zillow last checked:
Listing updated:
Listed by:
Valerieanne Martinetti LLC 954-609-4228,
Keyes Company
Source: BeachesMLS,MLS#: B26087542 Originating MLS: BeachesMLS
Originating MLS: BeachesMLSFacts & features
Interior
Bedrooms & bathrooms
- Bedrooms: 3
- Bathrooms: 2
- Full bathrooms: 2
- Main level bathrooms: 2
- Main level bedrooms: 3
Heating
- Central, Electric
Cooling
- Central Air, Electric
Appliances
- Included: Dryer, Electric Range, Electric Water Heater, Disposal, Ice Maker, Microwave, Oven, Water Purifier Owned, Range, Refrigerator, Vented Exhaust Fan, Water Heater, Water Purifier, Wine Refrigerator, Washer
- Laundry: In Garage
Features
- Attic, Wet Bar, Built-in Features, Bedroom on Main Level, Closet Cabinetry, Dual Sinks, Entrance Foyer, High Ceilings, Main Level Primary, Pantry, Pull Down Attic Stairs, Split Bedrooms, Storage, Separate Shower, Bar, Walk-In Closet(s)
- Flooring: Ceramic Tile
- Doors: French Doors
- Attic: Pull Down Stairs
- Has fireplace: No
Interior area
- Total structure area: 2,562
- Total interior livable area: 1,963 sqft
Property
Parking
- Total spaces: 4
- Parking features: Attached, Garage
- Attached garage spaces: 2
- Uncovered spaces: 2
Accessibility
- Accessibility features: None
Features
- Levels: One
- Stories: 1
- Patio & porch: Patio, Screened
- Exterior features: Garden, Lighting, Outdoor Living Area
- Pool features: Association, Heated
- Has view: Yes
- View description: Canal, Lake
- Has water view: Yes
- Water view: Canal,Lake
- Waterfront features: Lake Front, None, Other
Lot
- Size: 5,717 Square Feet
- Features: Sprinklers Automatic, Sprinkler System, < 1/4 Acre
Details
- Parcel number: 00424708220000840
- Zoning: RT
- Special conditions: Standard
Construction
Type & style
- Home type: SingleFamily
- Architectural style: Mediterranean
- Property subtype: Single Family Residence
Materials
- CBS (Concrete Block Structure), Block, Stucco
- Foundation: Slab
- Roof: Spanish Tile,Tile
Condition
- Resale
- New construction: No
- Year built: 1988
Utilities & green energy
- Sewer: Public Sewer
- Water: Public
- Utilities for property: Cable Connected, Electricity Available, Sewer Connected, Underground Utilities, Water Connected
Community & HOA
Community
- Features: Home Owners Association, Gated, Street Lights
- Security: Gated Community
- Subdivision: BRENTWOOD OF BOCA PH 3
HOA
- Has HOA: Yes
- Amenities included: Basketball Court, Clubhouse, Fitness Center, Gated, Pickleball, Pool, Spa/Hot Tub, Sidewalks, Tennis Court(s), Trail(s)
- Services included: Common Areas, Cable TV, Insurance, Internet, Maintenance Grounds, Pool(s), Recreation Facilities, Reserve Fund, Security
- HOA fee: $410 monthly
- HOA name: Brentwood Estates Homeowners Association
- HOA phone: 561-392-1600
Location
- Region: Boca Raton
Financial & listing details
- Price per square foot: $418/sqft
- Tax assessed value: $378,300
- Annual tax amount: $5,790
- Date on market: 10/12/2026
- Listing terms: Cash,Conventional
- Electric utility on property: Yes
Estimated market value
Not available
Estimated sales range
Not available
Not available
Price history
| Date | Event | Price |
|---|---|---|
| 7/29/2016 | Sold | $330,000-5.4%$168/sqft |
Source:  BeachesMLS #F10004212 Report a problem BeachesMLS #F10004212 Report a problem | ||
| 6/18/2016 | Pending sale | $348,900$178/sqft |
Source: Lighthouse Point #F10004212 Report a problem | ||
| 6/11/2016 | Price change | $348,900-0.3%$178/sqft |
Source: Lighthouse Point #F10004212 Report a problem | ||
| 6/3/2016 | Price change | $350,000-4.1%$178/sqft |
Source: Lighthouse Point #F10004212 Report a problem | ||
| 4/21/2016 | Price change | $365,000-2.7%$186/sqft |
Source: Lighthouse Point #F10004212 Report a problem | ||
| 4/2/2016 | Listed for sale | $375,000+18650%$191/sqft |
Source: Lighthouse Point #F10004212 Report a problem | ||
| 5/26/2008 | Listing removed | $2,000$1/sqft |
Source: Homes.com #2247440 Report a problem | ||
| 4/22/2008 | Listed for sale | $2,000$1/sqft |
Source: Homes.com #2247440 Report a problem | ||
Public tax history
| Year | Property taxes | Tax assessment |
|---|---|---|
| 2025 | $5,790 +3.1% | $368,354 +2.9% |
| 2024 | $5,617 +2.5% | $357,973 +3% |
| 2023 | $5,478 +0.9% | $347,547 +3% |
| 2022 | $5,430 +7.8% | $337,424 +10.9% |
| 2021 | $5,035 +4.9% | $304,293 +4.5% |
| 2020 | $4,800 +0.4% | $291,278 +1.5% |
| 2019 | $4,783 | $287,066 +4.4% |
| 2018 | $4,783 +8% | $274,874 +1.4% |
| 2017 | $4,428 +0.5% | $271,177 +38% |
| 2016 | $4,404 +46.4% | $196,451 +0.7% |
| 2015 | $3,009 -0.2% | $195,085 +0.8% |
| 2014 | $3,014 +1.7% | $193,537 +1.5% |
| 2013 | $2,963 -0.4% | $190,677 +1.7% |
| 2012 | $2,974 -8% | $187,490 -5.1% |
| 2011 | $3,234 +0.3% | $197,576 +1.5% |
| 2010 | $3,224 +0.3% | $194,656 +2.7% |
| 2009 | $3,213 +11.8% | $189,538 +0.1% |
| 2008 | $2,876 -2.6% | $189,349 +3% |
| 2007 | $2,952 -6.1% | $183,834 +2.5% |
| 2006 | $3,146 | $179,350 +3% |
| 2005 | -- | $174,126 +3% |
| 2004 | $1,495 +505% | $169,054 +1.9% |
| 2003 | $247 -91.5% | $165,902 +2.4% |
| 2002 | $2,919 +0.6% | $162,014 +1.6% |
| 2001 | $2,901 +3.5% | $159,463 +1.9% |
| 2000 | $2,803 +9.3% | $156,463 |
| 1999 | $2,565 | $156,463 |
Find assessor info on the county website
Monthly payment
Est. payment
Payment breakdown
Explore the cost of this home by adjusting the details. Changes won't be saved.Climate risks
Neighborhood: 33434
Nearby schools
Schools provided by the listing agent
- Elementary: Whispering Pines (Palm Beach)
- Middle: Eagles Landing
- High: Olympic Heights
Source: BeachesMLS. This data may not be complete. We recommend contacting the local school district to confirm school assignments for this home.

Similar homes
- $615,0003 bd2 ba1.6k sqftAmerican Homes At Boca Ra, Boca Raton, FL 33434For Sale
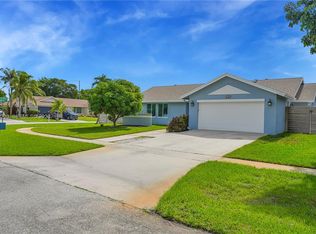
 MLS ID #A12110203, Hector Chinea, Real Broker, LLC. MIAMI
 - $860,0003 bd2 ba1.8k sqft8928 Escondido Way E, Boca Raton, FL 33433For Sale

 MLS ID #B26088961, Lauren Stone, EXP Realty LLC. BeachesMLS
 - $779,9003 bd3 ba2.2k sqft9140 Long Lake Palm Drive, Boca Raton, FL 33496For Sale
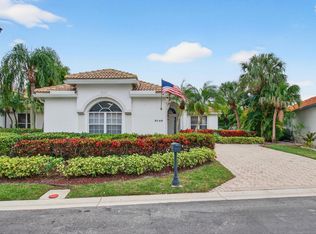 MLS ID #R11152785, Renee Luzzi PA, RE/MAX Services. BeachesMLS
 - $789,0003 bd2 ba1.8k sqft10588 FENWAY Place, Boca Raton, FL 33498For Sale
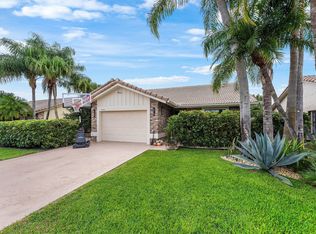 MLS ID #B26088192, Delia Caridad Velez, Cardinal Group Enterprise INC. BeachesMLS
 - $789,0003 bd2 ba1.8k sqft10145 HARBOURTOWN Court, Boca Raton, FL 33498For SaleMLS ID #B26085942, Robert M Cahan, Lang Realty/ BR. BeachesMLS
- $789,0003 bd2 ba1.7k sqft19600 Sedgefield Terrace, Boca Raton, FL 33498For SaleMLS ID #B26044996, Robert M Cahan, Lang Realty/ BR. BeachesMLS
- $910,0003 bd4 ba2.3k sqft20104 BACK NINE Drive, Boca Raton, FL 33498For SaleMLS ID #B26090762, Robert M Cahan, Lang Realty/ BR. BeachesMLS
- $850,0003 bd2 ba2.1k sqft10254 Crosswind Road, Boca Raton, FL 33498For SaleMLS ID #B26081357, Katia R Delouya, The Rausch Real Estate Top Gun. BeachesMLS
- $865,0003 bd3 ba1.8k sqft10210 Fresh Meadow Lane, Boca Raton, FL 33498For SaleMLS ID #B26087433, Amanda Manzo-Bilotti, Keyes. BeachesMLS
- $499,0003 bd2 ba1.2k sqft19686 Carolina Circle, Boca Raton, FL 33434For SaleMLS ID #B26090706, Nadine Israel, United Realty Group, Inc. BeachesMLS
- $669,9003 bd2 ba1.3k sqft19732 COLORADO Circle, Boca Raton, FL 33434For SaleMLS ID #B26057304, Juliana Barbosa Hubbs, Keller Williams Realty Service. BeachesMLS
- $749,0003 bd3 ba2.2k sqft10378 Buena Ventura Drive, Boca Raton, FL 33498For SaleMLS ID #B26085046, James Lopez, Compass Florida LLC. BeachesMLS
- $860,0003 bd3 ba1.9k sqft10599 Saint Thomas Drive, Boca Raton, FL 33498For SaleMLS ID #B26083971, Esther Levin-Morrison, The Corcoran Group. BeachesMLS
- $649,9004 bd2 ba1.9k sqft9585 Lancaster Place, Boca Raton, FL 33434For SaleMLS ID #B26080526, Jeffrey L Tricoli PA, KW Reserve Palm Beach. BeachesMLS
- $649,0003 bd3 ba1.6k sqft6800 Willow Wood Drive #906, Boca Raton, FL 33434For SaleMLS ID #B26089747, Mallory A. McCabe, Boca West Realty LLC. BeachesMLS
- $649,0003 bd3 ba1.5k sqft8381 VIA LEONESSA, Boca Raton, FL 33433For SaleMLS ID #B26080488, Renata Moulavi, The Keyes Company. BeachesMLS
- $795,0004 bd2 ba2.2k sqft9415 Lake Serena Drive, Boca Raton, FL 33496For SaleMLS ID #B26057848, Jason Litt, LoKation. BeachesMLS
- $540,0003 bd3 ba1.7k sqft19914 VILLA LANTE Place, Boca Raton, FL 33434For SaleMLS ID #B26077219, Marcy Javor, Signature One Luxury Estates LLC. BeachesMLS
- $450,0003 bd2 ba1.2k sqft20892 Concord Green Drive E, Boca Raton, FL 33433For SaleMLS ID #B26067503, Mandy A Siegel, The Property Xperts. BeachesMLS
- $849,0002 bd2 ba1.3k sqft7847 Lakeside Boulevard #1021, Boca Raton, FL 33434For SaleMLS ID #B26065623, Mallory A. McCabe, Boca West Realty LLC. BeachesMLS
