Move-in ready and extensively updated! Situated on 3.32 acres, this open concept 3-bedroom, 2-full-bath home offers comfortable living space in Gore, Oklahoma, just 3.2 miles from Strayhorn Marina. Everything in the home has been replaced, giving you the benefits of extensive updates without the wait of new construction. Improvements include a brand-new roof, new appliances, ceiling fans, flooring, plumbing, and two new septic tanks.The property also features an attached two-car garage with automatic door openers, providing convenient covered parking and additional storage. For those needing serious shop space, you'll appreciate the impressive 30' x 40' pull-through shop featuring 12-foot overhead doors on both ends, each equipped with automatic door openers. The pull-through design makes it ideal for boats, trailers, RVs, lake toys, vehicles, equipment, or workshop use. An additional 11' x 30' carport provides even more covered parking and storage.A covered back deck offers a great place to relax, entertain, and enjoy the peaceful outdoor setting, while a basketball goal adds another recreational feature to this spacious 3.32-acre property.With extensive improvements already completed, outstanding garage and shop space, and convenient access to Strayhorn Marina and the Lake Tenkiller area, this property is ready for its next owner. Whether you're looking for a primary residence, lake-area getaway, or a property with exceptional space for your boat and recreational equipment, this Gore home offers an excellent combination of acreage, location, updates, and functionality.
For sale
$349,000
444590 Highway 10a, Gore, OK 74435
3beds
1,352sqft
Single Family Residence
Built in 1981
3.32 Acres Lot
$222,800 Zestimate®
$258/sqft
$-- HOA
What's special
Ceiling fansNew appliancesBrand-new roofBasketball goal
- 2 days
- 100
- 9
Likely to sell faster than
Zillow last checked:
Listing updated:
Listed by:
Scott Letourneau 931-209-8058,
Property Solutions Real Estate
Source: MLS Technology, Inc.,MLS#: 2638402 Originating MLS: MLS Technology
Facts & features
Interior
Bedrooms & bathrooms
- Bedrooms: 3
- Bathrooms: 2
- Full bathrooms: 2
Primary bedroom
- Description: Primary Bedroom,Private Bath,Walk-in Closet
- Level: First
Bedroom
- Description: Bedroom,No Bath
- Level: First
Bedroom
- Description: Bedroom,No Bath
- Level: First
Primary bathroom
- Description: Primary Bath,Bathtub,Full Bath,Separate Shower,Vent
- Level: First
Bathroom
- Description: Hall Bath,Full Bath
- Level: First
Other
- Description: ,
Den
- Description: Den/Family Room,
- Level: First
Dining room
- Description: Dining Room,Combo w/ Living
- Level: First
Kitchen
- Description: Kitchen,
- Level: First
Living room
- Description: Living Room,
- Level: First
Utility room
- Description: Utility Room,Inside
- Level: First
Heating
- Central, Electric
Cooling
- Central Air
Appliances
- Included: Dishwasher, Gas Water Heater, Microwave, Oven, Range
- Laundry: Washer Hookup, Electric Dryer Hookup
Features
- Butcher Block Counters, Ceiling Fan(s), Electric Oven Connection, Electric Range Connection
- Flooring: Vinyl
- Windows: Wood Frames
- Basement: None
- Has fireplace: No
Interior area
- Total structure area: 1,352
- Total interior livable area: 1,352 sqft
Property
Parking
- Total spaces: 2
- Parking features: Attached, Boat, Carport, Garage, RV Access/Parking, Storage
- Attached garage spaces: 2
- Has carport: Yes
Accessibility
- Accessibility features: Accessible Doors
Features
- Levels: One
- Stories: 1
- Patio & porch: Covered, Deck, Patio, Porch
- Exterior features: Gravel Driveway
- Pool features: None
- Fencing: None
- Body of water: Tenkiller Lake
Lot
- Size: 3.32 Acres
- Features: Other
Details
- Additional structures: Other, Workshop
- Parcel number: 000017013021004500
- Horses can be raised: Yes
- Horse amenities: Horses Allowed
Construction
Type & style
- Home type: SingleFamily
- Architectural style: Contemporary
- Property subtype: Single Family Residence
Materials
- Brick, Other
- Foundation: Other, Slab
- Roof: Asphalt,Fiberglass
Condition
- Year built: 1981
Utilities & green energy
- Sewer: Septic Tank
- Water: Rural
- Utilities for property: Electricity Available, Fiber Optic Available, Water Available
Community & HOA
Community
- Features: Marina
- Security: No Safety Shelter, Smoke Detector(s)
- Subdivision: Gore Rural
HOA
- Has HOA: No
Location
- Region: Gore
Financial & listing details
- Price per square foot: $258/sqft
- Tax assessed value: $96,435
- Annual tax amount: $929
- Date on market: 10/21/2026
- Cumulative days on market: 4 days
- Listing terms: Conventional,FHA,VA Loan
Estimated market value
$222,800
$183,000 - $261,000
$1,107/mo
Price history
| Date | Event | Price |
|---|---|---|
| 10/22/2026 | Listed for sale | $349,000+179.2%$258/sqft |
Source:  MLS Technology, Inc. #2638402 Report a problem | ||
| 7/30/2024 | Listing removed | -- |
Source: MLS Technology, Inc. #2333795 Report a problem | ||
| 6/17/2024 | Pending sale | $125,000$92/sqft |
Source: MLS Technology, Inc. #2333795 Report a problem | ||
| 5/31/2024 | Price change | $125,000-16.7%$92/sqft |
Source: MLS Technology, Inc. #2333795 Report a problem | ||
| 4/30/2024 | Price change | $150,000-2.6%$111/sqft |
Source: MLS Technology, Inc. #2333795 Report a problem | ||
| 3/19/2024 | Price change | $154,000-3.1%$114/sqft |
Source: MLS Technology, Inc. #2333795 Report a problem | ||
| 12/3/2023 | Price change | $159,000-3.6%$118/sqft |
Source: MLS Technology, Inc. #2333795 Report a problem | ||
| 9/26/2023 | Listed for sale | $165,000+3.1%$122/sqft |
Source: MLS Technology, Inc. #2333795 Report a problem | ||
| 3/13/2006 | Sold | $160,000$118/sqft |
Source: Public Record Report a problem | ||
Public tax history
| Year | Property taxes | Tax assessment |
|---|---|---|
| 2025 | $929 +2.8% | $10,608 +3% |
| 2024 | $904 +5% | $10,298 +3% |
| 2023 | $861 +3.1% | $9,999 |
| 2022 | $835 +0.1% | $9,999 |
| 2021 | $834 -4.2% | $9,999 |
| 2020 | $870 -4% | $9,999 -1.9% |
| 2019 | $907 -44.4% | $10,192 -41.8% |
| 2017 | $1,631 +0% | $17,518 0% |
| 2016 | $1,631 +33.6% | $17,523 -0.4% |
| 2015 | $1,221 -5.2% | $17,600 |
| 2014 | $1,287 0% | $17,600 |
| 2013 | $1,288 -2.4% | $17,600 |
| 2012 | $1,319 +8.4% | $17,600 |
| 2011 | $1,216 +2.2% | $17,600 |
| 2010 | $1,190 | $17,600 |
| 2009 | $1,190 +4.7% | $17,600 |
| 2008 | $1,137 +314.7% | $17,600 +251.8% |
| 2007 | $274 | $5,003 |
Find assessor info on the county website
Monthly payment
Est. payment
Payment breakdown
Explore the cost of this home by adjusting the details. Changes won't be saved.Climate risks
Neighborhood: 74435
Nearby schools
Schools provided by the listing agent
- Elementary: GORE
- Middle: GORE
- High: GORE
- District: Gore - Sch Dist (S3)
Source: MLS Technology, Inc.. This data may not be complete. We recommend contacting the local school district to confirm school assignments for this home.
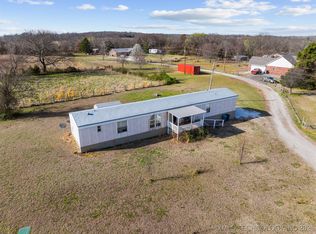
Similar homes
- $187,5002 bd2 ba1.4k sqft99856 S 4486th Rd, Gore, OK 74435For Sale
 MLS ID #2637602, Susan Littlejohn, C21/Wright Real Estate. MLS Technology, Inc.
- $245,0003 bd1 ba1.5k sqft100361 S 4469th Rd, Gore, OK 74435For Sale
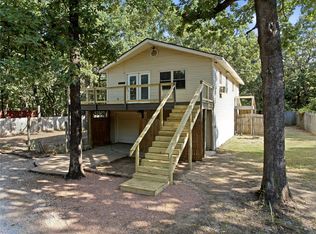 MLS ID #2630131, Angela Thornton, Tenkiller Lake and Land. MLS Technology, Inc.
- $255,0003 bd2 ba1.7k sqft10793 State Highway 10, Gore, OK 74435For Sale
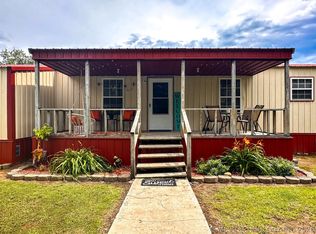 MLS ID #2623409, Adrienne Fletcher, Hearth Homes Realty. MLS Technology, Inc.
- $512,9003 bd2 ba1.2k sqft98966 S 4439th Rd, Gore, OK 74435For Sale
 MLS ID #2620286, Alisha Cooper, Chinowth & Cohen. MLS Technology, Inc.
