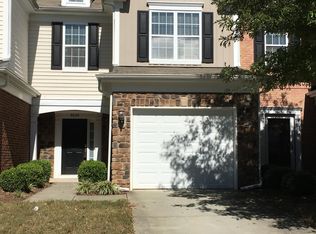
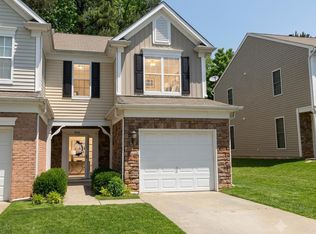

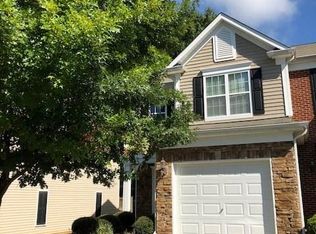
Truly unique, impeccably maintained and charmingly updated townhome in ideal location! Along with beautiful decor touches like custom built ins, fireplace trim, and judges paneling, all mechanicals have been replaced and consistently maintained: washer/dryer (2024), full HVAC system (2024), water heater (2022), roof by HOA (2025), and all kitchen appliances (2026). Seller dual zoned HVAC for comfort and it makes a world of difference! Outstanding location midway between 540 (Brier Creek) and 440 (Crabtree) and Ebenezer Church allows quick access to Rex, NCMA, and Lenovo Center (GO CANES!) and north Raleigh shopping/dining. Recently deep cleaned and ready for new owners who will LOVE this home as much as we have! Please come and see for yourself! Plan to stay awhile to enjoy the serenity of our landscaped yard where you can watch the cardinals, hummingbirds, finches, and squirrels living in harmony! Seller is listing agent.
For sale
$375,000
8618 Redcrest Pl, Raleigh, NC 27617
3beds
1,586sqft
Townhouse
Built in 2007
1,742 Square Feet Lot
$367,800 Zestimate®
$236/sqft
$167/mo HOA
What's special
Fireplace trimLandscaped yardBeautiful decor touchesCustom built insJudges paneling
- 20 days
- 353
- 32
Zillow last checked:
Listing updated:
Listed by:
Laura Macchi 919-622-4770,
Choice Residential Real Estate
Source: Doorify MLS,MLS#: 10187766
Facts & features
Interior
Bedrooms & bathrooms
- Bedrooms: 3
- Bathrooms: 3
- Full bathrooms: 2
- 1/2 bathrooms: 1
Primary bedroom
- Level: Second
- Area: 195 Square Feet
- Dimensions: 15.0 x 13.0
Bedroom 2
- Level: Second
- Area: 125.08 Square Feet
- Dimensions: 10.6 x 11.8
Bedroom 3
- Level: Second
- Area: 110 Square Feet
- Dimensions: 10.0 x 11.0
Dining room
- Level: Main
- Area: 114 Square Feet
- Dimensions: 9.5 x 12.0
Kitchen
- Level: Main
- Area: 138 Square Feet
- Dimensions: 11.5 x 12.0
Living room
- Level: Main
- Area: 286.88 Square Feet
- Dimensions: 17.6 x 16.3
Heating
- Fireplace(s), Forced Air, Natural Gas, Zoned
Cooling
- Central Air, Ceiling Fan(s), Electric, Zoned
Appliances
- Included: Dryer, Disposal, Dishwasher, Electric Range, Gas Water Heater, Ice Maker, Microwave, Plumbed For Ice Maker, Range, Refrigerator, Self Cleaning Oven, Stainless Steel Appliance(s), Washer
- Laundry: Laundry Closet, In Hall, Laundry Room, Upper Level
Features
- Bookcases, Ceiling Fan(s), Chandelier, Double Vanity, Entrance Foyer, Granite Counters, High Speed Internet, Open Floorplan, Pantry, Recessed Lighting, Smart Thermostat, Tray Ceiling(s), Walk-In Closet(s), Bathtub/Shower Combination, Water Closet, Smooth Ceilings
- Flooring: Carpet, Ceramic Tile, Luxury Vinyl
- Doors: Sliding Doors, Storm Door(s)
- Windows: Blinds
- Number of fireplaces: 1
- Fireplace features: Gas Log, Living Room
- Common walls with other units/homes: 2+ Common Walls,No One Above,No One Below
Interior area
- Total structure area: 1,586
- Total interior livable area: 1,586 sqft
- Finished area above ground: 1,586
- Finished area below ground: 0
Property
Parking
- Total spaces: 2
- Parking features: Attached, Driveway, Garage
- Garage spaces: 1
- Uncovered spaces: 1
Features
- Levels: Two
- Stories: 2
- Patio & porch: Patio
- Exterior features: Private Yard, Rain Gutters
Lot
- Size: 1,742 Square Feet
- Features: Landscaped
Details
- Parcel number: 077702694223
- Special conditions: Seller Licensed Real Estate Professional
Construction
Type & style
- Home type: Townhouse
- Architectural style: Traditional,Transitional
- Property subtype: Townhouse
Materials
- Brick Veneer, Vinyl Siding
- Foundation: Slab
- Roof: Architectural Shingle
Condition
- New construction: No
- Year built: 2007
Utilities & green energy
- Sewer: Public Sewer
- Water: Public
Community & HOA
Community
- Features: Pool, Street Lights
- Security: Carbon Monoxide Detector(s), Prewired, Smoke Detector(s)
- Subdivision: Glenwood Crossing
HOA
- Has HOA: Yes
- Amenities included: Landscaping, Maintenance Grounds, Management, Pool
- Services included: Maintenance Grounds, Road Maintenance, Storm Water Maintenance
- HOA fee: $167 monthly
- HOA name: Glenwood Crossing HOA/Sentry Management
- HOA phone: 919-790-8000
Location
- Region: Raleigh
Financial & listing details
- Price per square foot: $236/sqft
- Tax assessed value: $352,997
- Annual tax amount: $3,229
- Date on market: 8/21/2026
- Listing agreement: Exclusive Right To Sell
- Listing terms: Cash,Conventional,FHA,VA Loan
- Ownership type: Townhouse
- Road surface type: Asphalt
Estimated market value
$367,800
$349,000 - $386,000
$1,989/mo
Price history
| Date | Event | Price |
|---|---|---|
| 8/21/2026 | Listed for sale | $375,000+120.6%$236/sqft |
Source:  Doorify MLS #10187766 Report a problem Doorify MLS #10187766 Report a problem | ||
| 12/11/2013 | Sold | $170,000-5.5%$107/sqft |
Source: Doorify MLS #1914555 Report a problem | ||
| 10/7/2013 | Listed for sale | $179,902-5.6%$113/sqft |
Source: Ravand Realty #1914555 Report a problem | ||
| 7/20/2012 | Listing removed | $1,395$1/sqft |
Source: Ravand Realty #1845072 Report a problem | ||
| 7/10/2012 | Listed for rent | $1,395$1/sqft |
Source: Ravand Realty #1845072 Report a problem | ||
| 2/25/2008 | Sold | $190,500$120/sqft |
Source: Public Record Report a problem | ||
Public tax history
| Year | Property taxes | Tax assessment |
|---|---|---|
| 2025 | $3,098 +0.4% | $352,997 |
| 2024 | $3,086 +11.8% | $352,997 +40.4% |
| 2023 | $2,761 +7.6% | $251,450 |
| 2022 | $2,566 +4% | $251,450 |
| 2021 | $2,467 +1.8% | $251,450 |
| 2020 | $2,422 +11.7% | $251,450 +35.7% |
| 2019 | $2,168 | $185,335 |
| 2018 | $2,168 +11.3% | $185,335 |
| 2017 | $1,948 +2.1% | $185,335 |
| 2016 | $1,908 -5.7% | $185,335 -4.2% |
| 2015 | $2,023 +5.4% | $193,461 |
| 2014 | $1,919 | $193,461 |
| 2013 | -- | $193,461 |
| 2012 | -- | $193,461 |
| 2011 | -- | $193,461 |
| 2010 | -- | $193,461 |
| 2009 | -- | $193,461 |
| 2008 | -- | -- |
Find assessor info on the county website
Monthly payment
Est. payment
Payment breakdown
Explore the cost of this home by adjusting the details. Changes won't be saved.Climate risks
Neighborhood: Northwest Raleigh
Nearby schools
Schools provided by the listing agent
- Elementary: Wake - Leesville Road Elementary
- Middle: Wake - Leesville Road Middle
- High: Wake - Leesville Road High
Source: Doorify MLS. This data may not be complete. We recommend contacting the local school district to confirm school assignments for this home.
Similar homes
- $350,0003 bd3 ba1.5k sqft8402 Saltwood Pl, Raleigh, NC 27617For Sale

 MLS ID #10166969, Kathryn West. Doorify MLS
 - $339,0003 bd3 ba1.6k sqft8724 Owl Roost Pl, Raleigh, NC 27617For Sale
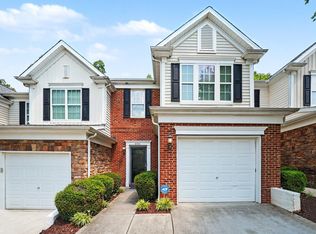 MLS ID #10162279, Elizabeth G Owens. Doorify MLS
 - $339,9003 bd3 ba1.5k sqft8227 Belneath Ct, Raleigh, NC 27613For Sale
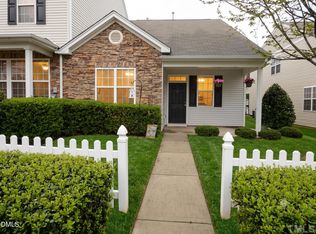 MLS ID #10189046, Steven Elliot. Doorify MLS
 - $344,0003 bd3 ba1.6k sqft8207 Martello Ln, Raleigh, NC 27613For Sale
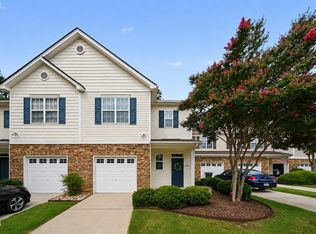 MLS ID #10186129, Patrick Michael Whiteside. Doorify MLS
 - $400,0003 bd3 ba1.6k sqft8337 Tie Stone Way, Raleigh, NC 27613For SaleMLS ID #10191461, Mitra Ahdieh. Doorify MLS
- $405,0003 bd3 ba1.9k sqft10163 Bessborough Drive, Raleigh, NC 27617For Sale
 MLS ID #100601582, Sharon Farmer, Premier Agents Network. Hive MLS
 - $369,9003 bd3 ba1.7k sqft8305 Amber Leaf Ct, Raleigh, NC 27612For SaleMLS ID #10180726, Larry Lewis. Doorify MLS
- $408,9004 bd4 ba2.2k sqft6134 Braidwood Ct, Raleigh, NC 27612For SaleMLS ID #10191711, Gerardo Silvestri. Doorify MLS
- $286,0002 bd3 ba1.3k sqft7640 Winners Edge St, Raleigh, NC 27617For SaleMLS ID #10191903, Kendall Clark. Doorify MLS
- $350,0003 bd3 ba1.8k sqft7647 Astoria Pl, Raleigh, NC 27612For SaleMLS ID #10180731, Mandy Moultrie. Doorify MLS
- $339,9003 bd3 ba1.7k sqft7209 Ladbrooke St, Raleigh, NC 27617For SaleMLS ID #10185081, Linda Le. Doorify MLS
- $412,5003 bd3 ba1.7k sqft6912 Brigmore Ct, Raleigh, NC 27617For SaleMLS ID #10187650, Clay Eaton. Doorify MLS
- $309,9003 bd3 ba1.3k sqft8520 Silhouette Pl, Raleigh, NC 27613For SaleMLS ID #10189356, Shawn Carter. Doorify MLS
- $390,0003 bd3 ba2k sqft7642 Astoria Pl, Raleigh, NC 27612For SaleMLS ID #10180498, Lili Ball. Doorify MLS
- $339,0002 bd4 ba1.8k sqft8749 Cypress Grove Run, Raleigh, NC 27612For SaleMLS ID #10186910, Nathan A Watson. Doorify MLS
- $314,9002 bd3 ba1.3k sqft8251 Martello Ln, Raleigh, NC 27613For SaleMLS ID #10182116, Neil Rowerdink. Doorify MLS
- $335,0003 bd3 ba1.6k sqft10120 Marleybone Dr, Raleigh, NC 27617For SaleMLS ID #10174834, Paul Haynes. Doorify MLS
- $329,9002 bd3 ba1.3k sqft8227 City Loft Ct, Raleigh, NC 27613For SaleMLS ID #10181547, David Wilson. Doorify MLS
- $410,0003 bd3 ba1.7k sqft8405 Whisper Ridge Pl, Raleigh, NC 27613For SaleMLS ID #10183857, Ganna Fisher. Doorify MLS
