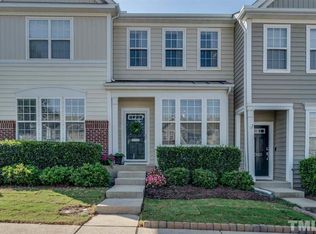
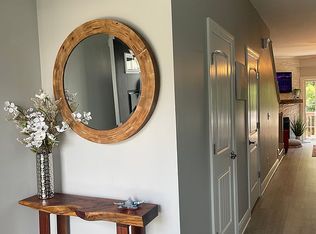
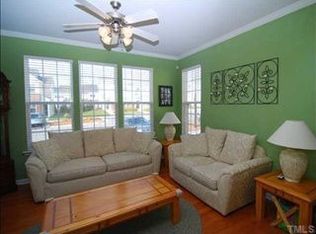
Perfect location meets low maintenance living in the heart of Brier Creek. Just minutes from shopping, grocery stores, restaurants, and everyday conveniences, this home puts you right in the middle of one of Raleigh's most connected and sought after areas. Inside, the layout offers a comfortable flow that works well for both everyday living and entertaining. The entry opens into a dining area that connects seamlessly to the kitchen before flowing into the living room, creating a space that feels both functional and inviting. Off the back of the home, a brand new porch provides the perfect place to relax and unwind outdoors. Upstairs, the primary suite features a vaulted ceiling that adds natural light and an open, airy feel. A second bedroom upstairs offers flexibility for guests, a home office, or additional living needs. The lower level adds even more versatility with a private space that can function as a third bedroom, bonus room, guest suite, or additional living area, complete with a full bath. With a new roof installed in 2024 and access to the neighborhood pool, this home blends thoughtful updates with easy living in an unbeatable location. Whether commuting to RTP, heading to Raleigh-Durham International Airport, or enjoying everything Brier Creek has to offer, this is a home that makes everyday life convenient.
For sale
Price cut: $4K (9/8)
$315,000
7643 Winners Edge St, Raleigh, NC 27617
3beds
1,870sqft
Townhouse
Built in 2005
1,306 Square Feet Lot
$313,100 Zestimate®
$168/sqft
$165/mo HOA
What's special
Comfortable flowBrand new porch
- 109 days
- 341
- 29
Zillow last checked:
Listing updated:
Listed by:
Stacey Hourigan 919-880-2784,
Choice Residential Real Estate
Source: Doorify MLS,MLS#: 10160515
Facts & features
Interior
Bedrooms & bathrooms
- Bedrooms: 3
- Bathrooms: 4
- Full bathrooms: 3
- 1/2 bathrooms: 1
Primary bedroom
- Level: Upper
- Area: 213.7 Square Feet
- Dimensions: 11.8 x 18.11
Bedroom 2
- Level: Upper
- Area: 203.05 Square Feet
- Dimensions: 15.5 x 13.1
Bedroom 3
- Level: Basement
- Area: 398.35 Square Feet
- Dimensions: 25.7 x 15.5
Dining room
- Level: Main
- Area: 170.5 Square Feet
- Dimensions: 15.5 x 11.0
Kitchen
- Level: Main
- Area: 126 Square Feet
- Dimensions: 8.4 x 15.0
Living room
- Level: Main
- Area: 243.35 Square Feet
- Dimensions: 15.5 x 15.7
Heating
- Natural Gas, Zoned
Cooling
- Electric, Zoned
Appliances
- Included: Dishwasher, Electric Cooktop, Gas Water Heater, Oven, Refrigerator
- Laundry: Upper Level
Features
- Ceiling Fan(s), Entrance Foyer, Granite Counters, High Ceilings, Pantry, Soaking Tub, Storage, Shower Only
- Flooring: Carpet, Luxury Vinyl, Tile
- Doors: Storm Door(s)
- Basement: Finished,Storage Space,Walk-Out Access
- Number of fireplaces: 2
- Fireplace features: Basement, Gas Log, Living Room
Interior area
- Total structure area: 1,870
- Total interior livable area: 1,870 sqft
- Finished area above ground: 1,365
- Finished area below ground: 505
Property
Parking
- Total spaces: 2
- Parking features: Assigned, Parking Lot
- Uncovered spaces: 2
Features
- Levels: Three Or More
- Stories: 3
- Patio & porch: Patio
- Exterior features: Balcony
Lot
- Size: 1,306 Square Feet
Details
- Parcel number: 076802776385000 0324825
- Zoning: R-10
- Special conditions: Standard
Construction
Type & style
- Home type: Townhouse
- Architectural style: Traditional
- Property subtype: Townhouse
Materials
- Vinyl Siding
- Foundation: Brick/Mortar
- Roof: Shingle
Condition
- New construction: No
- Year built: 2005
Utilities & green energy
- Sewer: Public Sewer
- Water: Public
Community & HOA
Community
- Features: Clubhouse, Pool, Street Lights
- Subdivision: Alexander Place
HOA
- Has HOA: Yes
- Amenities included: Clubhouse, Pool
- Services included: Maintenance Grounds
- HOA fee: $165 monthly
- HOA name: Cedar Management/Alexander Place TH Assoc.
- HOA phone: 877-252-3327
Location
- Region: Raleigh
Financial & listing details
- Price per square foot: $168/sqft
- Tax assessed value: $345,361
- Annual tax amount: $3,031
- Date on market: 6/26/2026
- Listing agreement: Exclusive Right To Sell
- Listing terms: Cash,Conventional,FHA,VA Loan
- Ownership type: Townhouse
Estimated market value
$313,100
$297,000 - $329,000
$2,102/mo
Price history
| Date | Event | Price |
|---|---|---|
| 9/8/2026 | Price change | $315,000-1.3%$168/sqft |
Source:  Doorify MLS #10160515 Report a problem Doorify MLS #10160515 Report a problem | ||
| 8/27/2026 | Price change | $319,000-1.7%$171/sqft |
Source: Doorify MLS #10160515 Report a problem | ||
| 7/24/2026 | Price change | $324,500-0.2%$174/sqft |
Source: Doorify MLS #10160515 Report a problem | ||
| 7/13/2026 | Price change | $325,000-1.5%$174/sqft |
Source: Doorify MLS #10160515 Report a problem | ||
| 6/26/2026 | Listed for sale | $330,000-1%$176/sqft |
Source: Doorify MLS #10160515 Report a problem | ||
| 6/16/2026 | Listing removed | $333,500$178/sqft |
Source: Doorify MLS #10160515 Report a problem | ||
| 6/11/2026 | Price change | $333,500-0.1%$178/sqft |
Source: Doorify MLS #10160515 Report a problem | ||
| 6/1/2026 | Price change | $334,000-0.1%$179/sqft |
Source: Doorify MLS #10160515 Report a problem | ||
| 5/22/2026 | Price change | $334,500-0.1%$179/sqft |
Source: Doorify MLS #10160515 Report a problem | ||
| 5/7/2026 | Price change | $335,000-1.5%$179/sqft |
Source: Doorify MLS #10160515 Report a problem | ||
| 4/16/2026 | Listed for sale | $340,000$182/sqft |
Source: Doorify MLS #10160515 Report a problem | ||
| 5/26/2023 | Sold | $340,000+1.5%$182/sqft |
Source: Doorify MLS #2506481 Report a problem | ||
| 4/27/2023 | Contingent | $335,000$179/sqft |
Source: Doorify MLS #2506481 Report a problem | ||
| 4/21/2023 | Listed for sale | $335,000+65.8%$179/sqft |
Source: Doorify MLS #2506481 Report a problem | ||
| 4/4/2017 | Sold | $202,000+12.3%$108/sqft |
Source: Public Record Report a problem | ||
| 7/11/2010 | Listing removed | $179,900$96/sqft |
Source: Visual Tour #1673884 Report a problem | ||
| 6/15/2010 | Listed for sale | $179,900+2.2%$96/sqft |
Source: Visual Tour #1673884 Report a problem | ||
| 8/21/2009 | Sold | $176,000-2.2%$94/sqft |
Source: Public Record Report a problem | ||
| 7/12/2009 | Listed for sale | $179,900+17.6%$96/sqft |
Source: Re/Max One Realty #1673884 Report a problem | ||
| 3/24/2005 | Sold | $153,000$82/sqft |
Source: Public Record Report a problem | ||
Public tax history
| Year | Property taxes | Tax assessment |
|---|---|---|
| 2025 | $3,032 +0.4% | $345,361 |
| 2024 | $3,019 +17.9% | $345,361 +48.1% |
| 2023 | $2,561 +7.6% | $233,139 |
| 2022 | $2,381 +4% | $233,139 |
| 2021 | $2,288 +1.8% | $233,139 |
| 2020 | $2,247 +4.3% | $233,139 +26.6% |
| 2019 | $2,154 | $184,141 |
| 2018 | $2,154 +11.3% | $184,141 |
| 2017 | $1,936 +2.1% | $184,141 |
| 2016 | $1,896 -5.9% | $184,141 -4.4% |
| 2015 | $2,015 +5.4% | $192,656 +0.9% |
| 2014 | $1,911 | $190,966 |
| 2013 | -- | $190,966 |
| 2012 | -- | $190,966 |
| 2011 | -- | $190,966 |
| 2010 | -- | $190,966 |
| 2009 | -- | $190,966 |
| 2008 | -- | -- |
| 2007 | -- | -- |
| 2006 | -- | -- |
| 2005 | -- | -- |
Find assessor info on the county website
Monthly payment
Est. payment
Payment breakdown
Explore the cost of this home by adjusting the details. Changes won't be saved.Climate risks
Neighborhood: Northwest Raleigh
Nearby schools
Schools provided by the listing agent
- Elementary: Wake - Brier Creek Elementary
- Middle: Wake - Leesville Road Middle
- High: Wake - Leesville Road High
Source: Doorify MLS. This data may not be complete. We recommend contacting the local school district to confirm school assignments for this home.
Similar homes
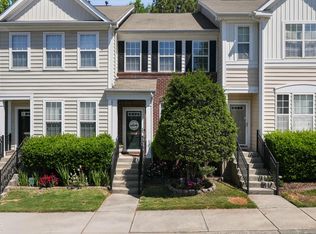
- $290,0003 bd4 ba1.8k sqft7850 Spungold St, Raleigh, NC 27617For Sale
 MLS ID #10162504, Jeanna Reeves. Doorify MLS
 - $317,5002 bd3 ba1.6k sqft7309 Water Willow Dr, Raleigh, NC 27617For Sale
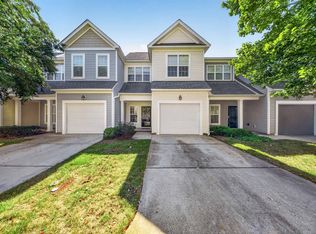 MLS ID #10196536, Phyllis Algood. Doorify MLS
 - $309,9902 bd3 ba1.6k sqft7304 Caversham Way, Raleigh, NC 27617For Sale
 MLS ID #10185006, Brigid Cash. Doorify MLS
 - $319,9002 bd3 ba1.6k sqft7237 Ladbrooke St, Raleigh, NC 27617For Sale
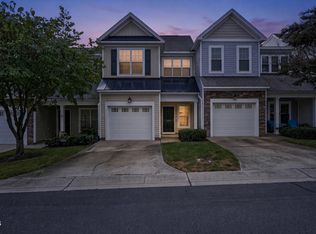 MLS ID #10193080, Nicole Anglin. Doorify MLS
 - $334,0003 bd3 ba1.6k sqft10120 Marleybone Dr, Raleigh, NC 27617For SaleMLS ID #10174834, Paul Haynes. Doorify MLS
- $290,0002 bd3 ba1.3k sqft7831 Spungold St, Raleigh, NC 27617For SaleMLS ID #10147405, April Stephens. Doorify MLS
- $339,9003 bd4 ba1.7k sqft10024 Blackwell Dr, Raleigh, NC 27617For SaleMLS ID #10185972, Tina Caul. Doorify MLS
- $329,9003 bd3 ba1.5k sqft8255 Martello Ln, Raleigh, NC 27613For SaleMLS ID #10192231, Candace Pia. Doorify MLS
- $364,9003 bd3 ba1.6k sqft10007 Lynnberry Pl, Raleigh, NC 27617For SaleMLS ID #10193259, Heather Layne. Doorify MLS
- $375,0003 bd3 ba1.9k sqft9333 Falkwood Rd, Raleigh, NC 27617For SaleMLS ID #10187959, Maureen Anne Wilson. Doorify MLS
- $289,9003 bd3 ba1.4k sqft36 Sharpstone Ln, Durham, NC 27703For SaleMLS ID #10192366, PJ Gentry. Doorify MLS
- $350,0003 bd4 ba1.9k sqft415 Cross Country Way, Durham, NC 27703For SaleMLS ID #10193243, Tina Caul. Doorify MLS
- $329,0003 bd3 ba1.5k sqft3122 Coxindale Dr, Raleigh, NC 27615For SaleMLS ID #10183246, Don Gomez. Doorify MLS
- $315,0003 bd2 ba1.7k sqft6001 Four Townes Ln, Raleigh, NC 27616For SaleMLS ID #10187701, Samara Presley. Doorify MLS
- $355,0002 bd4 ba1.9k sqft5537 Red Robin Rd, Raleigh, NC 27613For SaleMLS ID #10193571, Jamie Eliahu. Doorify MLS
- $300,0002 bd3 ba1.4k sqft6029 History Trl, Raleigh, NC 27612For SaleMLS ID #10184775, Megan Crean. Doorify MLS
- $315,0003 bd3 ba1.4k sqft1117 Metropolitan Dr, Durham, NC 27713For SaleMLS ID #10167886, Paulina Bohorquez. Doorify MLS
- $295,0003 bd4 ba1.8k sqft3015 Berkeley Springs Pl, Raleigh, NC 27616For SaleMLS ID #10181829, Aaron Wilson. Doorify MLS
- $350,0003 bd3 ba1.9k sqft2024 Bunchberry Ln, Durham, NC 27703For SaleMLS ID #10189060, Demetria Lynch. Doorify MLS
- $367,0003 bd3 ba1.7k sqft462 Brier Summit Pl, Durham, NC 27703For SaleMLS ID #10179596, Angela Drum. Doorify MLS
