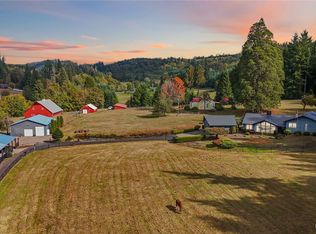
This rare Columbia Heights home offers breathtaking views of the Columbia River and the city. The property features four bedrooms and two bathrooms, spanning 3,000 square feet across a split-level layout. It includes a 3-bay heated 1744 sq ft garage/shop that has its own 3/4 bath and laundry room. The property also offers RV parking and the potential for an ADU. The newer composite wrap-around deck provides outdoor entertainment, while a garden space and dog run enhance the outdoor living experience. An indoor BBQ and fireplace in the Dining Room and downstairs in the bonus room make cozy winter nights. A large carport further contribute to the property's appeal. The potential for a multi-family home adds to its versatility.
Active
Listed by: Southwest Washington Realty • Kenneth W. Yoder
$759,000
862 Lone Oak Road, Longview, WA 98632
5beds
3,160sqft
:
Get pre-qualified$4,606/mo
Single Family Residence
Built in 1975
0.68 Acres Lot
$744,100 Zestimate®
$240/sqft
$-- HOA
What's special
Rv parkingGarden spaceLarge carportFour bedroomsTwo bathrooms
- 2 days |
- 479 |
- 31 |
Zillow last checked:
Listing updated:
Listed by:
Kenneth W. Yoder,
Southwest Washington Realty
Source: NWMLS as distributed by MLS GRID,MLS#: 2560304
Facts & features
Interior
Bedrooms & bathrooms
- Bedrooms: 5
- Bathrooms: 3
- Full bathrooms: 2
- 3/4 bathrooms: 1
- Main level bathrooms: 1
- Main level bedrooms: 1
Primary bedroom
- Level: Main
Bedroom
- Level: Lower
Bedroom
- Level: Lower
Bedroom
- Level: Lower
Bathroom full
- Level: Main
Bathroom full
- Level: Lower
Bathroom three quarter
- Level: Garage
Bonus room
- Level: Lower
Dining room
- Level: Main
Entry hall
- Level: Main
Family room
- Level: Main
Kitchen with eating space
- Level: Main
Living room
- Level: Main
Utility room
- Level: Lower
Heating
- Fireplace, Heat Pump, Electric, Wood
Cooling
- Heat Pump
Appliances
- Included: Dishwasher, Stove(s)/Range(s), Dishwasher(s), Water Heater: Electric, Water Heater Location: Lower level
Features
- Bath Off Primary, Ceiling Fan(s), Dining Room
- Flooring: Hardwood, Vinyl Plank, Carpet
- Windows: Dbl Pane/Storm Window
- Basement: Daylight,Finished
- Number of fireplaces: 2
- Fireplace features: Wood Burning, Lower Level: 1, Main Level: 1, Fireplace
Interior area
- Total structure area: 3,000
- Total interior livable area: 3,160 sqft
Property
Parking
- Total spaces: 12
- Parking features: Attached Carport, Driveway, Detached Garage, RV Parking
- Has garage: Yes
- Has carport: Yes
- Covered spaces: 9
- Uncovered spaces: 3
Features
- Levels: Multi/Split
- Entry location: Main
- Patio & porch: Second Primary Bedroom, Bath Off Primary, Ceiling Fan(s), Dbl Pane/Storm Window, Dining Room, Fireplace, Vaulted Ceiling(s), Water Heater
- Has view: Yes
- View description: City, River, Territorial
- Has water view: Yes
- Water view: River
Lot
- Size: 0.68 Acres
- Features: Paved, Deck, Dog Run, Fenced-Partially, High Speed Internet, Patio, RV Parking, Shop
- Topography: Partial Slope
Details
- Additional structures: ADU Beds: 1, ADU Baths: 0
- Parcel number: 10592
- Zoning description: Jurisdiction: City
- Special conditions: Standard
- Other equipment: Leased Equipment: no
Construction
Type & style
- Home type: SingleFamily
- Architectural style: Mid-Century Modern,Split Entry
- Property subtype: Single Family Residence
Materials
- Wood Products
- Foundation: Poured Concrete
- Roof: Composition
Condition
- Updated/Remodeled
- Year built: 1975
- Major remodel year: 2015
Utilities & green energy
- Electric: Company: Cowlitz PUD
- Sewer: Septic Tank, Company: Septic
- Water: Public, Company: City of Longview
- Utilities for property: Centurylink
Community & HOA
Community
- Subdivision: Columbia Heights
Location
- Region: Longview
Financial & listing details
- Price per square foot: $240/sqft
- Tax assessed value: $546,140
- Annual tax amount: $4,522
- Date on market: 7/25/2026
- Cumulative days on market: 3 days
- Listing terms: Conventional,FHA,VA Loan
- Inclusions: Dishwasher(s), Leased Equipment, Stove(s)/Range(s)
Estimated market value
$744,100
$707,000 - $781,000
$3,394/mo
Price history
| Date | Event | Price |
|---|---|---|
| 7/26/2026 | Listed for sale | $759,000-2.7%$240/sqft |
Source:  NWMLS as distributed by MLS GRID #2560304 Report a problem NWMLS as distributed by MLS GRID #2560304 Report a problem | ||
| 2/8/2025 | Listing removed | -- |
Source: Owner Report a problem | ||
| 1/27/2025 | Listed for sale | $780,000+24.8%$247/sqft |
Source: Owner Report a problem | ||
| 8/31/2022 | Sold | $625,000+4.2%$198/sqft |
Source:  RMLS (OR) #22114986 Report a problem RMLS (OR) #22114986 Report a problem | ||
| 8/16/2022 | Pending sale | $599,900$190/sqft |
Source: RMLS (OR) #22114986 Report a problem | ||
| 7/26/2022 | Contingent | $599,900$190/sqft |
Source: NWMLS as distributed by MLS GRID #1942345 Report a problem | ||
| 7/8/2022 | Price change | $599,900-7.7%$190/sqft |
Source: RMLS (OR) #22114986 Report a problem | ||
| 6/22/2022 | Price change | $650,000-7.1%$206/sqft |
Source: RMLS (OR) #22114986 Report a problem | ||
| 5/28/2022 | Listed for sale | $700,000$222/sqft |
Source: NWMLS as distributed by MLS GRID #1942345 Report a problem | ||
Public tax history
| Year | Property taxes | Tax assessment |
|---|---|---|
| 2025 | $4,301 -4.9% | $546,140 -1.7% |
| 2024 | $4,523 +1.1% | $555,750 +0.7% |
| 2023 | $4,474 +7.9% | $551,890 -5.5% |
| 2022 | $4,145 | $583,820 +33.5% |
| 2021 | $4,145 -3% | $437,380 +8.3% |
| 2020 | $4,271 +2.6% | $403,970 -1.9% |
| 2019 | $4,164 +18.7% | $411,640 +21% |
| 2018 | $3,508 -11% | $340,250 +9% |
| 2017 | $3,940 +15.4% | $312,050 +13.7% |
| 2016 | $3,413 +7.7% | $274,510 +5.6% |
| 2015 | $3,169 -5.4% | $259,890 +18.5% |
| 2013 | $3,351 | $219,360 -10.5% |
| 2011 | $3,351 | $245,170 -12% |
| 2010 | -- | $278,490 +20.8% |
| 2006 | -- | $230,600 +15% |
| 2005 | -- | $200,500 |
Find assessor info on the county website
Monthly payment
Est. payment
Payment breakdown
Explore the cost of this home by adjusting the details. Changes won't be saved.Climate risks
Neighborhood: Hillside Acres
Nearby schools
GreatSchools rating
- 7/10Columbia Valley Garden Elementary SchoolGrades: K-5Distance: 2 mi
- 5/10Cascade Middle SchoolGrades: 6-8Distance: 2.1 mi
- 6/10Mark Morris High SchoolGrades: 9-12Distance: 2.9 mi
Schools provided by the listing agent
- Elementary: Columbia Vly Garden
- Middle: Cascade Mid
- High: Mark Morris High
Source: NWMLS as distributed by MLS GRID. This data may not be complete. We recommend contacting the local school district to confirm school assignments for this home.
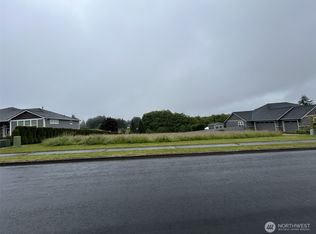
- $180,0000.845 Acres125 Strawberry Ln, Longview, WA 98632Lot/Land
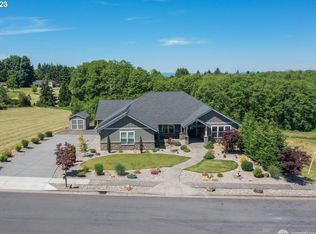
- $899,0004 bd3 ba2.7k sqft137 Strawberry Ln, Longview, WA 98632Sold
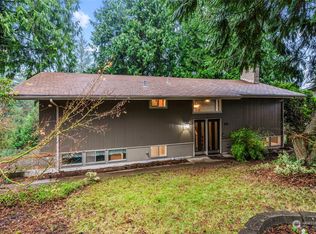
- $425,0004 bd2 ba2.3k sqft929 Lone Oak Rd, Longview, WA 98632Sold
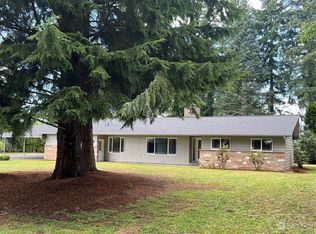
- $562,0003 bd2 ba1.8k sqft38 Laulainen Rd, Longview, WA 98632Sold
- $765,0003 bd3 ba4.4k sqft20 Crestmont Ave, Longview, WA 98632Sold
- $995,0006 bd3 ba4.8k sqft771 Lone Oak Rd, Longview, WA 98632Sold
- $165,0002.04 Acres4195 Columbia Heights Rd #2, Longview, WA 98632Sold
- $508,0003 bd-- ba2.6k sqft4 Crestmont Dr, Longview, WA 98632Off Market
A local agent can set up tours, give advice and negotiate with sellers.
A local lender can help you make sure your offer is ready when you are.
Similar homes
- $775,0004 bd4 ba3.5k sqft3136 Pacific Way, Longview, WA 98632Active
 MLS ID #2538365, Nicole Graichen. NWMLS as distributed by MLS GRID
 - $--4 bd3 ba2.2k sqft2625 42nd Ave, Longview, WA 98632Auction
 Auction.com 2
 - $888,0004 bd3 ba3.5k sqftLv11155, Longview, WA 98632Active
 MLS ID #2517634, Daisy Case. NWMLS as distributed by MLS GRID
 - $750,0004 bd3 ba3.4k sqft720 Abernathy Creek, Longview, WA 98632Active
 MLS ID #2491252, Kellie Mcivor. NWMLS as distributed by MLS GRID
 - $439,0004 bd3 ba2.2k sqftInglewood Park Addition, Longview, WA 98632ActiveMLS ID #2558827, Jennifer Margaris. NWMLS as distributed by MLS GRID
- $675,0004 bd3 ba3k sqftTrella Acres, Longview, WA 98632ActiveMLS ID #2523223, Sean Stewart. NWMLS as distributed by MLS GRID
- $829,0003 bd4 ba3k sqft38 View Ridge Circle, Longview, WA 98632ActiveMLS ID #2540457, Kristin Cheatley. NWMLS as distributed by MLS GRID
- $640,0003 bd3 ba2.4k sqft3120 Laurel Road, Longview, WA 98632ActiveMLS ID #2534122, Lance McDaniel. NWMLS as distributed by MLS GRID
- $799,0003 bd3 ba2.9k sqft6946 Willow Grove Road, Longview, WA 98632ActiveMLS ID #2486874, Amy Ranta. NWMLS as distributed by MLS GRID
- $685,0004 bd2 ba2.3k sqft937 Germany Creek, Longview, WA 98632ActiveMLS ID #2550005, Thomas Johnson. NWMLS as distributed by MLS GRID
- $750,0005 bd3 ba2.5k sqft1430 Hazel Dell, Castle Rock, WA 98611ActiveMLS ID #2546890, Amy Ranta. NWMLS as distributed by MLS GRID
- $949,0005 bd6 ba3.9k sqft2655 Pacific Way, Longview, WA 98632ActiveMLS ID #2526635, Richard Arkell. NWMLS as distributed by MLS GRID
- $517,0004 bd3 ba3.3k sqft502 Coal Creek Road, Longview, WA 98632ActiveMLS ID #2530655, Tammy Payne. NWMLS as distributed by MLS GRID
- $--4 bd2 ba1.7k sqft321 15th Ave, Longview, WA 98632AuctionAuction.com 2
- $599,0004 bd3 ba3.1k sqft1639 23rd Ave, Longview, WA 98632Active
 MLS ID #197204394, Edward Goldhammer, Realty Pro, Inc.. RMLS (OR)
 - $480,0004 bd3 ba2k sqft2326 Cedar Place, Longview, WA 98632ActiveMLS ID #2552786, Melissa Erickson. NWMLS as distributed by MLS GRID
- $515,0003 bd2 ba1.9k sqft2950 Madrona Drive, Longview, WA 98632ActiveMLS ID #2552301, Marilyn Wells. NWMLS as distributed by MLS GRID
- $469,0004 bd2 ba1.6k sqft153 Monticello Drive, Longview, WA 98632ActiveMLS ID #2538037, Burton Walters. NWMLS as distributed by MLS GRID
- $759,0004 bd2 ba1.9k sqft68763 Wasser Rd, Rainier, OR 97048ActiveMLS ID #716565958, Erin Martin, Matin Real Estate. RMLS (OR)
- $449,9994 bd2 ba2.3k sqftEvergreen Terraces, Longview, WA 98632ActiveMLS ID #2500023, Richard Gonzalez. NWMLS as distributed by MLS GRID
