Welcome to 862 Valley Road, Mertztown! This charming Cape Cod blends classic character with modern convenience. Built in 1948 and beautifully renovated in 2017, it offers 1,767 square feet of living space, with three bedrooms and two full bathrooms. Warm wood flooring, comfortable carpeting, and a brick fireplace create a welcoming atmosphere. The kitchen features modern appliances, including a self-cleaning oven and dishwasher, while the butler’s pantry adds extra convenience for meal prep and entertaining. Main-floor laundry makes everyday living easy. Outside, enjoy a level 0.37-acre lot with plenty of room to garden, play, or relax. A detached garage and carport provide convenient parking and storage. Come see all this home has to offer, schedule your showing now!
For sale
$349,900
862 Valley Rd, Mertztown, PA 19539
3beds
2,000sqft
Single Family Residence
Built in 1948
0.37 Acres Lot
$341,800 Zestimate®
$175/sqft
$-- HOA
What's special
- 1 day
- 676
- 100
Zillow last checked:
Listing updated:
Listed by:
Mr. Nehemiah J Lindo 484-784-8113,
Realty One Group Alliance 6104848663
Source: Bright MLS,MLS#: PABK2080762
Facts & features
Interior
Bedrooms & bathrooms
- Bedrooms: 3
- Bathrooms: 2
- Full bathrooms: 2
- Main level bathrooms: 1
- Main level bedrooms: 1
Basement
- Area: 0
Heating
- Forced Air, Oil
Cooling
- Central Air
Appliances
- Included: Self Cleaning Oven, Dishwasher, Electric Water Heater
- Laundry: Main Level
Features
- Butlers Pantry
- Flooring: Wood, Carpet, Tile/Brick
- Basement: Full,Unfinished
- Number of fireplaces: 1
- Fireplace features: Brick
Interior area
- Total structure area: 2,000
- Total interior livable area: 2,000 sqft
- Finished area above ground: 2,000
- Finished area below ground: 0
Property
Parking
- Total spaces: 4
- Parking features: Other, Detached, Detached Carport
- Garage spaces: 1
- Carport spaces: 3
- Covered spaces: 4
Accessibility
- Accessibility features: None
Features
- Levels: One and One Half
- Stories: 1.5
- Pool features: None
Lot
- Size: 0.37 Acres
- Dimensions: 182 x 88
- Features: Level
Details
- Additional structures: Above Grade, Below Grade
- Parcel number: 59547404811159
- Zoning: RESI
- Special conditions: Standard
Construction
Type & style
- Home type: SingleFamily
- Architectural style: Cape Cod
- Property subtype: Single Family Residence
Materials
- Aluminum Siding, Vinyl Siding
- Foundation: Concrete Perimeter
- Roof: Pitched,Shingle
Condition
- Good
- New construction: No
- Year built: 1948
- Major remodel year: 2017
Utilities & green energy
- Electric: 200+ Amp Service
- Sewer: On Site Septic
- Water: Well
Community & HOA
Community
- Subdivision: None Available
HOA
- Has HOA: No
Location
- Region: Mertztown
- Municipality: LONGSWAMP TWP
Financial & listing details
- Price per square foot: $175/sqft
- Tax assessed value: $70,900
- Annual tax amount: $3,434
- Date on market: 11/17/2026
- Listing agreement: Exclusive Right To Sell
- Listing terms: Cash,FHA,Conventional
- Ownership: Fee Simple
Estimated market value
$341,800
$325,000 - $359,000
$2,138/mo
Price history
| Date | Event | Price |
|---|---|---|
| 11/17/2026 | Listed for sale | $349,900+59.1%$175/sqft |
Source:  Bright MLS #PABK2080762 Report a problem | ||
| 2/26/2018 | Sold | $219,900$110/sqft |
Source: Public Record Report a problem | ||
| 1/17/2018 | Pending sale | $219,900$110/sqft |
Source: Coldwell Banker Residential Brokerage - Kutztown #1004387969 Report a problem | ||
| 1/2/2018 | Listed for sale | $219,900+83.3%$110/sqft |
Source: Coldwell Banker Residential Brokerage - Kutztown #1004387969 Report a problem | ||
| 8/9/2017 | Sold | $120,000$60/sqft |
Source: Public Record Report a problem | ||
Public tax history
| Year | Property taxes | Tax assessment |
|---|---|---|
| 2026 | $3,434 +1.6% | $70,900 |
| 2025 | $3,381 +0.9% | $70,900 |
| 2024 | $3,352 +2.1% | $70,900 |
| 2023 | $3,284 +2.3% | $70,900 |
| 2022 | $3,210 +0.8% | $70,900 |
| 2021 | $3,186 +0.8% | $70,900 |
| 2020 | $3,162 +1.5% | $70,900 |
| 2019 | $3,116 +1.9% | $70,900 +0.9% |
| 2018 | $3,057 +1.8% | $70,300 |
| 2017 | $3,003 +328.6% | $70,300 |
| 2016 | $701 | $70,300 |
| 2015 | $701 | $70,300 |
| 2014 | -- | $70,300 |
| 2013 | -- | $70,300 |
| 2012 | -- | $70,300 |
| 2011 | -- | $70,300 |
| 2010 | -- | $70,300 |
| 2009 | -- | $70,300 |
| 2008 | -- | $70,300 |
| 2007 | -- | $70,300 |
| 2006 | -- | $70,300 |
| 2005 | -- | $70,300 |
| 2004 | -- | $70,300 |
| 2003 | -- | $70,300 |
| 2002 | -- | $70,300 |
Find assessor info on the county website
Monthly payment
Est. payment
Payment breakdown
Explore the cost of this home by adjusting the details. Changes won't be saved.Climate risks
Neighborhood: 19539
Nearby schools
Schools provided by the listing agent
- Middle: Brandywine Heights
- High: Brandywine Heights
- District: Brandywine Heights Area
Source: Bright MLS. This data may not be complete. We recommend contacting the local school district to confirm school assignments for this home.

Similar homes
- $--3 bd3 ba1.8k sqft774 Swallow Tail Ln, Breinigsville, PA 18031Auction
 Auction.com 2
- $359,9003 bd2 ba1.5k sqft425 Sharadin Rd, Kutztown, PA 19530For Sale
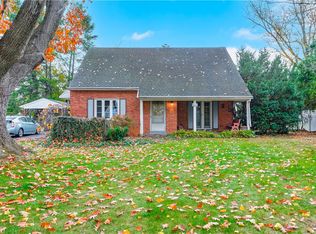 MLS ID #787997, Reema Richie, Weichert Realtors - Allentown. GLVR
- $399,9993 bd2 ba2.1k sqft1528 Helffrich Rd, Kutztown, PA 19530For Sale
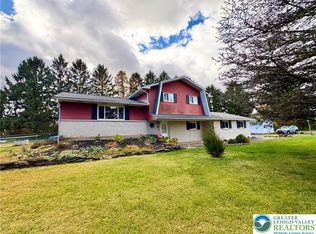 MLS ID #787950, William R Hall, BHHS Fox & Roach - Allentown. GLVR
- $--3 bd2 ba1.9k sqft7 W Hunter St, Lyon Station, PA 19536Auction
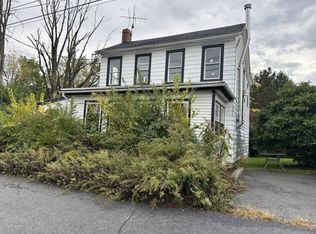 ServiceLink Auction
- $389,0003 bd2 ba1.4k sqft820 Noble St, Kutztown, PA 19530For Sale
 MLS ID #PABK2079908, Martin Yourkavitch, Coldwell Banker Realty. Bright MLS
- $329,9005 bd2 ba2k sqft590 College Garden Dr, Kutztown, PA 19530For SaleMLS ID #PABK2076398, Paris Kennedy, Coldwell Banker Realty. Bright MLS
