SERENE RANCH-STYLE RETREAT ON A RARE DOUBLE LOT in Pecan Plantation gated golf community. Discover the perfect blend of comfort and elegance in this meticulously maintained ranch-style residence, nestled within the sought-after scenery of Pecan Plantation. Situated on two beautifully manicured lots (with the benefit of a single assessment), this 3,042 SF property backs up to The Ranches, offering scenic vistas and ultimate privacy. So much square footage for the money! Step inside to a family-sized living area anchored by a cozy fireplace. Flexible layout. The floor plan features two distinct living areas and two dedicated office spaces—perfect for a home gym, playroom, or creative studio (or a 5th bedroom). The primary suite is a true retreat, with a private storm shelter nearby for ultimate peace of mind. Full 3-car garage and large laundry room. Massive fenced-in yard and patio, ideal for entertaining and pets. Roof replaced in August 2024. Sprinkler system. So many amenities to enjoy here—golfing, marina, campgrounds, 2 swimming pools, country club, dog park, tennis, stables, medical clinic, pharmacy, grocery store & deli, bistro, charcuterie, coffee shop, golf cart shop, car wash, Ace Hardware, and more! Top notch VFD and 24-7 EMS and CareFlite within Pecan's gates. Just minutes from Lake Granbury and its historic courthouse square with quaint shops, restaurants, art and cultural events, festivals, and weekend activities. An hour from Ft. Worth.
For sale
$485,000
8621 Ravenswood Rd, Granbury, TX 76049
4beds
3,042sqft
Single Family Residence
Built in 1994
0.4 Acres Lot
$472,600 Zestimate®
$159/sqft
$205/mo HOA
What's special
Two dedicated office spacesPrivate storm shelter nearbyLarge laundry roomRare double lotSprinkler system
- 39 days
- 292
- 27
Likely to sell faster than
Zillow last checked:
Listing updated:
Listed by:
Lana Robinson 0145224 (817)964-3105,
Prairie Wind Real Estate 817-964-3105,
Eric Robinson 512-461-3459,
Prairie Wind Real Estate
Source: NTREIS,MLS#: 21384765
Facts & features
Interior
Bedrooms & bathrooms
- Bedrooms: 4
- Bathrooms: 3
- Full bathrooms: 3
Primary bedroom
- Features: Ceiling Fan(s), En Suite Bathroom
- Level: First
- Dimensions: 18 x 16
Bedroom
- Features: Ceiling Fan(s), Walk-In Closet(s)
- Level: First
- Dimensions: 13 x 12
Bedroom
- Features: Ceiling Fan(s), Walk-In Closet(s)
- Level: First
- Dimensions: 13 x 12
Primary bathroom
- Features: Built-in Features, Dual Sinks, En Suite Bathroom, Garden Tub/Roman Tub, Solid Surface Counters, Separate Shower
- Level: First
- Dimensions: 13 x 11
Den
- Features: Ceiling Fan(s)
- Level: First
- Dimensions: 16 x 12
Other
- Features: Solid Surface Counters, Separate Shower
- Level: First
- Dimensions: 10 x 6
Other
- Features: Solid Surface Counters, Separate Shower
- Level: First
- Dimensions: 9 x 4
Game room
- Features: Ceiling Fan(s)
- Level: First
- Dimensions: 19 x 12
Kitchen
- Features: Built-in Features, Eat-in Kitchen, Solid Surface Counters
- Level: First
- Dimensions: 15 x 14
Living room
- Features: Built-in Features, Ceiling Fan(s), Fireplace
- Level: First
- Dimensions: 29 x 15
Utility room
- Features: Built-in Features
- Level: First
- Dimensions: 10 x 6
Heating
- Central, Electric, Fireplace(s), Heat Pump
Cooling
- Central Air, Ceiling Fan(s), Electric, Heat Pump
Appliances
- Included: Dishwasher, Electric Cooktop, Electric Oven, Disposal, Microwave
- Laundry: Washer Hookup, Dryer Hookup, ElectricDryer Hookup, Laundry in Utility Room
Features
- Built-in Features, Decorative/Designer Lighting Fixtures, Double Vanity, Eat-in Kitchen, Cable TV
- Flooring: Carpet, Combination, Ceramic Tile, Laminate
- Has basement: No
- Number of fireplaces: 1
- Fireplace features: Wood Burning
Interior area
- Total interior livable area: 3,042 sqft
Video & virtual tour
Property
Parking
- Total spaces: 3
- Parking features: Additional Parking, Door-Multi, Garage, Garage Door Opener, Kitchen Level, Garage Faces Side, RV Access/Parking
- Attached garage spaces: 3
Features
- Levels: One
- Stories: 1
- Pool features: None, Community
- Fencing: Chain Link
Lot
- Size: 0.4 Acres
- Features: Back Yard, Interior Lot, Lawn, Landscaped, Many Trees
Details
- Parcel number: 126212301060
Construction
Type & style
- Home type: SingleFamily
- Architectural style: Ranch,Detached
- Property subtype: Single Family Residence
Materials
- Brick
- Foundation: Slab
- Roof: Composition
Condition
- Resale
- Year built: 1994
Utilities & green energy
- Sewer: Septic Tank
- Utilities for property: Electricity Connected, Municipal Utilities, Septic Available, Underground Utilities, Water Available, Cable Available
Community & HOA
Community
- Features: Boat Facilities, Clubhouse, Dock, Fishing, Golf, Stable(s), Lake, Marina, Playground, Park, Pool, Restaurant, Tennis Court(s), Trails/Paths, Gated
- Security: Security Gate, Gated Community, Smoke Detector(s), Security Guard, Gated with Guard
- Subdivision: Pecan Plantation
HOA
- Has HOA: Yes
- Services included: All Facilities, Association Management, Security, Trash
- HOA fee: $205 monthly
- HOA name: Ppoa
- HOA phone: 817-573-2641
Location
- Region: Granbury
Financial & listing details
- Price per square foot: $159/sqft
- Tax assessed value: $609,671
- Annual tax amount: $4,516
- Date on market: 9/11/2026
- Cumulative days on market: 39 days
- Listing terms: Cash,Conventional,FHA,USDA Loan,VA Loan
- Road surface type: Asphalt
Estimated market value
$472,600
$449,000 - $496,000
$3,666/mo
Price history
| Date | Event | Price |
|---|---|---|
| 9/11/2026 | Listed for sale | $485,000-0.2%$159/sqft |
Source: NTREIS #21384765 Report a problem | ||
| 10/1/2025 | Listing removed | $485,900$160/sqft |
Source: NTREIS #20867187 Report a problem | ||
| 3/16/2025 | Price change | $485,900-2.6%$160/sqft |
Source: NTREIS #20867187 Report a problem | ||
| 3/10/2025 | Listed for sale | $499,000$164/sqft |
Source: NTREIS #20867187 Report a problem | ||
| 2/4/2025 | Listing removed | $499,000$164/sqft |
Source: NTREIS #20725586 Report a problem | ||
| 9/30/2024 | Listed for sale | $499,000$164/sqft |
Source: NTREIS #20725586 Report a problem | ||
Public tax history
| Year | Property taxes | Tax assessment |
|---|---|---|
| 2025 | $1,150 +2.1% | $328,357 +10% |
| 2024 | $1,126 +7.3% | $298,506 +10% |
| 2023 | $1,050 -0.5% | $271,369 +10% |
| 2022 | $1,055 | $246,699 |
| 2021 | -- | $246,699 +8.8% |
| 2020 | $3,161 | $226,699 |
| 2019 | $3,161 +188.1% | $226,699 +2.5% |
| 2018 | $1,097 0% | $221,199 |
| 2017 | $1,097 -69.3% | $221,199 |
| 2016 | $3,575 -3.4% | $221,199 |
| 2015 | $3,699 | $221,199 |
| 2014 | $3,699 | $221,199 |
| 2012 | -- | -- |
| 2011 | -- | -- |
| 2010 | -- | -- |
| 2009 | -- | -- |
| 2008 | -- | -- |
| 2007 | -- | -- |
| 2005 | -- | -- |
| 2004 | -- | -- |
| 2003 | -- | -- |
| 2002 | -- | -- |
| 2001 | -- | -- |
| 2000 | -- | -- |
Find assessor info on the county website
Monthly payment
Est. payment
Payment breakdown
Explore the cost of this home by adjusting the details. Changes won't be saved.Climate risks
Neighborhood: Pecan Plantation
Nearby schools
Schools provided by the listing agent
- Elementary: Mambrino
- Middle: Acton
- High: Granbury
- District: Granbury ISD
Source: NTREIS. This data may not be complete. We recommend contacting the local school district to confirm school assignments for this home.
Similar homes
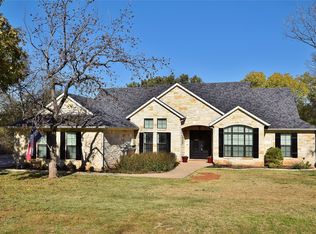
- $510,0003 bd3 ba3k sqft9302 Ravenswood Rd, Granbury, TX 76049For Sale
 MLS ID #21330050, Kacey Huggins. NTREIS
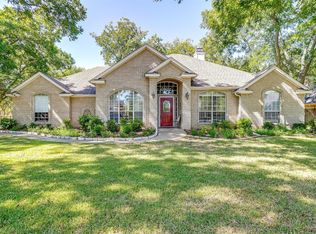
 - $480,0003 bd3 ba2.6k sqft6402 Parlange Ct, Granbury, TX 76049For Sale
 MLS ID #21361033, Lana Robinson. NTREIS
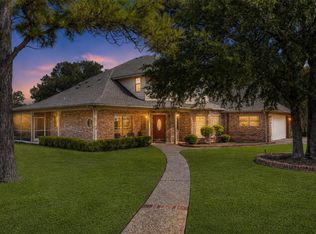
 - $468,5003 bd3 ba2.6k sqft9508 Nutcracker Ct, Granbury, TX 76049For Sale
 MLS ID #21403928, Lana Robinson. NTREIS
 - $560,0004 bd3 ba3.1k sqft6212 Westover Dr, Granbury, TX 76049For Sale
 MLS ID #21379759, Isaiah Gomez. NTREIS
