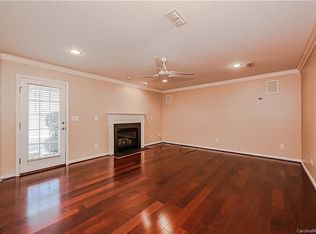
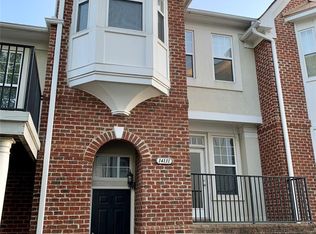
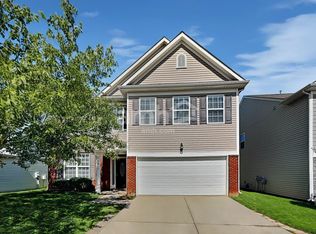
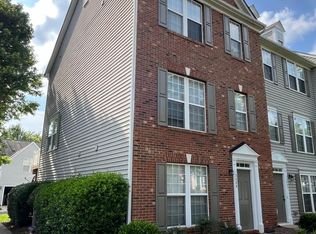
Standout unit with custom upgrades not available by builder. Located on private lot with oversized, private frontage yet steps to community amenities and main park. This superb, better than new 1 year old unit with front porch boasts 3 BR + Bonus Room with a hallway nook large enough for home office. Community is located just minutes from heart of Ballantyne offering all conveniences while being nestled in nature with future river greenway planned by the county. Spacious main level open floor plan is perfect for entertaining. Modern, high-end kitchen with quartz countertops, drop in gas range, and modern double-glass-door fridge and built-in double oven and convection-microwave combo round up this gourmet kitchen. Professionally painted throughout, with unique onyx black stairs and custom flooring upgrade upstairs, this home delivers on luxurious style and design.
Large primary suite with double walk-in closets and spa walk-in shower in primary bath are overlooking private wooded area offering privacy and quiet. Loft with glass doors will offer use versatility as additional living area, office or fitness room. Both secondary bedrooms have walk-in closets, providing plenty storage space. Upstairs laundry room offers new modern energy efficient front-load washer & dryer. Oversized 2-car garage with owner added full epoxy floor has been also fully painted. Longer driveway is suitable for at least 4 cars. Modern home with smart home hub in laundry room and EV outlet in garage. Live hassle-free, close to the action, with more luxury and privacy than other townhomes. Close to shopping, restaurants, entertainment, Ballantyne Bowl, 485, 521, 51, In proximity to a golf course. Come to see before it is gone!
Townhouse for rent
$2,625/moFees may apply
8629 Miles Gap Rd, Fort Mill, SC 29707
3beds
2,039sqft
Price may not include required fees and charges. Learn more|
Townhouse
Available now
No pets
Air conditioner, central air
In unit laundry
6 Attached garage spaces parking
Central, heat pump, natural gas
What's special
- 32 days |
- -- |
- -- |
Zillow last checked:
Listing updated:
Travel times

Let’s turn your rent into credit progress
Build credit history with every on-time payment and get credit for the payment you’re already making.
Facts & features
Interior
Bedrooms & bathrooms
- Bedrooms: 3
- Bathrooms: 3
- Full bathrooms: 2
- 1/2 bathrooms: 1
Heating
- Central, Heat Pump, Natural Gas
Cooling
- Air Conditioner, Central Air
Appliances
- Included: Dishwasher, Dryer, Exhaust Hood, Garbage Disposal, Gas Oven, Gas Water Heater, Microwave Oven, Stove, Washer
- Laundry: In Unit, Laundry Room, Upper Level
Features
- Built-in Features, Ceiling Fan(s), Drop Zone, Kitchen Island, Open Floorplan, Pantry, Storage, Storage, Walk-In Closet(s), Walk-In Pantry
- Flooring: Laminate, Tile
Interior area
- Total interior livable area: 2,039 sqft
Property
Parking
- Total spaces: 6
- Parking features: Attached, Driveway, Garage, On Street, Open
- Has attached garage: Yes
- Has uncovered spaces: Yes
- Details: Contact manager
Features
- Exterior features: Drop Zone, Recreation Area, Walk-In Closet(s)
- Pool features: Outdoor Community Pool
Lot
- Features: Level, Wooded
Details
- Additional structures: Cabana, Garage(s)
Construction
Type & style
- Home type: Townhouse
- Architectural style: Transitional
- Property subtype: Townhouse
Materials
- Brick Partial, Hardboard Siding
- Roof: Architectural Shingle
Condition
- Year built: 2025
Building
Management
- Pets allowed: No
Community & HOA
Community
- Features: Sidewalks, Street Lights
HOA
- Amenities included: Cabana, Parking, Trail(s)
Location
- Region: Fort Mill
Financial & listing details
- Lease term: 12 Months
Nearby apartments for rent
Price history
| Date | Event | Price |
|---|---|---|
| 8/21/2026 | Listing removed | $449,995$221/sqft |
Source: eXp Realty #4387117 Report a problem | ||
| 7/30/2026 | Listed for rent | $2,625-10.3%$1/sqft |
Source: Canopy MLS as distributed by MLS GRID #4408966 Report a problem | ||
| 6/12/2026 | Price change | $449,995-4.1%$221/sqft |
Source: eXp Realty #4387117 Report a problem | ||
| 6/4/2026 | Listed for sale | $469,000$230/sqft |
Source:  Canopy MLS as distributed by MLS GRID #4387117 Report a problem Canopy MLS as distributed by MLS GRID #4387117 Report a problem | ||
| 1/21/2026 | Listing removed | $2,925$1/sqft |
Source: Canopy MLS as distributed by MLS GRID #4335392 Report a problem | ||
| 1/12/2026 | Listed for rent | $2,925$1/sqft |
Source: Canopy MLS as distributed by MLS GRID #4335392 Report a problem | ||
Neighborhood: Indian Land
Nearby schools
GreatSchools rating
- 10/10Harrisburg Elementary SchoolGrades: PK-4Distance: 2.4 mi
- 6/10Indian Land Middle SchoolGrades: 7-8Distance: 6.4 mi
- 7/10Indian Land High SchoolGrades: 9-12Distance: 11.5 mi