This charming level entry vintage 3 bedroom, 2 bath cabin has been lovingly maintained and will capture your heart. Nestled on a corner lot in a park like private setting surrounded by pines, cedars, fruit trees & dogwoods in the peaceful & highly coveted area of Lake Arrowhead called Skyforest. This enchanting cabin boasts a level circular driveway offering tons of off street parking, plus a potential RV parking area around the side. Two bedrooms on this main level plus a private master suite upstairs with a full bath & sitting area. You will love the original custom split granite woodburning fireplace with arrowhead symbols inside & out. The living room is also complemented by open beamed ceilings & T&G wood paneling. Enjoy the tranquil setting from the extra-large wrap around deck and the separate outdoor patio. Outdoor enthusiasts will love the tiered yard that is ready for gardening and offers so many options. Some recent updates include: Generac gas generator, newer electric, plumbing, heating vents updated, newer paint as well as the deck, blinds throughout, Samsung matching appliances in the kitchen, a large wood/tool shed plus a newer heater & newer heat ducting. The lowest level hosts a large workshop/laundry/storage area. From this fabulous location you can walk through this lovely neighborhood & over to some of the most popular restaurants in Lake Arrowhead, plus the local Post Office. Just minutes by car ride to the Lake Arrowhead Village. Located on a county maintained & paved road.
For sale
$452,000
863 Oak Rd, Sugarloaf, CA 92386
3beds
1,356sqft
Single Family Residence
Built in 1934
4,900 Square Feet Lot
$-- Zestimate®
$333/sqft
$-- HOA
What's special
- 32 days
- 7
- 3
Zillow last checked:
Listing updated:
Listed by:
Jill Dayan,
Windermere Real Estate
Source: Mountain Resort Communities AOR,MLS#: 32601780 Originating MLS: Big Bear Association of REALTORS
Originating MLS: Big Bear Association of REALTORSFacts & features
Interior
Bedrooms & bathrooms
- Bedrooms: 3
- Bathrooms: 2
- Full bathrooms: 1
- 3/4 bathrooms: 1
Rooms
- Room types: Primary Bedroom
Heating
- Forced Air
Appliances
- Included: Dishwasher, Disposal, Microwave
- Laundry: Washer Hookup, Dryer Hookup
Features
- Kitchen/Dining Combo, Living/Dining Room
- Flooring: Wood, Hardwood
- Has fireplace: Yes
- Fireplace features: Living Room
- Furnished: Yes
Interior area
- Total structure area: 1,356
- Total interior livable area: 1,356 sqft
Property
Parking
- Parking features: Boat, No Garage, Parking Space(s), RV Access/Parking
- Has uncovered spaces: Yes
Features
- Levels: Two
- Stories: 2
- Patio & porch: Deck
- Exterior features: Concrete Driveway, Deck
- Has view: Yes
- View description: Trees/Woods
- Frontage length: 41,41
Lot
- Size: 4,900 Square Feet
- Dimensions: 41 x 161
- Features: Level
- Topography: Level,Sloping
Details
- Parcel number: 0332151060000
Construction
Type & style
- Home type: SingleFamily
- Architectural style: Custom
- Property subtype: Single Family Residence
Materials
- Stick Built
- Roof: Composition
Condition
- Resale
- Year built: 1934
Utilities & green energy
- Utilities for property: Cable Available, Electricity Connected, Natural Gas Connected
Community & HOA
Location
- Region: Sugarloaf
Financial & listing details
- Price per square foot: $333/sqft
- Date on market: 7/29/2026
- Cumulative days on market: 34 days
- Listing agreement: Exclusive Right To Sell
- Electric utility on property: Yes
- Road surface type: Paved
Estimated market value
Not available
Estimated sales range
Not available
$2,533/mo
Price history
| Date | Event | Price |
|---|---|---|
| 7/31/2026 | Listed for sale | $452,000$333/sqft |
Source:  Mountain Resort Communities AOR #32601780 Report a problem Mountain Resort Communities AOR #32601780 Report a problem | ||
Public tax history
Tax history is unavailable.
Monthly payment
Est. payment
Payment breakdown
Explore the cost of this home by adjusting the details. Changes won't be saved.Climate risks
Neighborhood: Cedar Glen
Similar homes
- $452,0003 bd2 ba1.3k sqft863 Oak Rd, Skyforest, CA 92385For Sale
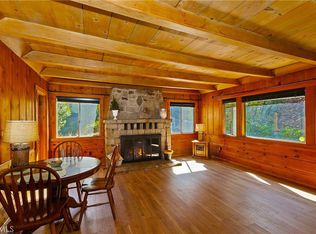 MLS ID #IG26162182, Jill Dayan, Windermere Real Estate. CRMLS
 - $450,0003 bd2 ba1.2k sqft380 Dolly Varden Dr, Lake Arrowhead, CA 92352For Sale
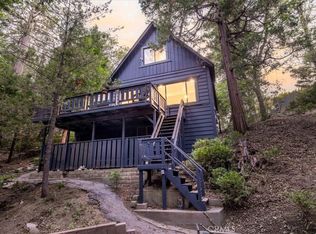 MLS ID #IV26153597, Lisha Jordan, AXEN Realty. CRMLS
 - $448,0002 bd2 ba1.1k sqft691 Cottage Grove Rd, Lake Arrowhead, CA 92352For Sale
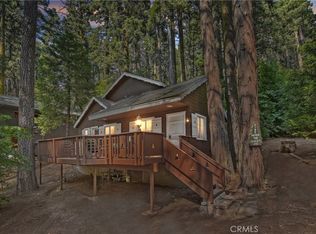 MLS ID #IG26089415, SueEllen Knapp, KELLER WILLIAMS REALTY. CRMLS
 - $454,0003 bd2 ba1.2k sqft831 Nadelhorn Dr, Lake Arrowhead, CA 92352For Sale
 MLS ID #IG26058825, Shelly Preston, RE/MAX LAKESIDE. CRMLS
Local buyer's agents are ready to help
