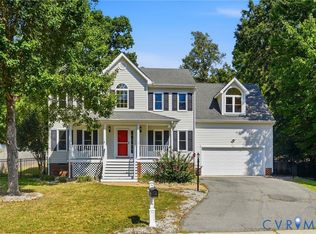
Unbelievably Well Maintained and ready to move in, this beautifully cared-for home is located on a desirable corner lot in an incredible community with no HOA restrictions while still enjoying access to the community pool and clubhouse. With 3 bedrooms and 2.5 full baths, plus the potential for a fourth bedroom, this home offers flexible space and comfortable everyday living. Inside, you’ll appreciate the warmth of hardwood floors and the bright feel created by fresh paint throughout. The kitchen features granite countertops and stainless steel appliances, making it both functional and stylish for daily meals and entertaining. Updated bathrooms add a modern, polished touch, while thoughtful layout details maximize convenience. The huge primary bedroom is a standout, offering a private en-suite bath and a spacious walk-in closet. Additional bedrooms provide comfort for family, guests, or a home office, with room to adapt as your needs change. Outdoor living is equally impressive. Enjoy a full country front porch, newly stained rear and side porches, and a large fenced-in rear yard that’s perfect for relaxing, entertaining, or letting pets roam. A concrete driveway leads to a 1-car garage for easy parking and storage.
This home also includes a full basement with tile flooring, providing excellent additional space for storage, recreation, or future finishing possibilities. With incredible landscaping and a durable 30-year dimensional shingled roof, this property truly reflects pride of ownership.
Schedule your showing today and see why this home is the one you’ve been waiting for.
Pending
$489,950
863 Watch Hill Rd, Midlothian, VA 23114
4beds
2,451sqft
Single Family Residence
Built in 1983
10,367 Square Feet Lot
$494,100 Zestimate®
$200/sqft
$-- HOA
What's special
Large fenced-in rear yardDesirable corner lotGranite countertopsUpdated bathroomsFull country front porchIncredible landscapingHardwood floors
- 17 days
- 862
- 79
Likely to sell faster than
Zillow last checked:
Listing updated:
Listed by:
Blake Denny 804-908-8020,
BHG Base Camp 804-639-9001
Source: CVRMLS,MLS#: 2627591 Originating MLS: Central Virginia Regional MLS
Facts & features
Interior
Bedrooms & bathrooms
- Bedrooms: 4
- Bathrooms: 3
- Full bathrooms: 2
- 1/2 bathrooms: 1
Primary bedroom
- Description: CF, En-suite Bath, Walk-in Closet
- Level: Second
- Dimensions: 18.0 x 13.0
Bedroom 2
- Description: Ceiling Fan
- Level: Second
- Dimensions: 10.0 x 13.0
Bedroom 3
- Description: Ceiling Fan
- Level: Second
- Dimensions: 13.0 x 13.0
Additional room
- Description: Tile Floors
- Level: Basement
- Dimensions: 13.0 x 11.0
Dining room
- Description: Hardwoods, Custom Molding
- Level: First
- Dimensions: 14.0 x 12.0
Family room
- Description: Hardwoods, Wood Burning FP, Crown
- Level: First
- Dimensions: 24.0 x 14.0
Other
- Description: Tub & Shower
- Level: Second
Half bath
- Level: First
Kitchen
- Description: Granite, SS Appliances, Eat-in
- Level: First
- Dimensions: 26.0 x 12.0
Recreation
- Description: Tile, Ceiling Fan
- Level: Basement
- Dimensions: 23.0 x 10.0
Heating
- Electric, Zoned
Cooling
- Electric, Zoned
Appliances
- Included: Electric Water Heater
Features
- Breakfast Area, Dining Area, Eat-in Kitchen, Granite Counters, Bath in Primary Bedroom
- Flooring: Partially Carpeted, Tile, Wood
- Basement: Full,Walk-Out Access
- Attic: Walk-up
- Number of fireplaces: 1
- Fireplace features: Masonry, Wood Burning
Interior area
- Total interior livable area: 2,451 sqft
- Finished area above ground: 1,726
- Finished area below ground: 725
Property
Parking
- Total spaces: 1
- Parking features: Attached, Garage, Off Street, Oversized
- Attached garage spaces: 1
Features
- Levels: Two
- Stories: 2
- Patio & porch: Rear Porch, Front Porch, Side Porch
- Pool features: None, Community
- Fencing: Back Yard,Fenced
Lot
- Size: 10,367 Square Feet
- Features: Corner Lot
Details
- Parcel number: 733700208900000
- Zoning description: R9
Construction
Type & style
- Home type: SingleFamily
- Architectural style: Colonial
- Property subtype: Single Family Residence
Materials
- Brick, Block, Drywall, Hardboard
- Roof: Shingle
Condition
- Resale
- New construction: No
- Year built: 1983
Utilities & green energy
- Sewer: Public Sewer
- Water: Public
Community & HOA
Community
- Features: Basketball Court, Clubhouse, Pool, Tennis Court(s)
- Subdivision: Walton Park
Location
- Region: Midlothian
Financial & listing details
- Price per square foot: $200/sqft
- Tax assessed value: $422,900
- Annual tax amount: $3,763
- Date on market: 10/8/2026
- Ownership: Individuals
- Ownership type: Sole Proprietor
Estimated market value
$494,100
$469,000 - $519,000
$2,824/mo
Price history
| Date | Event | Price |
|---|---|---|
| 10/13/2026 | Pending sale | $489,950$200/sqft |
Source:  CVRMLS #2627591 Report a problem | ||
| 10/9/2026 | Listed for sale | $489,950+79.5%$200/sqft |
Source: CVRMLS #2627591 Report a problem | ||
| 10/17/2017 | Sold | $273,000-0.7%$111/sqft |
Source: CVRMLS #1727552 Report a problem | ||
| 9/13/2017 | Pending sale | $275,000$112/sqft |
Source: Long & Foster REALTORS #1727552 Report a problem | ||
| 8/16/2017 | Price change | $275,000-4.8%$112/sqft |
Source: Long & Foster REALTORS #1727552 Report a problem | ||
| 8/2/2017 | Listed for sale | $289,000+77.4%$118/sqft |
Source: Long & Foster REALTORS #1727552 Report a problem | ||
| 10/1/2002 | Sold | $162,950$66/sqft |
Source: Public Record Report a problem | ||
Public tax history
| Year | Property taxes | Tax assessment |
|---|---|---|
| 2025 | $3,675 +9% | $412,900 +10.2% |
| 2024 | $3,372 +3.3% | $374,700 +4.4% |
| 2023 | $3,265 +10.4% | $358,800 +11.6% |
| 2022 | $2,957 +9.3% | $321,400 +12.9% |
| 2021 | $2,706 +6.3% | $284,800 +6.3% |
| 2020 | $2,545 +2.7% | $267,900 +2.7% |
| 2019 | $2,478 +2.7% | $260,800 +4.9% |
| 2018 | $2,413 +4.8% | $248,700 +2.5% |
| 2017 | $2,301 | $242,600 +2.3% |
| 2016 | $2,301 +4.3% | $237,100 +4.3% |
| 2015 | $2,207 +5.2% | $227,300 +5.3% |
| 2014 | $2,098 | $215,900 +6% |
| 2013 | -- | $203,700 +1.5% |
| 2012 | -- | $200,700 -7.7% |
| 2011 | -- | $217,400 -4.9% |
| 2010 | -- | $228,600 -3.1% |
| 2009 | -- | $235,900 -2.2% |
| 2008 | -- | $241,200 +9.2% |
| 2007 | -- | $220,800 +32.6% |
| 2005 | -- | $166,500 +8% |
| 2004 | -- | $154,100 +7.2% |
| 2003 | -- | $143,800 +3.8% |
| 2002 | -- | $138,600 +5.1% |
| 2001 | -- | $131,900 |
Find assessor info on the county website
Monthly payment
Est. payment
Payment breakdown
Explore the cost of this home by adjusting the details. Changes won't be saved.Climate risks
Neighborhood: 23114
Nearby schools
Schools provided by the listing agent
- Elementary: Watkins
- Middle: Midlothian
- High: Midlothian
Source: CVRMLS. This data may not be complete. We recommend contacting the local school district to confirm school assignments for this home.
Similar homes
- $--4 bd3 ba2k sqft12800 Coralview Rd, Midlothian, VA 23114Auction
 Auction.com 2
- $505,0005 bd3 ba2.3k sqft1001 Somerville Grove Ter, Midlothian, VA 23114For Sale
 MLS ID #2624977, Dustin Olverson, EXP Realty LLC. CVRMLS
- $489,9954 bd3 ba2.1k sqft1307 Lomond Dr, Midlothian, VA 23114For Sale
 MLS ID #2625817, Allison Mason, RPM Richmond Metro. CVRMLS
- $510,0004 bd3 ba2k sqft13921 Krim Point Trl, Midlothian, VA 23114For Sale
 MLS ID #2626332, Ryan Sanford, RE/MAX Commonwealth. CVRMLS
