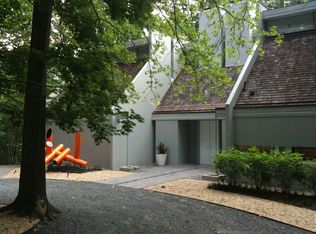
Crafted with uncompromising attention to detail, this extraordinary new construction estate by Lavenir Custom Homes with interiors thoughtfully curated by Boxwood Living - stands as a refined masterpiece of architectural elegance. Set on 1.46 private acres and spanning 11,471 square feet, the residence is introduced by a striking façade of light-toned stone and brick, a custom-designed drive, and a lantern-lit front portico that establishes an immediate tone of timeless sophistication. Inside, a dramatic 22-foot foyer and architecturally sculpted curved floating staircase create a breathtaking first impression. The main level flows through refined yet inviting spaces: an elegant sitting room bathed in natural light, a formal dining room elevated by bespoke millwork, and an expansive great room framed by floor-to-ceiling windows that embrace serene views of the manicured grounds. At the heart of the home, the show kitchen by Lobkovich showcases a commanding 14-foot rift-cut white oak island, fully paneled appliances, a discreet secondary prep kitchen, and a generous walk-in pantry - equally suited for everyday living and grand-scale entertaining. Upstairs, the luxurious primary suite offers a private balcony, a spa-inspired marble bath with dual vanities and soaking tub, and generous custom walk-in closets. Four additional bedroom suites provide exceptional privacy and comfort, each with ensuite baths and tailored closets. The lower level elevates leisure and wellness with a temperature-controlled wine cellar, full gym with sauna and steam shower, intimate theater, fireside lounge, and fully appointed wet bar - ideal for unwinding or hosting with ease. Outdoors, the experience rivals that of a boutique resort. A serene setback pool and spa anchor the property, complemented by a beautifully appointed pool house and covered patio with fireplace and shiplap ceiling, designed for effortless year-round enjoyment A four-car garage and professionally curated landscaping by Wheat’s Landscape complete the estate. A rare fusion of exquisite craftsmanship, refined interiors, and resort-inspired amenities, this residence stands as a statement of enduring elegance and distinction. Welcome to 8634 Overlook.
Sold for $8,495,000
Zillow last checked:
Listing updated:
Bought with:
Nicholas Veizaga, 0225223600
Engel & Volkers Washington, DC
Source: Bright MLS,MLS#: VAFX2286844
Price history
| Date | Event | Price |
|---|---|---|
| 6/5/2026 | Sold | $8,495,000$741/sqft |
Source:  Bright MLS #VAFX2286844 Report a problem Bright MLS #VAFX2286844 Report a problem | ||
| 5/18/2026 | Pending sale | $8,495,000$741/sqft |
Source: Bright MLS #VAFX2286844 Report a problem | ||
| 2/24/2026 | Listed for sale | $8,495,000+374.6%$741/sqft |
Source: Bright MLS #VAFX2286844 Report a problem | ||
| 8/28/2023 | Sold | $1,790,000+46%$156/sqft |
Source: Public Record Report a problem | ||
| 8/10/2012 | Sold | $1,226,000-1.9%$107/sqft |
Source: Public Record Report a problem | ||
| 6/13/2012 | Price change | $1,249,999-3.8%$109/sqft |
Source: McEnearney Associates Inc., Realtors #FX7844793 Report a problem | ||
| 5/19/2012 | Price change | $1,299,9000%$113/sqft |
Source: McEnearney Associates Inc., Realtors #FX7844793 Report a problem | ||
| 4/20/2012 | Price change | $1,299,999-3.7%$113/sqft |
Source: McEnearney Associates Inc., Realtors #FX7749057 Report a problem | ||
| 2/25/2012 | Price change | $1,349,900-1.8%$118/sqft |
Source: McEnearney Associates Inc., Realtors #FX7749057 Report a problem | ||
| 1/6/2012 | Listed for sale | $1,374,900+8.7%$120/sqft |
Source: McEnearney Associates, Inc. #FX7749057 Report a problem | ||
| 6/14/2010 | Sold | $1,265,000-2.6%$110/sqft |
Source: Public Record Report a problem | ||
| 4/11/2010 | Listed for sale | $1,299,000+271.1%$113/sqft |
Source: Weichert, REALTORS #FX7305188 Report a problem | ||
| 7/31/1998 | Sold | $350,000$31/sqft |
Source: Public Record Report a problem | ||
Get a cash offer in 3 minutes
Find out how much your home could sell for in as little as 3 minutes with a no-obligation cash offer.
Estimated market value
$8,438,300
