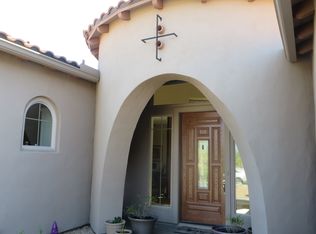
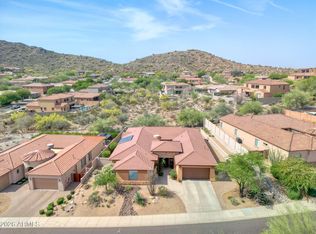
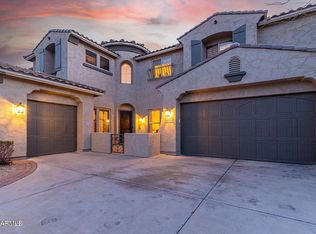
.The Search is Over! 🥂✨From the striking stone accents and EV-ready 3-car garage to the private courtyard fireplace, this home is pure luxury. Inside, you'll find soaring ceilings, a gourmet chef's kitchen, and a grand primary suite that feels like a five-star hotel. Mountain Views from every room... Impeccably kept,
But the real magic happens out back. * Step into a resort-style paradise featuring: * A sparkling pool & relaxing spa. * Built-in BBQ and cozy fire pit.* Breathtaking mountain vistas.* NEW: A stunning stone fountain for the ultimate tranquil vibe.Whether you're working from the den or relaxing in the sun-filled loft, this home is a masterclass in elegance.Mountain views meet absolute serenity. Escape to your backyard retreat and et the calming sounds of the massive stone fountain wash away the day as the sun dips behind the West Sunset peaks."
Contingent
$1,140,000
8635 W ROWEL Road, Peoria, AZ 85383
5beds
4,070sqft
Est.: Get pre-qualified
Single Family Residence
Built in 2004
0.32 Acres Lot
$-- Zestimate®
$280/sqft
$83/mo HOA
What's special
- 28 days |
- 326 |
- 25 |
Zillow last checked:
Listing updated:
Listed by:
Bernadette Greer 602-430-7798,
HomeSmart
Source: ARMLS,MLS#: 7022775
Facts & features
Interior
Bedrooms & bathrooms
- Bedrooms: 5
- Bathrooms: 5
- Full bathrooms: 4
- 1/2 bathrooms: 1
Heating
- Solar, Natural Gas
Cooling
- Central Air, Ceiling Fan(s), Programmable Thmstat
Appliances
- Included: Dryer, Washer, Dishwasher, Disposal, Gas Range, Built-In Gas Oven
Features
- Granite Counters, Double Vanity, Master Downstairs, Eat-in Kitchen, Breakfast Bar, Kitchen Island, Pantry, Full Bth Master Bdrm, Separate Shwr & Tub
- Flooring: Carpet, Tile
- Windows: Low Emissivity Windows
- Has basement: No
- Number of fireplaces: 2
- Fireplace features: Fire Pit, Exterior Fireplace, Family Room
Interior area
- Total structure area: 4,070
- Total interior livable area: 4,070 sqft
Property
Parking
- Total spaces: 9
- Parking features: Attached, Garage Door Opener, Direct Access, Attch'd Gar Cabinets, Electric Vehicle Charging Station(s)
- Attached garage spaces: 3
- Carport spaces: 3
- Covered spaces: 6
- Uncovered spaces: 3
Features
- Stories: 2
- Exterior features: Built-in Barbecue
- Has private pool: Yes
- Pool features: Outdoor Pool, Heated
- Has spa: Yes
- Spa features: Heated
- Fencing: Back Yard,Block
- Has view: Yes
- View description: Panoramic, Mountain(s)
Lot
- Size: 0.32 Acres
- Features: Borders Common Area, North/South Exposure, Borders Preserve/Public Land, Sprinklers In Rear, Sprinklers In Front, Desert Back, Desert Front, Irrigation Front, Irrigation Back
Details
- Parcel number: 20130011
Construction
Type & style
- Home type: SingleFamily
- Architectural style: Ranch
- Property subtype: Single Family Residence
Materials
- Stucco, Wood Frame, Painted, Stone
- Roof: Tile
Condition
- Year built: 2004
Details
- Builder name: Pulte homes
Utilities & green energy
- Sewer: Public Sewer
- Water: City Water
Green energy
- Energy efficient items: Solar Panels
Community & HOA
Community
- Features: Tennis Court(s), Playground, Biking/Walking Path
- Subdivision: WESTWING MOUNTAIN PARCEL 6
HOA
- Has HOA: Yes
- Services included: Maintenance Grounds
- HOA fee: $249 quarterly
- HOA name: westwing Mountain
- HOA phone: 623-376-6481
Location
- Region: Peoria
Financial & listing details
- Price per square foot: $280/sqft
- Tax assessed value: $763,800
- Annual tax amount: $4,691
- Date on market: 5/3/2026
- Cumulative days on market: 26 days
- Listing terms: Cash,Conventional,VA Loan
- Ownership: Fee Simple
Estimated market value
Not available
Estimated sales range
Not available
Not available
Price history
| Date | Event | Price |
|---|---|---|
| 5/7/2026 | Contingent | $1,140,000$280/sqft |
Source:  ARMLS #7022775 Report a problem ARMLS #7022775 Report a problem | ||
| 5/3/2026 | Listed for sale | $1,140,000+11.8%$280/sqft |
Source: ARMLS #7022775 Report a problem | ||
| 6/27/2024 | Sold | $1,020,000-0.5%$251/sqft |
Source: ARMLS #6659981 Report a problem | ||
| 5/22/2024 | Pending sale | $1,024,900$252/sqft |
Source: ARMLS #6659981 Report a problem | ||
| 4/12/2024 | Contingent | $1,024,900$252/sqft |
Source: ARMLS #6659981 Report a problem | ||
| 4/4/2024 | Price change | $1,024,900-2.4%$252/sqft |
Source: ARMLS #6659981 Report a problem | ||
| 2/8/2024 | Listed for sale | $1,049,900+27.3%$258/sqft |
Source: ARMLS #6659981 Report a problem | ||
| 2/25/2021 | Sold | $825,000$203/sqft |
Source: ARMLS #6175195 Report a problem | ||
| 2/8/2021 | Pending sale | $825,000$203/sqft |
Source:  HomeSmart #6175195 Report a problem HomeSmart #6175195 Report a problem | ||
| 2/8/2021 | Listed for sale | $825,000$203/sqft |
Source: Local MLS #6175195 Report a problem | ||
| 2/8/2021 | Pending sale | $825,000$203/sqft |
Source: HomeSmart #6175195 Report a problem | ||
| 1/11/2021 | Listed for sale | $825,000+28.1%$203/sqft |
Source: HomeSmart #6175195 Report a problem | ||
| 12/17/2004 | Sold | $643,877$158/sqft |
Source: Public Record Report a problem | ||
Public tax history
| Year | Property taxes | Tax assessment |
|---|---|---|
| 2025 | $4,569 +1.2% | $76,380 -1.7% |
| 2024 | $4,517 +1.7% | $77,730 +56.4% |
| 2023 | $4,440 +1.5% | $49,685 +1.9% |
| 2022 | $4,375 -1.6% | $48,770 +5.5% |
| 2021 | $4,444 +2.6% | $46,220 +7.7% |
| 2020 | $4,330 +3.9% | $42,920 -6.8% |
| 2019 | $4,168 | $46,050 +2.6% |
| 2018 | $4,168 +3.9% | $44,880 +11.1% |
| 2017 | $4,012 +17.2% | $40,380 -7.3% |
| 2016 | $3,422 +1.9% | $43,580 +9% |
| 2015 | $3,357 | $39,980 +14.6% |
| 2014 | -- | $34,900 +19.3% |
| 2013 | -- | $29,260 -4.8% |
| 2012 | -- | $30,720 -10.6% |
| 2011 | -- | $34,370 -16.6% |
| 2010 | -- | $41,200 -31.2% |
| 2009 | -- | $59,910 -24.8% |
| 2008 | -- | $79,700 +9.9% |
| 2007 | -- | $72,500 +82.6% |
| 2006 | -- | $39,700 +317% |
| 2005 | -- | $9,520 |
Find assessor info on the county website
Monthly payment
Est. payment$--/mo
Payment breakdown
Explore the cost of this home by adjusting the details. Changes won't be saved.
All calculations are estimates and provided by Zillow, Inc. for informational purposes only. Actual amounts may vary.
HOA fees may include property taxes on listings classified as Co-Ops. Contact the listing agent and/or owner for fee details.
Mortgage interest rates are dependent on a number of factors, including credit score, down payment, and repayment length. Interest rate data provided by Zillow Group Marketplace, Inc. as of 1/1/1970 from various mortgage lenders with which we have lead or other similar arrangements; the Estimated Payment is an average of those rates.
See how much you could borrow to make a competitive offer.
Climate risks
Neighborhood: Westwing Mountain
Nearby schools
GreatSchools rating
- 7/10West Wing Elementary SchoolGrades: PK-8Distance: 0.2 mi
- 9/10Mountain Ridge High SchoolGrades: 7-12Distance: 3.3 mi
Schools provided by the listing agent
- Elementary: West Wing School
- Middle: West Wing School
- High: Mountain Ridge High School
- District: Deer Valley Unified District
Source: ARMLS. This data may not be complete. We recommend contacting the local school district to confirm school assignments for this home.
A local agent can set up tours, give advice and negotiate with sellers.

- Arizona
- Maricopa County
- Peoria
- 85383
- Westwing Mountain
- 8635 W ROWEL Road
Nearby cities
Nearby neighborhoods
Nearby zip codes
Other Peoria Topics
