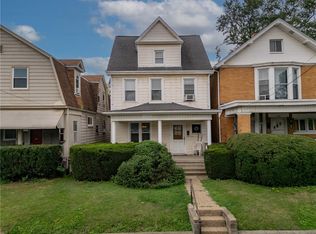
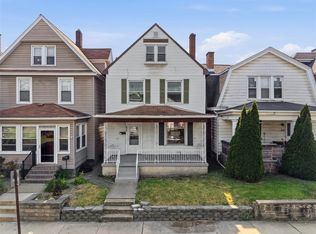
Amazing home in Ambridge with updates galore and so much to offer! The spacious living room features a decorative fireplace with built-ins and custom plantation shutters that continue into the dining room. The dining room is full of character with built-in glass-front storage as well as additional built-in drawers. Updated flooring flows throughout the main level. The updated main-floor bathroom features a walk-in shower, updated vanity and toilet, and a convenient storage closet. A first-floor bedroom with new carpet offers great flexibility. The freshly painted kitchen features stainless steel appliances and accents, along with additional freestanding storage. Behind the freestanding cabinet is a door providing access to the outside. Upstairs, you’ll find an amazing updated bathroom showcasing custom tile work in the shower, built-in storage shelving, and a new vanity and mirror. One bedroom offers double closets, while another features mirrored storage closets spanning an entire wall. The large basement provides plenty of additional storage, and waterproofing has already been completed. A whole-house generator system adds even more peace of mind. Outside, enjoy beautiful concrete patio areas in both the front and back. The covered front porch with awning provides a welcoming place to relax, while the backyard features a firepit and fenced-in area. An additional grassy lot to the left of the fence opening offers even more outdoor space and could be opened up to connect the two areas. The Second parcel is included in the sale. A one-car detached garage completes the property. Conveniently located with easy access to Route 65 and Downtown Pittsburgh. So many updates—just move right in and enjoy!
For sale
$199,900
89 Central Ln, Ambridge, PA 15003
3beds
1,419sqft
Single Family Residence
Built in 1930
3,920 Square Feet Lot
$161,300 Zestimate®
$141/sqft
$-- HOA
What's special
One-car detached garageCustom plantation shuttersNew vanity and mirrorAdditional freestanding storageUpdated main-floor bathroomAdditional built-in drawersBuilt-in storage shelving
- 3 days |
- 360 |
- 24 |
Zillow last checked:
Listing updated:
Listed by:
Brooke Witterman 724-933-6300,
RE/MAX SELECT REALTY 724-933-6300
Source: WPMLS,MLS#: 1769214 Originating MLS: West Penn Multi-List
Originating MLS: West Penn Multi-ListFacts & features
Interior
Bedrooms & bathrooms
- Bedrooms: 3
- Bathrooms: 2
- Full bathrooms: 2
Heating
- Forced Air, Gas
Cooling
- Central Air
Appliances
- Included: Some Gas Appliances, Dryer, Dishwasher, Disposal, Refrigerator, Stove, Washer
Features
- Flooring: Ceramic Tile, Hardwood, Vinyl
- Basement: Full,Walk-Up Access
Interior area
- Total structure area: 1,419
- Total interior livable area: 1,419 sqft
Video & virtual tour
Property
Parking
- Total spaces: 1
- Parking features: Detached, Garage
- Has garage: Yes
Features
- Levels: Two
- Stories: 2
- Pool features: None
Lot
- Size: 3,920 Square Feet
- Dimensions: 0.09
Details
- Parcel number: 110040207000
Construction
Type & style
- Home type: SingleFamily
- Architectural style: Two Story
- Property subtype: Single Family Residence
Materials
- Roof: Asphalt
Condition
- Resale
- Year built: 1930
Utilities & green energy
- Sewer: Public Sewer
- Water: Public
Community & HOA
Location
- Region: Ambridge
Financial & listing details
- Price per square foot: $141/sqft
- Tax assessed value: $185,640
- Annual tax amount: $3,373
- Date on market: 8/12/2026
Estimated market value
$161,300
$135,000 - $184,000
$1,288/mo
Price history
| Date | Event | Price |
|---|---|---|
| 8/12/2026 | Listed for sale | $199,900+166.9%$141/sqft |
Source:  WPMLS #1769214 Report a problem WPMLS #1769214 Report a problem | ||
| 6/15/2001 | Sold | $74,900+7.2%$53/sqft |
Source: Public Record Report a problem | ||
| 6/21/1999 | Sold | $69,900+27.1%$49/sqft |
Source: WPMLS #246888 Report a problem | ||
| 10/8/1995 | Sold | $55,000$39/sqft |
Source: WPMLS #14867 Report a problem | ||
Public tax history
| Year | Property taxes | Tax assessment |
|---|---|---|
| 2026 | $3,371 +2.1% | $142,800 |
| 2025 | $3,301 +4.5% | $142,800 |
| 2024 | $3,158 +24.6% | $142,800 +711.4% |
| 2023 | $2,534 | $17,600 |
| 2022 | $2,534 | $17,600 |
| 2021 | $2,534 +1.4% | $17,600 |
| 2020 | $2,498 | $17,600 |
| 2019 | $2,498 +445.9% | $17,600 |
| 2018 | $458 +17.1% | $17,600 |
| 2017 | $391 | $17,600 |
| 2016 | $391 | $17,600 |
| 2015 | $391 | $17,600 |
| 2014 | $391 | $17,600 |
| 2013 | -- | $17,600 |
| 2012 | -- | $17,600 |
| 2011 | -- | $17,600 |
| 2010 | -- | $17,600 |
| 2008 | -- | $17,600 |
| 2007 | -- | $17,600 |
| 2006 | -- | $17,600 |
Find assessor info on the county website
Monthly payment
Est. payment
Payment breakdown
Explore the cost of this home by adjusting the details. Changes won't be saved.Climate risks
Neighborhood: 15003
Nearby schools
GreatSchools rating
- 4/10Highland Elementary SchoolGrades: PK-5Distance: 1 mi
- 3/10Ambridge Area Junior High SchoolGrades: 6-8Distance: 5.2 mi
- 3/10Ambridge Area High SchoolGrades: 9-12Distance: 0.4 mi
Schools provided by the listing agent
- District: Ambridge
Source: WPMLS. This data may not be complete. We recommend contacting the local school district to confirm school assignments for this home.
- $151,0003 bd1 ba1.5k sqft83 Central Ln, Ambridge, PA 15003Off Market
- $3,100-- bd-- ba-- sqft1132 Ohioview Ave, Ambridge, PA 15003Off Market
- $3,100-- bd-- ba-- sqft1134 Ohioview Ave, Ambridge, PA 15003Off Market
- $162,0004 bd1 ba1.4k sqft1130 Ohioview Ave, Ambridge, PA 15003Sold

- $3,100-- bd-- ba-- sqft1138 Ohioview Ave, Ambridge, PA 15003Off Market
- $3,000-- bd-- ba-- sqft1140 Ohioview Ave, Ambridge, PA 15003Off Market
- $143,7002 bd1 ba1.3k sqft74 Vine St, Ambridge, PA 15003Off Market
- $103,0003 bd2 ba923 sqft80 Vine St, Ambridge, PA 15003Sold
A local agent can set up tours, give advice and negotiate with sellers.
A local lender can help you make sure your offer is ready when you are.
Similar homes
- $190,0005 bd3 ba1.3k sqft601 Howard St, Ambridge, PA 15003For Sale
 MLS ID #1763940, April Boyd. WPMLS
 - $130,0003 bd2 ba1.8k sqft515 Maplewood Ave, Ambridge, PA 15003For Sale
 MLS ID #1769774, Scott LaRocca. WPMLS
 - $188,0005 bd4 ba1.8k sqft815 Maplewood Ave, Ambridge, PA 15003For Sale
 MLS ID #1765109, Frances Kocher. WPMLS
 - $--3 bd1 ba1.2k sqft274 Spring Run Rd, Crescent, PA 15046Auction
 Auction.com 2
 - $--3 bd1 ba857 sqft186 Oak St, Ambridge, PA 15003AuctionXome
- $199,0003 bd1 ba2k sqft12 Rhodes Ave, Sewickley, PA 15143For SaleMLS ID #1769429, Bryan Rhoads. WPMLS
- $179,9003 bd2 ba1.1k sqft2111 McLean St, Aliquippa, PA 15001For SaleMLS ID #1768943, Karen Morrow. WPMLS
- $--3 bd1 ba1.5k sqft1233 Main St, Aliquippa, PA 15001AuctionServiceLink Auction
- $170,0004 bd2 ba1.5k sqft1999 Duss Ave, Ambridge, PA 15003For SaleMLS ID #1765148, Shane Kunkle. WPMLS
- $215,0004 bd2 ba1.5k sqft2009 Circle Dr, Aliquippa, PA 15001For SaleMLS ID #1768614, Pam Keczmer. WPMLS
- $165,0002 bd1 ba960 sqft2622 Beaver Rd, Ambridge, PA 15003For SaleMLS ID #1768533, Rachel Marchionda. WPMLS
- $169,0003 bd1 ba1.1k sqft406 Virginia Ave, Ambridge, PA 15003For SaleMLS ID #1754825, Adam Wheeler. WPMLS
- $189,9993 bd2 ba1.3k sqft112 Locust St, Aliquippa, PA 15001For SaleMLS ID #1766682, Daniel Sellman. WPMLS
- $139,9003 bd2 ba1.3k sqft1001 Short St, Ambridge, PA 15003For SaleMLS ID #1752149, T. Richard Parobeck. WPMLS
- $170,0003 bd2 ba1k sqft575 Apollo Dr, Freedom, PA 15042For SaleMLS ID #1769723, Jacob Rady. WPMLS
- $205,0002 bd2 ba1k sqft709 Center St, Conway, PA 15027For SaleMLS ID #1769032, Trisha Castor. WPMLS
- $200,0003 bd1 ba1.1k sqft1676 Brodhead Rd, Coraopolis, PA 15108For SaleMLS ID #1765139, Shane Kunkle. WPMLS
- $--3 bd2 ba1.1k sqft1012 Charles St, Baden, PA 15005AuctionServiceLink Auction
- $100,0003 bd2 ba1.2k sqft1068 Beaver Rd, Ambridge, PA 15003For SaleMLS ID #1760042, Elise Bickel Tauber. WPMLS
- $169,0003 bd2 ba1.2k sqft718 7th Ave, Coraopolis, PA 15108For SaleMLS ID #1769406, Leah Wulster. WPMLS
