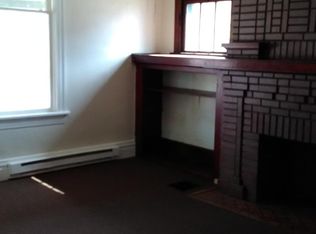
Welcome to this lovely Craftsman-style single-family home, where timeless character meets comfortable modern living. Enter inside from the enclosed front porch and into a spacious main level filled with natural light and gleaming hardwood floors. The inviting living room features a gas fireplace surrounded by beautiful built-ins, creating a warm and welcoming gathering space. The living room flows seamlessly into the large dining room, highlighted by a huge window and additional built-in cabinetry. The kitchen features a built-in dining booth, a dual dishwasher, granite countertops, and an abundance of cabinet and counter space. A door off the kitchen leads to the large rear deck, providing an ideal spot for outdoor dining and relaxing. From the deck, enjoy easy access to the flat, fully fenced side yard on one side and the side-accessed detached two-car garage on the other. Off the opposite side of the living room, a versatile den offers the perfect space for a home office, playroom, or cozy retreat. A spacious main-floor bedroom provides convenient one-level living, while the updated full bathroom includes the laundry for added convenience. A large walk-in cedar closet completes the main level. Upstairs, you’ll find two generously sized bedrooms, offering plenty of room for family, guests, hobbies, or additional workspace. The partially finished basement adds even more flexibility, with a finished room that would make an excellent home office, studio, or recreation space, along with a second full bathroom. Full of charm, character, and thoughtful spaces both inside and out, this home is ideally located just one block from the local schools and public pool and only a short distance from New Brighton’s Main Street. A wonderful opportunity to enjoy classic Craftsman appeal with space, convenience, and a great location!
Contingent
$209,000
1005 11th St, New Brighton, PA 15066
3beds
1,571sqft
Single Family Residence
Built in 1920
6,098 Square Feet Lot
$206,000 Zestimate®
$133/sqft
$-- HOA
What's special
Large rear deckSide-accessed detached two-car garageSpacious main-floor bedroomHuge windowEnclosed front porchGleaming hardwood floorsLarge dining room
- 2 days |
- 687 |
- 66 |
Zillow last checked:
Listing updated:
Listed by:
Frances Kocher 215-631-3154,
REDFIN CORPORATION 215-631-3154
Source: WPMLS,MLS#: 1769117 Originating MLS: West Penn Multi-List
Originating MLS: West Penn Multi-ListFacts & features
Interior
Bedrooms & bathrooms
- Bedrooms: 3
- Bathrooms: 2
- Full bathrooms: 2
Primary bedroom
- Level: Main
- Dimensions: 13x11
Bedroom 2
- Level: Upper
- Dimensions: 12x12
Bedroom 3
- Level: Upper
- Dimensions: 11x14
Bonus room
- Level: Basement
- Dimensions: 12x10
Den
- Level: Main
- Dimensions: 10x13
Dining room
- Level: Main
- Dimensions: 13x14
Kitchen
- Level: Main
- Dimensions: 11x16
Laundry
- Level: Main
- Dimensions: 7x2
Living room
- Level: Main
- Dimensions: 20x12
Heating
- Forced Air, Gas
Cooling
- Central Air
Appliances
- Included: Some Gas Appliances, Convection Oven, Dryer, Dishwasher, Disposal, Microwave, Refrigerator, Stove, Washer
Features
- Window Treatments
- Flooring: Ceramic Tile, Hardwood, Carpet
- Windows: Multi Pane, Screens, Window Treatments
- Basement: Interior Entry,Partially Finished
- Number of fireplaces: 1
- Fireplace features: Gas
Interior area
- Total structure area: 1,571
- Total interior livable area: 1,571 sqft
Video & virtual tour
Property
Parking
- Parking features: Detached, Garage, Off Street, On Street, Garage Door Opener
- Has garage: Yes
- Has uncovered spaces: Yes
Features
- Levels: Two
- Stories: 2
- Pool features: None
Lot
- Size: 6,098 Square Feet
- Dimensions: 0.14
Details
- Parcel number: 400030605000
Construction
Type & style
- Home type: SingleFamily
- Architectural style: Other,Two Story
- Property subtype: Single Family Residence
Materials
- Redwood Siding
- Roof: Asphalt
Condition
- Resale
- Year built: 1920
Utilities & green energy
- Sewer: Public Sewer
- Water: Public
Community & HOA
Location
- Region: New Brighton
Financial & listing details
- Price per square foot: $133/sqft
- Tax assessed value: $166,920
- Annual tax amount: $2,745
- Date on market: 8/13/2026
Estimated market value
$206,000
$196,000 - $216,000
$1,713/mo
Price history
| Date | Event | Price |
|---|---|---|
| 8/15/2026 | Contingent | $209,000$133/sqft |
Source:  WPMLS #1769117 Report a problem WPMLS #1769117 Report a problem | ||
| 8/13/2026 | Listed for sale | $209,000+145.9%$133/sqft |
Source: WPMLS #1769117 Report a problem | ||
| 11/24/2014 | Sold | $85,000$54/sqft |
Source: Public Record Report a problem | ||
Public tax history
| Year | Property taxes | Tax assessment |
|---|---|---|
| 2026 | $2,790 +2.8% | $128,400 |
| 2025 | $2,713 +3.4% | $128,400 |
| 2024 | $2,623 +6.5% | $128,400 +561.9% |
| 2023 | $2,463 | $19,400 |
| 2022 | $2,463 +1.2% | $19,400 |
| 2021 | $2,434 +4.5% | $19,400 |
| 2020 | $2,330 | $19,400 |
| 2019 | $2,330 +362% | $19,400 |
| 2018 | $504 +17.1% | $19,400 |
| 2017 | $431 | $19,400 |
| 2016 | $431 | $19,400 |
| 2015 | $431 | $19,400 |
| 2014 | $431 | $19,400 |
| 2013 | -- | $19,400 |
| 2012 | -- | $19,400 |
| 2011 | -- | $19,400 |
| 2010 | -- | $19,400 |
| 2008 | -- | $19,400 |
| 2007 | -- | $19,400 |
| 2006 | -- | $19,400 |
Find assessor info on the county website
Monthly payment
Est. payment
Payment breakdown
Explore the cost of this home by adjusting the details. Changes won't be saved.Climate risks
Neighborhood: 15066
Nearby schools
GreatSchools rating
- 4/10New Brighton Area El SchoolGrades: K-5Distance: 0.3 mi
- 4/10New Brighton Area Middle SchoolGrades: 6-8Distance: 0.1 mi
- 4/10New Brighton Area High SchoolGrades: 9-12Distance: 0.3 mi
Schools provided by the listing agent
- District: New Brighton Area
Source: WPMLS. This data may not be complete. We recommend contacting the local school district to confirm school assignments for this home.
- $9,0003 bd1 ba2k sqft1029 10th Ave, New Brighton, PA 15066Sold
- $129,5002 bd1 ba2.2k sqft1024 Penn Ave, New Brighton, PA 15066Off Market
- $--2 bd1 ba2.2k sqft1024 Penn Ave APT 2, New Brighton, PA 15066Off Market

- $--2 bd1 ba2.2k sqft1024 Penn Ave APT 1, New Brighton, PA 15066Off Market
- $--1 bd1 ba500 sqft1024 Penn Ave #3, New Brighton, PA 15066Off Market
- $126,2003 bd1 ba1.5k sqft1025 10th Ave, New Brighton, PA 15066Off Market
- $169,1003 bd2 ba1.7k sqft1021 10th Ave, New Brighton, PA 15066Off Market
- $93,0002 bd1 ba1.1k sqft1022 Penn Ave, New Brighton, PA 15066Sold
A local agent can set up tours, give advice and negotiate with sellers.
A local lender can help you make sure your offer is ready when you are.
Similar homes
- $225,0003 bd2 ba1.5k sqft303 6th St, New Brighton, PA 15066For Sale
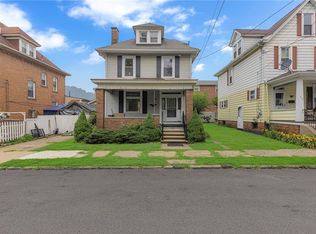 MLS ID #1768832, Nancy Rossi. WPMLS
 - $209,9004 bd2 ba1.8k sqft923 9th Ave, New Brighton, PA 15066For Sale
 MLS ID #1764901, Stephanie Ramer. WPMLS
 - $--3 bd1 ba1.2k sqft1014 Penn Ave, New Brighton, PA 15066Auction
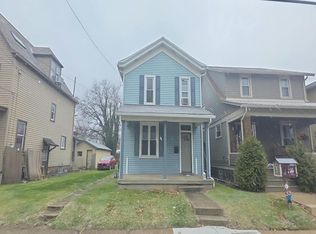 Auction.com 2
 - $210,0002 bd1 ba1k sqft1100 8th Ave, New Brighton, PA 15066For Sale
 MLS ID #1769831, Karen Clark. WPMLS
 - $--3 bd2 ba1.8k sqft512 8th St, New Brighton, PA 15066AuctionAuction.com 1
- $225,0003 bd2 ba1.6k sqft789 Route 68, New Brighton, PA 15066For SaleMLS ID #1760497, Stephanie Ramer. WPMLS
- $179,9002 bd3 ba1.1k sqft617 10th Ave, New Brighton, PA 15066For SaleMLS ID #1768538, Stephanie Ramer. WPMLS
- $230,0003 bd2 ba1.3k sqft3170 Dutch Ridge Rd, Beaver, PA 15009For SaleMLS ID #1769503, Melissa Hill. WPMLS
- $220,0003 bd2 ba1k sqft1630 Old Brodhead Rd, Monaca, PA 15061For SaleMLS ID #1769850, Hannah Marchionda-Sepella. WPMLS
- $--3 bd2 ba1.7k sqft414 6th Ave, Beaver Falls, PA 15010AuctionAuction.com 2
- $175,0003 bd1 ba1.3k sqft208 Center St, New Brighton, PA 15066For SaleMLS ID #1749287, Katina Boetger-Hunter. WPMLS
- $169,9004 bd1 ba1.3k sqft4706 Rochester Rd, New Brighton, PA 15066For SaleMLS ID #1766361, Christine Sandusky. WPMLS
- $259,9003 bd2 ba1.5k sqft121 Hillcrest Dr, New Brighton, PA 15066For SaleMLS ID #1759164, Gregory Higbee. WPMLS
- $175,0005 bd2 ba2.1k sqft1460 5th Ave, New Brighton, PA 15066For SaleMLS ID #1758963, Chad Leonberg. WPMLS
- $230,0003 bd2 ba1.1k sqft675 Meadow Ln, Rochester, PA 15074For SaleMLS ID #1768931, Samantha Young. WPMLS
- $219,9003 bd2 ba1.4k sqft781 Elk Ave, Rochester, PA 15074For SaleMLS ID #1762478, Stephanie Ramer. WPMLS
- $180,0004 bd2 ba1.5k sqft142 Franklin Ave, Monaca, PA 15061For SaleMLS ID #1768539, Stephanie Ramer. WPMLS
- $289,5003 bd1 ba1.2k sqft118 Foster Rd, Beaver Falls, PA 15010For SaleMLS ID #1769544, Joeline Emrick. WPMLS
- $235,0003 bd2 ba1.4k sqft430 Pine Run Rd, Freedom, PA 15042For SaleMLS ID #1761593, James Battaglia. WPMLS
- $180,0003 bd1 ba1.2k sqft1526 6th St, Beaver Falls, PA 15010For SaleMLS ID #1768044, Judith Ventresca. WPMLS
