Introducing this completely revamped 3 bedroom, 2.5 bath home! Located in Center Township, tucked away on a quiet cul-de-sac providing peace and privacy. With a modern design, the home is filled with natural light and an easy, comfortable vibe. The main level offers open living and dining spaces featuring luxury vinyl plank flooring, a convenient half bath, and a comforting family room complete with a wood burning fireplace. The stunning new kitchen offers a redesigned upgrade while keeping a classic look. Upstairs, you’ll find brand new carpet, a primary suite that holds its own primary bathroom and has been completed with high-end spa like finishes and two additional bedrooms. With a brand new roof, furnace, and Pella Windows, you’ll take full advantage of the energy savings this home offers. This home is not just move in ready, it’s everything you’ve been looking for ready in the heart of many conveniences, shopping, dining, and highly sought after school districts. You have to see this one!
For sale
$387,900
107 Colonial Way, Aliquippa, PA 15001
3beds
1,646sqft
:
Get pre-qualified$2,579/mo
Single Family Residence
Built in 1976
0.31 Acres Lot
$380,200 Zestimate®
$236/sqft
$-- HOA
What's special
Wood burning fireplacePella windowsBrand new roofFilled with natural lightBrand new carpetLuxury vinyl plank flooringComforting family room
- 5 days |
- 839 |
- 64 |
Likely to sell faster than
Zillow last checked:
Listing updated:
Listed by:
Jill Schwartzbauer 724-933-8500,
KELLER WILLIAMS STEEL CITY 724-933-8500
Source: WPMLS,MLS#: 1765559 Originating MLS: West Penn Multi-List
Originating MLS: West Penn Multi-ListFacts & features
Interior
Bedrooms & bathrooms
- Bedrooms: 3
- Bathrooms: 3
- Full bathrooms: 2
- 1/2 bathrooms: 1
Primary bedroom
- Level: Upper
- Dimensions: 16x11
Bedroom 2
- Level: Upper
- Dimensions: 11x11
Bedroom 3
- Level: Upper
- Dimensions: 11x10
Dining room
- Level: Main
- Dimensions: 11x10
Family room
- Level: Main
- Dimensions: 22x11
Kitchen
- Level: Main
- Dimensions: 16x10
Living room
- Level: Main
- Dimensions: 16x12
Heating
- Gas
Cooling
- Central Air
Appliances
- Included: Some Gas Appliances, Cooktop, Dryer, Dishwasher, Microwave, Refrigerator, Stove, Washer
Features
- Window Treatments
- Flooring: Vinyl, Carpet
- Windows: Multi Pane, Window Treatments
- Basement: Unfinished,Walk-Out Access
- Number of fireplaces: 1
- Fireplace features: Wood Burning
Interior area
- Total structure area: 1,646
- Total interior livable area: 1,646 sqft
Video & virtual tour
Property
Parking
- Total spaces: 2
- Parking features: Built In, Garage Door Opener
- Has attached garage: Yes
Features
- Levels: Two
- Stories: 2
- Pool features: None
Lot
- Size: 0.31 Acres
- Dimensions: 0.31
Details
- Parcel number: 560250707000
Construction
Type & style
- Home type: SingleFamily
- Architectural style: Colonial,Two Story
- Property subtype: Single Family Residence
Materials
- Brick, Vinyl Siding
- Roof: Asphalt
Condition
- Resale
- Year built: 1976
Utilities & green energy
- Sewer: Public Sewer
- Water: Public
Community & HOA
Location
- Region: Aliquippa
Financial & listing details
- Price per square foot: $236/sqft
- Tax assessed value: $303,680
- Annual tax amount: $3,889
- Date on market: 7/23/2026
Estimated market value
$380,200
$361,000 - $399,000
$1,676/mo
Price history
| Date | Event | Price |
|---|---|---|
| 7/23/2026 | Listed for sale | $387,900$236/sqft |
Source:  WPMLS #1765559 Report a problem WPMLS #1765559 Report a problem | ||
Public tax history
| Year | Property taxes | Tax assessment |
|---|---|---|
| 2025 | $3,889 +5.3% | $233,600 |
| 2024 | $3,692 +12.6% | $233,600 +654.8% |
| 2023 | $3,278 +2.7% | $30,950 |
| 2022 | $3,192 +4.7% | $30,950 |
| 2021 | $3,048 +4.5% | $30,950 |
| 2020 | $2,917 | $30,950 |
| 2019 | $2,917 +262.5% | $30,950 |
| 2018 | $805 +17.1% | $30,950 |
| 2017 | $687 | $30,950 |
| 2016 | $687 | $30,950 |
| 2015 | $687 | $30,950 |
| 2014 | $687 | $30,950 |
| 2013 | -- | $30,950 |
| 2012 | -- | $30,950 |
| 2011 | -- | $30,950 |
| 2010 | -- | $30,950 |
| 2008 | -- | $30,950 -14.9% |
| 2007 | -- | $36,350 |
| 2006 | -- | $36,350 |
Find assessor info on the county website
Monthly payment
Est. payment
Payment breakdown
Explore the cost of this home by adjusting the details. Changes won't be saved.Climate risks
Neighborhood: 15001
Nearby schools
GreatSchools rating
- NACenter Grange Primary SchoolGrades: PK-2Distance: 0.2 mi
- 5/10Central Valley Middle SchoolGrades: 6-8Distance: 2.5 mi
- 7/10Central Valley High SchoolGrades: 9-12Distance: 0.9 mi
Schools provided by the listing agent
- District: Central Valley
Source: WPMLS. This data may not be complete. We recommend contacting the local school district to confirm school assignments for this home.
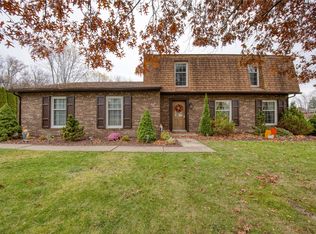
- $420,0004 bd4 ba2.8k sqft105 Colonial Way, Aliquippa, PA 15001Sold
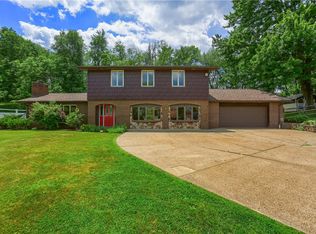
- $384,9004 bd3 ba2.6k sqft106 Colonial Way, Aliquippa, PA 15001Pending
- $45,100-- bd-- ba-- sqft109 Colonial Way, Aliquippa, PA 15001Off Market
- $45,100-- bd-- ba-- sqft109 Colonial Way, Aliquippa, PA 15001Off Market
- $517,0004 bd2 ba2.7k sqft855 Chapel Rd, Aliquippa, PA 15001Off Market
- $324,4003 bd2 ba1.3k sqft104 Colonial Way, Aliquippa, PA 15001Off Market
- $311,1003 bd2 ba1.8k sqft103 Colonial Way, Aliquippa, PA 15001Off Market
- $333,5003 bd3 ba1.7k sqft248 Center Grange Rd, Aliquippa, PA 15001Off Market
A local agent can set up tours, give advice and negotiate with sellers.
A local lender can help you make sure your offer is ready when you are.
Similar homes
- $269,9003 bd2 ba1.1k sqft235 Princeton Dr, Aliquippa, PA 15001For Sale
 MLS ID #1766927, Carri Czyzewski. WPMLS
 - $280,0004 bd3 ba1.7k sqft1284 S Walnut St, Monaca, PA 15061For Sale
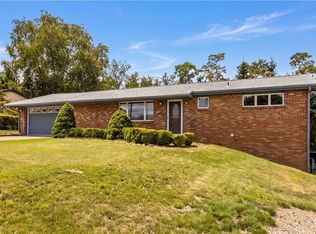 MLS ID #1765923, Melissa Domenico. WPMLS
 - $315,0003 bd3 ba1.3k sqft2107 Lynwood Dr, Aliquippa, PA 15001For Sale
 MLS ID #1759908, Jessica Breidegam. WPMLS
 - $399,9003 bd3 ba1.4k sqft129 Green Forest Dr, Baden, PA 15005For Sale
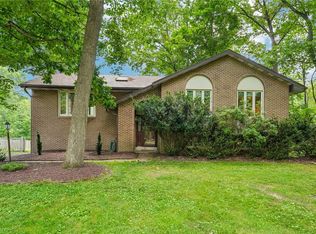 MLS ID #1762995, Kelly Matheis Eckenrode. WPMLS
 - $299,9903 bd2 ba1k sqft175 Mason Rd, Baden, PA 15005For SaleMLS ID #1766330, Ryan Scialabba. WPMLS
- $260,0003 bd1 ba1.8k sqft124 Bunker Hill Rd, Aliquippa, PA 15001For SaleMLS ID #1755063, Stephanie Ramer. WPMLS
- $350,0003 bd2 ba1.5k sqft1320 Pleasant Hill Rd, Wexford, PA 15090For SaleMLS ID #1763539, Katie Conrad. WPMLS
- $299,9003 bd2 ba1.3k sqft1712 2nd St, Beaver, PA 15009For SaleMLS ID #1764502, Bruce Fleming. WPMLS
- $299,9003 bd2 ba1.3k sqft114 Schutte Dr, Beaver Falls, PA 15010For SaleMLS ID #1765884, Janeen Agudio. WPMLS
- $395,0003 bd2 ba1.5k sqft5184 Richland Rd, Gibsonia, PA 15044For SaleMLS ID #1763927, Linda Honeywill. WPMLS
- $390,0003 bd2 ba1.7k sqft1558 Duncan Dr, Pittsburgh, PA 15237For SaleMLS ID #1762546, Michael Reed. WPMLS
- $364,0003 bd2 ba1.5k sqft419 Patsy Dr, Gibsonia, PA 15044For SaleMLS ID #1755788, Jennifer Cosgrove. WPMLS
- $400,0003 bd3 ba1.8k sqft133 Tory Rd, Coraopolis, PA 15108For SaleMLS ID #1725910, Stephanie Ramer. WPMLS
- $360,0003 bd3 ba1.6k sqft195 Southern Valley Ct, Mars, PA 16046For SaleMLS ID #1766217, Marcia Shipley. WPMLS
- $410,0004 bd2 ba2.2k sqft311 Redgate Rd, Sewickley, PA 15143For SaleMLS ID #1763356, Julie Rost. WPMLS
- $379,9003 bd3 ba1.6k sqft2261 Gray Ridge Rd, Allison Park, PA 15101For SaleMLS ID #1758053, Nancy Evans. WPMLS
- $420,0004 bd3 ba2.1k sqft236 Shafer Rd, Coraopolis, PA 15108For SaleMLS ID #1762608, Michael Pohlot. WPMLS
- $245,0002 bd2 ba1.1k sqft3222 Roosevelt Ave, Aliquippa, PA 15001For SaleMLS ID #1763501, Michelle Stringer. WPMLS
- $370,0004 bd3 ba2k sqft603 Meade Dr, Coraopolis, PA 15108For SaleMLS ID #1740782, Zak Denner. WPMLS
- $434,9004 bd4 ba1.8k sqft203 Lochinver Dr, Coraopolis, PA 15108For SaleMLS ID #1764101, Kristen Dorr. WPMLS
