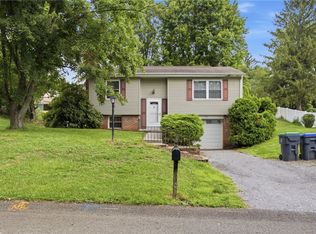
LOCATION, LOCATION, LOCATION!! Charming, move-in ready multi-level home in one of the most sought-after neighborhoods of the AMBRIDGE SCHOOL DISTRICT.. The well-known Ridgewood plan is popular with dog walkers and families. Conveniently located about 10 minutes to Cranberry Township and Rt. 65, with easy access to schools, parks, shopping and dining. This completely updated home offers 3 bedrooms, 2 full baths and a finished game room, and is set on a generous lot with a private backyard oasis bordered by mature, tree-lined woods. Enter into a main floor OPEN CONCEPT living room with open access to fully updated kitchen featuring GRANITE countertops and newer premium appliances. Dining area with a sliding glass door that walks out to the OVER-SIZED deck & backyard features. 2nd Floor features 3 nice sized bedrooms and one full bathroom. Lower level provides access to a full bathroom, finished laundry area, and garage access. FULLY FINISHED basement provides plenty of ADDITIONAL STORAGE and room to enjoy the game, hang out with the family, and have additional room for workout equipment! BRAND NEW HVAC Goodman 13 Seer heat pump with electric back-up! This home is really special! ONE YEAR APHW HOME WARRANTY INCLUDED with accepted offer!
For sale
$330,000
191 Pinehurst Dr, Freedom, PA 15042
3beds
1,484sqft
Single Family Residence
Built in 1975
0.3 Acres Lot
$325,200 Zestimate®
$222/sqft
$-- HOA
What's special
Multi-level homeFully finished basementFinished laundry areaPlenty of additional storageNewer premium appliancesGenerous lotFully updated kitchen
- 3 days |
- 630 |
- 46 |
Zillow last checked:
Listing updated:
Listed by:
Ryan Smith 724-933-8500,
KELLER WILLIAMS STEEL CITY 724-933-8500
Source: WPMLS,MLS#: 1769082 Originating MLS: West Penn Multi-List
Originating MLS: West Penn Multi-ListFacts & features
Interior
Bedrooms & bathrooms
- Bedrooms: 3
- Bathrooms: 2
- Full bathrooms: 2
Primary bedroom
- Level: Upper
- Dimensions: 11x14
Bedroom 2
- Level: Upper
- Dimensions: 10x13
Bedroom 3
- Level: Upper
- Dimensions: 10x9
Family room
- Level: Lower
- Dimensions: 19x24
Kitchen
- Level: Main
- Dimensions: 20x12
Laundry
- Level: Lower
- Dimensions: 10x8
Living room
- Level: Main
- Dimensions: 20x15
Heating
- Electric, Heat Pump
Cooling
- Central Air
Appliances
- Included: Some Electric Appliances, Dryer, Dishwasher, Disposal, Refrigerator, Stove, Washer
Features
- Kitchen Island, Pantry, Window Treatments
- Flooring: Ceramic Tile, Vinyl, Carpet
- Windows: Multi Pane, Screens, Window Treatments
- Basement: Finished,Walk-Out Access
Interior area
- Total structure area: 1,484
- Total interior livable area: 1,484 sqft
Video & virtual tour
Property
Parking
- Total spaces: 1
- Parking features: Built In, Garage Door Opener
- Has attached garage: Yes
Features
- Levels: Multi/Split
- Stories: 2
- Pool features: None
Lot
- Size: 0.3 Acres
- Dimensions: 67 x 118
Details
- Parcel number: 600320212000
Construction
Type & style
- Home type: SingleFamily
- Architectural style: Multi-Level
- Property subtype: Single Family Residence
Materials
- Roof: Asphalt
Condition
- Resale
- Year built: 1975
Details
- Warranty included: Yes
Utilities & green energy
- Sewer: Public Sewer
- Water: Public
Community & HOA
Community
- Subdivision: Ridgewood
Location
- Region: Freedom
Financial & listing details
- Price per square foot: $222/sqft
- Tax assessed value: $232,500
- Annual tax amount: $4,215
- Date on market: 8/12/2026
Estimated market value
$325,200
$309,000 - $341,000
$1,563/mo
Price history
| Date | Event | Price |
|---|---|---|
| 8/12/2026 | Listed for sale | $330,000+15.8%$222/sqft |
Source:  WPMLS #1769082 Report a problem WPMLS #1769082 Report a problem | ||
| 11/14/2022 | Sold | $285,000-1.4%$192/sqft |
Source: WPMLS #1577434 Report a problem | ||
| 10/18/2022 | Contingent | $289,000$195/sqft |
Source: WPMLS #1577434 Report a problem | ||
| 10/3/2022 | Price change | $289,000-3.6%$195/sqft |
Source: WPMLS #1577434 Report a problem | ||
| 9/23/2022 | Listed for sale | $299,900+50%$202/sqft |
Source: WPMLS #1577434 Report a problem | ||
| 12/3/2018 | Listing removed | $199,900$135/sqft |
Source: RE/MAX SELECT REALTY #1340409 Report a problem | ||
| 12/2/2018 | Listed for sale | $199,900+4.9%$135/sqft |
Source: RE/MAX SELECT REALTY #1340409 Report a problem | ||
| 11/30/2018 | Sold | $190,500-4.7%$128/sqft |
Source: WPMLS #1340409 Report a problem | ||
| 11/5/2018 | Pending sale | $199,900$135/sqft |
Source: RE/MAX SELECT REALTY #1340409 Report a problem | ||
| 10/16/2018 | Price change | $199,900-3.6%$135/sqft |
Source: RE/MAX SELECT REALTY #1340409 Report a problem | ||
| 8/14/2018 | Price change | $207,400-1.2%$140/sqft |
Source: RE/MAX SELECT REALTY #1340409 Report a problem | ||
| 6/28/2018 | Listed for sale | $209,900$141/sqft |
Source: RE/MAX SELECT REALTY #1340409 Report a problem | ||
| 6/16/2018 | Pending sale | $209,900$141/sqft |
Source: RE/MAX SELECT REALTY #1340409 Report a problem | ||
| 5/31/2018 | Listed for sale | $209,900+40.4%$141/sqft |
Source: RE/MAX SELECT REALTY #1340409 Report a problem | ||
| 10/12/2010 | Sold | $149,500-6.5%$101/sqft |
Source: Public Record Report a problem | ||
| 5/5/2010 | Listed for sale | $159,900+41.5%$108/sqft |
Source: Howard Hanna - Cranberry #795702 Report a problem | ||
| 3/27/2007 | Sold | $113,000$76/sqft |
Source: Public Record Report a problem | ||
Public tax history
| Year | Property taxes | Tax assessment |
|---|---|---|
| 2026 | $4,215 +1.4% | $232,500 |
| 2025 | $4,157 | $232,500 |
| 2024 | $4,157 +22.5% | $232,500 +759.5% |
| 2023 | $3,394 +2% | $27,050 |
| 2022 | $3,326 | $27,050 |
| 2021 | $3,326 | $27,050 |
| 2020 | -- | $27,050 |
| 2019 | -- | $27,050 |
Find assessor info on the county website
Monthly payment
Est. payment
Payment breakdown
Explore the cost of this home by adjusting the details. Changes won't be saved.Climate risks
Neighborhood: 15042
Nearby schools
GreatSchools rating
- 4/10Economy Elementary SchoolGrades: PK-5Distance: 1.4 mi
- 3/10Ambridge Area Junior High SchoolGrades: 6-8Distance: 1.2 mi
- 3/10Ambridge Area High SchoolGrades: 9-12Distance: 5.7 mi
Schools provided by the listing agent
- District: Ambridge
Source: WPMLS. This data may not be complete. We recommend contacting the local school district to confirm school assignments for this home.
- $273,1003 bd3 ba1.6k sqft193 Pinehurst Dr, Freedom, PA 15042Off Market
- $204,4003 bd1 ba1k sqft189 Pinehurst Dr, Freedom, PA 15042Off Market
- $237,0003 bd2 ba1k sqft195 Pinehurst Dr, Freedom, PA 15042Off Market
- $291,8004 bd2 ba2k sqft187 Pinehurst Dr, Freedom, PA 15042Off Market
- $257,3003 bd2 ba1k sqft192 Pinehurst Dr, Freedom, PA 15042Off Market
- $365,2005 bd4 ba2k sqft186 Pinehurst Dr, Freedom, PA 15042Off Market
- $224,9003 bd1 ba1k sqft194 Pinehurst Dr, Freedom, PA 15042Off Market
- $239,9003 bd2 ba-- sqft197 Pinehurst Dr, Freedom, PA 15042Sold
A local agent can set up tours, give advice and negotiate with sellers.
A local lender can help you make sure your offer is ready when you are.
Similar homes
- $275,0003 bd2 ba1.2k sqft592 Jane St, Cranberry Township, PA 16066For Sale
 MLS ID #1769295, Rachel VanNosdeln. WPMLS
 - $339,9003 bd2 ba1.2k sqft1212 Royal Dr, Aliquippa, PA 15001For Sale
 MLS ID #1767983, Christian Wilhelm. WPMLS
 - $300,0003 bd2 ba1.5k sqft123 Wampum Rd, Wampum, PA 16157For Sale
 MLS ID #1769654, Angela Leslie. WPMLS
 - $290,0003 bd3 ba2k sqft178 Cole Rd, New Castle, PA 16101For Sale
 MLS ID #1769422, Karen Coulter. WPMLS
 - $339,9003 bd1 ba1.2k sqft684 Crescent Blvd, Crescent, PA 15046For SaleMLS ID #1768323, Amy Logan. WPMLS
- $325,0002 bd2 ba960 sqft160 Cain Rd, Clinton, PA 15026For SaleMLS ID #1769303, Betsy Wotherspoon. WPMLS
- $399,9003 bd3 ba1.4k sqft129 Green Forest Dr, Baden, PA 15005For SaleMLS ID #1762995, Kelly Matheis Eckenrode. WPMLS
- $325,0003 bd2 ba1.4k sqft223 Bryson Ave, Pittsburgh, PA 15202For SaleMLS ID #1768762, Rachel Wisniewski. WPMLS
- $350,0003 bd3 ba1.6k sqft405 Peters Dr, Glenshaw, PA 15116For SaleMLS ID #1768947, Marcia Shipley. WPMLS
- $319,9003 bd2 ba1.4k sqft6012 Cunningham Rd, Gibsonia, PA 15044For SaleMLS ID #1746692, Melissa Faulkner. WPMLS
- $325,0003 bd3 ba1.5k sqft181 Southern Valley Ct, Mars, PA 16046For SaleMLS ID #1768113, Nicholas Fix. WPMLS
- $315,0003 bd2 ba1.5k sqft113 Cranbrooke Dr, Coraopolis, PA 15108For SaleMLS ID #1762651, Lisa Peters. WPMLS
- $224,9003 bd2 ba1.4k sqft890 4th St, Baden, PA 15005For SaleMLS ID #1768295, Trevor Mesing. WPMLS
- $269,9003 bd2 ba1.1k sqft235 Princeton Dr, Aliquippa, PA 15001For SaleMLS ID #1766927, Carri Czyzewski. WPMLS
- $350,0003 bd2 ba1.1k sqft430 Sangree Rd, Pittsburgh, PA 15237For SaleMLS ID #1767595, Nikki Tominac. WPMLS
- $339,9003 bd2 ba1.4k sqft989 Blackhawk Rd, Beaver Falls, PA 15010For SaleMLS ID #1757810, John MacDonald. WPMLS
- $409,9004 bd3 ba2k sqft149 Briarwood Ln, Cranberry Township, PA 16066For SaleMLS ID #1763674, Georgie Smigel. WPMLS
- $385,0003 bd2 ba1.3k sqft195 Browns Hill Rd, Valencia, PA 16059For SaleMLS ID #1768559, Jene Boehm. WPMLS
- $399,9003 bd3 ba1.6k sqft6150 Penn Dr, Butler, PA 16002For SaleMLS ID #1768598, Robert Iseman. WPMLS
- $318,0003 bd3 ba1k sqft23 Ashford Dr, Cranberry Township, PA 16066For SaleMLS ID #1762661, Marnie Murray. WPMLS
