A great place to start and make your own! Located just minutes from the heart of Keene, this 2-bedroom, 1-bath home offers the convenience of one-level living on a manageable .25-acre lot. The layout includes an additional flexible room with space for laundry that could also serve as a home office, hobby room, or extra living space. While the home could use some updates and TLC, it offers a wonderful opportunity for someone ready to bring their ideas and personal touches to life. Enjoy being close to downtown Keene's shops, restaurants, and everyday amenities while having a little outdoor space of your own. With some vision and effort, this property could be a great place to call home. Schedule your showing and come see the possibilities!
Active
Listed by: North New England Real Estate Group • Megan Manley • Cell: 603-903-3907
$199,999
864 Marlboro Road, Keene, NH 03431
2beds
908sqft
Ranch
Built in 1950
0.25 Acres Lot
$-- Zestimate®
$220/sqft
$-- HOA
What's special
One-level living
- 1 day
- 1,028
- 80
Zillow last checked:
Listing updated:
Listed by:
Megan Manley,
North New England Real Estate Group Cell:603-903-3907
Source: PrimeMLS,MLS#: 5116610
Facts & features
Interior
Bedrooms & bathrooms
- Bedrooms: 2
- Bathrooms: 1
- Full bathrooms: 1
Heating
- Oil
Cooling
- None
Features
- Basement: Unfinished,Interior Entry
Interior area
- Total structure area: 1,816
- Total interior livable area: 908 sqft
- Finished area above ground: 908
- Finished area below ground: 0
Property
Parking
- Total spaces: 1
- Parking features: Gravel, Off Street
- Garage spaces: 1
Features
- Levels: One
- Stories: 1
Lot
- Size: 0.25 Acres
- Features: Level, Near Shopping
Details
- Parcel number: KEENM240L29
- Zoning description: Unknown
- Special conditions: Other
Construction
Type & style
- Home type: SingleFamily
- Architectural style: Ranch
- Property subtype: Ranch
Materials
- Vinyl Siding
- Foundation: Stone
- Roof: Asphalt Shingle
Condition
- New construction: No
- Year built: 1950
Utilities & green energy
- Electric: Circuit Breakers
- Sewer: Public Sewer
- Utilities for property: Other
Community & HOA
Location
- Region: Keene
Financial & listing details
- Price per square foot: $220/sqft
- Tax assessed value: $147,400
- Annual tax amount: $3,931
- Date on market: 11/2/2026
- Cumulative days on market: 2 days
- Listing agreement: Exclusive Right
Estimated market value
Not available
Estimated sales range
Not available
Not available
Price history
| Date | Event | Price |
|---|---|---|
| 11/2/2026 | Listed for sale | $199,999$220/sqft |
Source:  PrimeMLS #5116610 Report a problem | ||
Public tax history
| Year | Property taxes | Tax assessment |
|---|---|---|
| 2024 | $4,875 +12.8% | $147,400 +8.8% |
| 2023 | $4,321 +2.8% | $135,500 |
| 2022 | $4,205 -0.8% | $135,500 |
| 2021 | $4,238 +21.1% | $135,500 +44.3% |
| 2020 | $3,501 -0.8% | $93,900 |
| 2019 | $3,531 +1.3% | $93,900 |
| 2018 | $3,486 -1.1% | $93,900 -0.8% |
| 2017 | $3,525 +2.3% | $94,700 |
| 2016 | $3,446 | $94,700 |
Find assessor info on the county website
Monthly payment
Est. payment
Payment breakdown
Explore the cost of this home by adjusting the details. Changes won't be saved.Climate risks
Neighborhood: 03431
Nearby schools
Schools provided by the listing agent
- District: Keene Sch Dst SAU #29
Source: PrimeMLS. This data may not be complete. We recommend contacting the local school district to confirm school assignments for this home.

Similar homes
- $289,9002 bd2 ba936 sqft73 Meadow Road, Keene, NH 03431Active
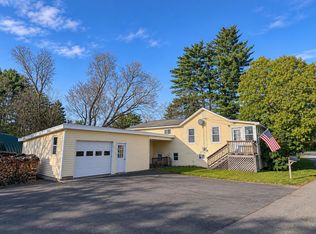 MLS ID #5116600, Corbin Sasner. PrimeMLS
- $229,9001 bd1 ba716 sqft124 Wilson Pond Road, Swanzey, NH 03431Active
 MLS ID #5109820, Jerry Chandler. PrimeMLS
- $265,0003 bd1 ba1k sqft78 Webb Depot Road, Marlborough, NH 03455Active
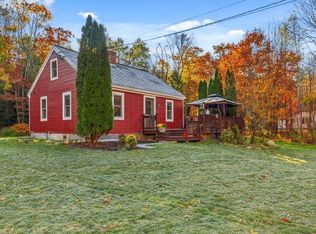 MLS ID #5116268, Paul Rodenhauser. PrimeMLS
- $257,5002 bd1 ba648 sqft13 Waters Edge Road, Swanzey, NH 03431Active
 MLS ID #5106232, Kirsten Perkins. PrimeMLS
