SAVE APPROXIMATELY $357 PER MONTH ON YOUR MORTGAGE FOR THE FIRST YEAR! Take advantage of an exclusive 1% temporary interest rate buydown, paid for by EmpowerHome Mortgage! That’s approximately $4,293 in first-year savings! No cost to the buyer or seller for the buydown. PLUS, ask about our complimentary refinance opportunity! Available to qualified buyers financing through EmpowerHome Mortgage, LLC NMLS# 2018277. Terms and conditions apply. Buyers are free to use any lender. Enjoy country living in Shadow Valley Estates, where this custom-built Biltmore Home offers room to spread out and make the property your own. Inside, a bright, open layout features wood-look tile, a floor-to-ceiling stone fireplace, and a well-appointed kitchen with quartz-style countertops, stainless appliances, upgraded cabinetry, an oversized island, and butler’s pantry with added shelving. A dedicated office and separate game room provide flexible living spaces, while the private owner’s suite offers a bay-window sitting area and ensuite bath with dual vanities, garden tub, and separate shower.
The oversized garage includes an EV charging plug and built-out attic storage, while the 30x30 metal shop offers three garage doors and a reinforced concrete pad for projects, equipment, recreational gear, hobbies, or additional storage. Additional features include a whole-house surge protector, Wi-Fi-controlled exterior lighting, ceiling fans in every bedroom, and a full sprinkler system. Near US-377, enjoy a peaceful country setting with convenient access to Whitesboro amenities, North Texas destinations, and Lake Texoma recreation.
ASSUMABLE 5.625% INTEREST RATE!
For sale
$600,000
864 Shadow Valley Rd, Whitesboro, TX 76273
4beds
3,277sqft
Single Family Residence
Built in 2024
1 Acres Lot
$-- Zestimate®
$183/sqft
$-- HOA
What's special
Floor-to-ceiling stone fireplaceDedicated officeStainless appliancesBay-window sitting areaBuilt-out attic storageSeparate game roomOversized island
- 49 days
- 325
- 24
Zillow last checked:
Listing updated:
Listed by:
Daniel Harker 0435185 469-717-6391,
Keller Williams Realty DPR 972-732-6000,
Dylan Palmer 0642429 214-335-1361,
Keller Williams Realty DPR
Source: NTREIS,MLS#: 21384115
Facts & features
Interior
Bedrooms & bathrooms
- Bedrooms: 4
- Bathrooms: 4
- Full bathrooms: 3
- 1/2 bathrooms: 1
Primary bedroom
- Features: Ceiling Fan(s), Garden Tub/Roman Tub, Walk-In Closet(s)
- Level: First
- Dimensions: 19 x 13
Bedroom
- Level: Second
- Dimensions: 18 x 10
Bedroom
- Level: Second
- Dimensions: 14 x 13
Bedroom
- Level: Second
- Dimensions: 13 x 11
Breakfast room nook
- Level: First
- Dimensions: 13 x 11
Dining room
- Level: First
- Dimensions: 13 x 10
Game room
- Level: Second
- Dimensions: 30 x 18
Kitchen
- Level: First
- Dimensions: 21 x 15
Living room
- Level: First
- Dimensions: 23 x 18
Media room
- Level: Second
- Dimensions: 13 x 11
Heating
- Central, Electric, Fireplace(s)
Cooling
- Central Air, Ceiling Fan(s), Electric
Appliances
- Included: Dishwasher
Features
- Built-in Features
- Has basement: No
- Number of fireplaces: 1
- Fireplace features: Family Room
Interior area
- Total interior livable area: 3,277 sqft
Video & virtual tour
Property
Parking
- Total spaces: 6
- Parking features: Garage, Workshop in Garage
- Attached garage spaces: 6
Features
- Levels: Two
- Stories: 1
- Pool features: None
- Fencing: None
Lot
- Size: 1 Acres
Details
- Parcel number: 448188
Construction
Type & style
- Home type: SingleFamily
- Architectural style: Ranch,Traditional,Detached
- Property subtype: Single Family Residence
- Attached to another structure: Yes
Materials
- Brick
- Foundation: Slab
- Roof: Composition
Condition
- Resale
- Year built: 2024
Utilities & green energy
- Sewer: Septic Tank
- Water: Public
- Utilities for property: Septic Available, Water Available
Community & HOA
Community
- Subdivision: Shadow Vly Ests
HOA
- Has HOA: No
Location
- Region: Whitesboro
Financial & listing details
- Price per square foot: $183/sqft
- Tax assessed value: $557,255
- Annual tax amount: $8,817
- Date on market: 9/23/2026
- Cumulative days on market: 49 days
- Listing terms: Cash,Conventional,FHA,VA Loan
Estimated market value
Not available
Estimated sales range
Not available
Not available
Price history
| Date | Event | Price |
|---|---|---|
| 9/23/2026 | Listed for sale | $600,000-6.8%$183/sqft |
Source: NTREIS #21384115 Report a problem | ||
| 8/4/2026 | Listing removed | $644,000$197/sqft |
Source: NTREIS #21298299 Report a problem | ||
| 7/7/2026 | Price change | $644,000-0.8%$197/sqft |
Source: NTREIS #21298299 Report a problem | ||
| 6/11/2026 | Listed for sale | $649,000+22.5%$198/sqft |
Source: NTREIS #21298299 Report a problem | ||
| 5/9/2025 | Sold | -- |
Source: NTREIS #20821004 Report a problem | ||
| 4/3/2025 | Pending sale | $530,000$162/sqft |
Source: NTREIS #20821004 Report a problem | ||
| 3/25/2025 | Price change | $530,000-2.8%$162/sqft |
Source: NTREIS #20821004 Report a problem | ||
| 1/21/2025 | Listed for sale | $545,000$166/sqft |
Source: NTREIS #20821004 Report a problem | ||
Public tax history
| Year | Property taxes | Tax assessment |
|---|---|---|
| 2026 | -- | $557,255 +5.1% |
| 2025 | $8,386 +861.7% | $530,000 +861.7% |
| 2024 | $872 | $55,112 |
Find assessor info on the county website
Monthly payment
Est. payment
Payment breakdown
Explore the cost of this home by adjusting the details. Changes won't be saved.Climate risks
Neighborhood: 76273
Nearby schools
Schools provided by the listing agent
- Elementary: Whitesboro
- Middle: Whitesboro
- High: Whitesboro
- District: Whitesboro ISD
Source: NTREIS. This data may not be complete. We recommend contacting the local school district to confirm school assignments for this home.
- $437,100-- bd-- ba2.2k sqft846 Shadow Valley Rd, Whitesboro, TX 76273Off Market
- $--4 bd4 ba2.7k sqft882 Shadow Valley Rd, Whitesboro, TX 76273Sold
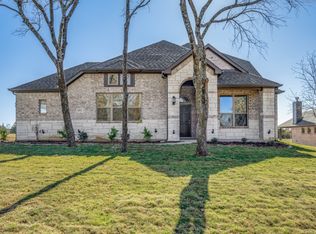
- $515,400-- bd-- ba2.8k sqft828 Shadow Valley Rd, Whitesboro, TX 76273Off Market
- $458,500-- bd-- ba-- sqft900 Shadow Valley Rd, Whitesboro, TX 76273Off Market
Similar homes
- $620,0003 bd3 ba2.1k sqft1553 South Rd, Whitesboro, TX 76273For Sale
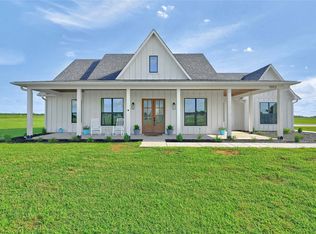 MLS ID #21092608, Taylor Vannoy. NTREIS
- $660,0004 bd3 ba2.5k sqft1008 Dixie Estates Way, Whitesboro, TX 76273For Sale
 MLS ID #21403323, Dana LaRue. NTREIS
- $715,0004 bd4 ba2.8k sqft1054 Dixie Estates Way, Whitesboro, TX 76273For Sale
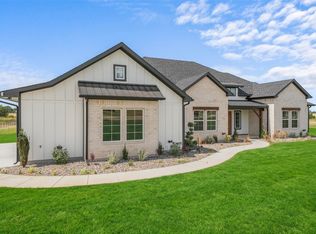 MLS ID #21388415, Steve Koleno. NTREIS
- $619,9003 bd4 ba2.4k sqft3050 County Road 178, Gainesville, TX 76240For Sale
 MLS ID #21210219, Jaimie Harvey. NTREIS
