JUST LISTED! Oversized 1st bedroom large enough for a king sized suite, has NEW Carpeting. 3 bedrooms total one full bathroom w/Jetted Tub. Kitchen has breakfast nook large living room with NEW laminate flooring and doorway to fenced backyard and 1 1/2 car garage with a pass through door. Has full basement with Laundry room. Immediate occupancy.
JUST LISTED! *Immediate occupancy!*
*****OPEN HOUSE SATURDAY OCTOBER 31ST 12-2 PM
****** POSSIBLE DOWN PAYMENT ASSISTANCE THROUGH MSHDA*******
For sale
$179,900
8640 Harding St, Center Line, MI 48015
3beds
1,664sqft
Single Family Residence
Built in 1946
8,276 Square Feet Lot
$-- Zestimate®
$108/sqft
$-- HOA
What's special
- 15 hours
- 21
- 1
Zillow last checked:
Listing updated:
Listed by:
Steven Safran 248-767-2235,
National Realty Centers, Inc 248-468-1444
Source: Realcomp II,MLS#: 20261086871
Facts & features
Interior
Bedrooms & bathrooms
- Bedrooms: 3
- Bathrooms: 1
- Full bathrooms: 1
Primary bedroom
- Level: Second
- Area: 560
- Dimensions: 28 X 20
Bedroom
- Level: Entry
- Area: 120
- Dimensions: 12 X 10
Bedroom
- Level: Entry
- Area: 99
- Dimensions: 11 X 9
Other
- Level: Entry
- Area: 63
- Dimensions: 9 X 7
Other
- Level: Entry
- Area: 100
- Dimensions: 10 X 10
Kitchen
- Level: Entry
- Area: 130
- Dimensions: 13 X 10
Laundry
- Level: Basement
- Area: 196
- Dimensions: 14 X 14
Living room
- Level: Entry
- Area: 252
- Dimensions: 18 X 14
Heating
- Forced Air, Natural Gas
Cooling
- Ceiling Fans, Central Air
Appliances
- Included: Dryer, Free Standing Electric Range
- Laundry: Laundry Room, Washer Hookup
Features
- Jetted Tub
- Basement: Partially Finished
- Has fireplace: Yes
- Fireplace features: Living Room, Wood Burning
Interior area
- Total interior livable area: 1,664 sqft
- Finished area above ground: 1,364
- Finished area below ground: 300
Property
Parking
- Total spaces: 1.5
- Parking features: Oneand Half Car Garage, Detached, Drive Through, Electricityin Garage, Lift, Garage Door Opener, Garage Faces Rear
- Garage spaces: 1.5
Features
- Levels: One And One Half
- Stories: 1.5
- Entry location: GroundLevelwSteps
- Patio & porch: Covered, Patio, Porch
- Exterior features: Lighting
- Pool features: None
- Fencing: Back Yard,Fenced
Lot
- Size: 8,276 Square Feet
- Dimensions: 64 x 129
Details
- Parcel number: 1322335016
- Special conditions: Short Sale No,Standard
Construction
Type & style
- Home type: SingleFamily
- Architectural style: Bungalow,Loft
- Property subtype: Single Family Residence
Materials
- Aluminum Siding, Brick, Vinyl Siding
- Foundation: Basement, Block
- Roof: Asphalt
Condition
- New construction: No
- Year built: 1946
Utilities & green energy
- Electric: Circuit Breakers
- Sewer: Public Sewer
- Water: Public
- Utilities for property: Above Ground Utilities, Cable Available
Community & HOA
Community
- Security: Fire Alarm, Smoke Detectors
- Subdivision: TEPPERTS CENTERLINE PARK SUB
HOA
- Has HOA: No
Location
- Region: Center Line
Financial & listing details
- Price per square foot: $108/sqft
- Tax assessed value: $80,500
- Annual tax amount: $4,318
- Date on market: 10/27/2026
- Listing agreement: Exclusive Right To Sell
- Listing terms: Cash,Conventional,FHA,Va Loan
Estimated market value
Not available
Estimated sales range
Not available
Not available
Price history
| Date | Event | Price |
|---|---|---|
| 10/27/2026 | Listed for sale | $179,900$108/sqft |
Source:  Realcomp II #20261086871 Report a problem | ||
Public tax history
Tax history is unavailable.
Monthly payment
Est. payment
Payment breakdown
Explore the cost of this home by adjusting the details. Changes won't be saved.Climate risks
Neighborhood: 48015

Similar homes
- $180,0003 bd2 ba1.4k sqft25141 Burt St, Center Line, MI 48015For Sale

 MLS ID #20261048301, Kapil Roy, Brookstone, Realtors LLC. Realcomp II
- $150,0003 bd1 ba1.4k sqft8641 Harding Ave, Center Line, MI 48015For Sale

 MLS ID #50225076, David P Chapman, Chaps Realty. MiRealSource
- $189,0003 bd2 ba2.1k sqft7348 Helen Rd N, Center Line, MI 48015For Sale
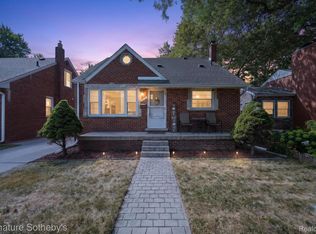 MLS ID #20261081121, Craig Minoletti, Signature Sotheby's International Realty Bham. Realcomp II
- $174,9003 bd1 ba1.1k sqft24898 Campbell Ave, Warren, MI 48089For Sale
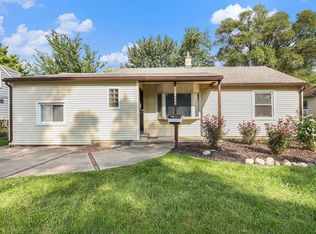 MLS ID #20261082974, Aniq Uppal, Gateway Brokerage. Realcomp II
- $170,0003 bd2 ba992 sqft8059 Coolidge Ave, Center Line, MI 48015For SaleMLS ID #50223159, Eric Rasmussen II, Berkshire Hathaway HomeServices Kee Realty NB. MiRealSource
- $175,0005 bd2 ba1.3k sqft8700 Continental Ave, Warren, MI 48089For SaleMLS ID #20261082969, Oliverio Villagomez, EXP Realty Romeo. Realcomp II
- $199,9003 bd2 ba1.2k sqft7511 Sterling St, Center Line, MI 48015For SaleMLS ID #20261074408, Renie Jihad, Community Choice Realty Inc. Realcomp II
- $245,0003 bd2 ba2.3k sqft8634 Dale Ave, Center Line, MI 48015For SaleMLS ID #20261083675, Sultan Ahmed, Express Home Realty LLC. Realcomp II
- $219,0003 bd2 ba1.8k sqft13194 Burgundy Ave, Warren, MI 48089For SaleMLS ID #20261086539, Hamidur Rashid, Wasim International Realty. Realcomp II
- $199,0003 bd1 ba1.1k sqft8495 Potomac Ave, Center Line, MI 48015For SaleMLS ID #20261067869, Melissa S Bugbee Nunn, Brookstone, Realtors LLC. Realcomp II
- $224,9003 bd2 ba2.1k sqft8485 Helen St, Center Line, MI 48015For SaleMLS ID #20261077587, MD Islam, American Realtors. Realcomp II
- $140,0003 bd2 ba1.2k sqft7276 Sterling St, Center Line, MI 48015For SaleMLS ID #20261081573, Edyta A Raganiewicz, Century 21 Curran & Oberski. Realcomp II
- $225,0004 bd2 ba1.4k sqft8603 Essex Ave, Warren, MI 48089For SaleMLS ID #20261086921, Timothy Gohl Jr, Berkshire Hathaway Michigan. Realcomp II
- $179,9003 bd1 ba1.2k sqft11058 Timken Ave, Warren, MI 48089For SaleMLS ID #20261060663, Sheikh Ali, Amin Realty. Realcomp II
- $179,9003 bd2 ba1.8k sqft11268 Jewett Ave, Warren, MI 48089For SaleMLS ID #20261071774, Md Hoque, Homelink Realty Group. Realcomp II
- $189,9003 bd2 ba1.7k sqft11146 Superior Ave, Warren, MI 48089For SaleMLS ID #20261051399, Audrey C Stefanko, National Realty Centers, Inc. Realcomp II
- $225,0005 bd2 ba2k sqft8070 Dale Ave, Center Line, MI 48015For SaleMLS ID #20261080066, Abusaleh Tarek, NPG Real Estate. Realcomp II
- $214,9003 bd1 ba1k sqft11652 Frazho Rd, Warren, MI 48089For SaleMLS ID #50225491, Kristie Lohmann, RE/MAX First. MiRealSource
- $235,0003 bd2 ba2.2k sqft8465 Helen St, Center Line, MI 48015For SaleMLS ID #20261071812, Julieta G Flores Allen, Keller Williams Realty-Great Lakes. Realcomp II
