LIVE. WORK. INVEST. THE POSSIBILITIES ARE ENDLESS! Welcome to 40 Hockersville Road, Hershey, PA 17033, a unique property offering the flexibility to create a space that fits your vision. Featuring Mixed-Use zoning, this property offers exciting possibilities as a residence, potential live/work property, professional office, or business location, subject to applicable zoning requirements and approvals. Previously operated as a hair salon, the property may lend itself to a variety of potential uses. Imagine your own salon, law office, mortgage office, real estate office, professional services business, or another use that takes advantage of this versatile location. Offering approximately 2,606 square feet, the property features 3 bedrooms, 1.5 baths and sits on approximately 0.20 acres. An oil forced-air heating system provides heat, while two mini-split units provide cooling. One of the property's standout features is the paved parking area at the rear, providing valuable off-street parking for residential or potential business use. There is also an oversized detached garage with its own electric service, capable of accommodating two vehicles parked end-to-end. The garage provides even more possibilities for storage, workspace, business-related use, or potential additional income, subject to zoning and applicable requirements. Whether you're searching for a home, envisioning a convenient live/work setup, looking for professional office space, or seeking a property with investment potential, 40 Hockersville Road offers an opportunity to think beyond the ordinary. Bring your vision—the next chapter for this Hershey property is waiting to be written! Buyer and buyer's agent should independently verify Mixed-Use zoning and confirm that any intended residential, commercial, rental, or business use is permitted by the appropriate municipality.
For sale
$449,900
40 Hockersville Rd, Hershey, PA 17033
3beds
1,822sqft
Single Family Residence
Built in 1920
9,147 Square Feet Lot
$-- Zestimate®
$247/sqft
$-- HOA
What's special
Oil forced-air heating system
- 3 days |
- 360 |
- 8 |
Zillow last checked:
Listing updated:
Listed by:
Mr. Robert Hoobler 717-920-6400,
RE/MAX 1st Advantage (717) 591-5555
Source: Bright MLS,MLS#: PADA2062916
Facts & features
Interior
Bedrooms & bathrooms
- Bedrooms: 3
- Bathrooms: 2
- Full bathrooms: 1
- 1/2 bathrooms: 1
- Main level bathrooms: 1
Basement
- Area: 0
Heating
- Radiator, Oil
Cooling
- Ductless, Electric
Appliances
- Included: Cooktop, Oven, Dishwasher, Washer, Dryer, Water Heater
- Laundry: In Basement
Features
- Flooring: Wood
- Basement: Full,Interior Entry,Exterior Entry,Unfinished
- Has fireplace: No
Interior area
- Total structure area: 1,822
- Total interior livable area: 1,822 sqft
- Finished area above ground: 1,822
- Finished area below ground: 0
Property
Parking
- Total spaces: 2
- Parking features: Storage, Covered, Oversized, Detached
- Garage spaces: 2
Accessibility
- Accessibility features: Accessible Approach with Ramp
Features
- Levels: Three
- Stories: 3
- Patio & porch: Porch, Deck
- Pool features: None
Lot
- Size: 9,147 Square Feet
Details
- Additional structures: Above Grade, Below Grade
- Parcel number: 240330280000000
- Zoning: HERSHEY MIXED USE
- Special conditions: Standard
Construction
Type & style
- Home type: SingleFamily
- Architectural style: Traditional
- Property subtype: Single Family Residence
Materials
- Brick
- Foundation: Other
- Roof: Shingle
Condition
- Good
- New construction: No
- Year built: 1920
Utilities & green energy
- Electric: 200+ Amp Service, Circuit Breakers
- Sewer: Public Sewer
- Water: Public
- Utilities for property: Cable Available, Electricity Available, Phone Available, Sewer Available, Water Available
Community & HOA
Community
- Subdivision: Hershey
HOA
- Has HOA: No
Location
- Region: Hershey
- Municipality: DERRY TWP
Financial & listing details
- Price per square foot: $247/sqft
- Tax assessed value: $122,400
- Annual tax amount: $4,012
- Date on market: 8/12/2026
- Listing agreement: Exclusive Right To Sell
- Listing terms: Cash,Conventional,VA Loan,FHA
- Ownership: Fee Simple
Estimated market value
Not available
Estimated sales range
Not available
Not available
Price history
| Date | Event | Price |
|---|---|---|
| 8/12/2026 | Listed for sale | $449,9000%$247/sqft |
Source:  Bright MLS #PADA2062916 Report a problem Bright MLS #PADA2062916 Report a problem | ||
| 8/14/2025 | Listing removed | $450,000$247/sqft |
Source: Bright MLS #PADA2048254 Report a problem | ||
| 8/8/2025 | Listed for sale | $450,000+137%$247/sqft |
Source: Bright MLS #PADA2048254 Report a problem | ||
| 12/12/2007 | Sold | $189,900$104/sqft |
Source: Agent Provided Report a problem | ||
Public tax history
| Year | Property taxes | Tax assessment |
|---|---|---|
| 2025 | $3,825 +6.4% | $122,400 |
| 2023 | $3,595 +1.8% | $122,400 |
| 2022 | $3,531 +2.3% | $122,400 |
| 2021 | $3,453 +199.7% | $122,400 |
| 2020 | $1,152 +2.7% | $122,400 |
| 2019 | $1,122 +3.4% | $122,400 |
| 2018 | $1,085 | $122,400 |
| 2017 | -- | $122,400 |
| 2016 | -- | $122,400 |
| 2015 | -- | $122,400 |
| 2014 | -- | $122,400 |
| 2013 | -- | $122,400 |
| 2012 | -- | $122,400 |
| 2011 | -- | $122,400 |
| 2010 | -- | $122,400 |
| 2008 | -- | $122,400 |
| 2007 | -- | $122,400 |
| 2006 | -- | $122,400 |
Find assessor info on the county website
Monthly payment
Est. payment
Payment breakdown
Explore the cost of this home by adjusting the details. Changes won't be saved.Climate risks
Neighborhood: 17033
Nearby schools
GreatSchools rating
- NAHershey Early Childhood CenterGrades: K-1Distance: 1.1 mi
- 9/10Hershey Middle SchoolGrades: 6-8Distance: 1.3 mi
- 10/10Hershey High SchoolGrades: 9-12Distance: 1.3 mi
Schools provided by the listing agent
- High: Hershey High School
- District: Derry Township
Source: Bright MLS. This data may not be complete. We recommend contacting the local school district to confirm school assignments for this home.
- $279,700-- bd-- ba1.5k sqft36 Hockersville Rd, Hershey, PA 17033Off Market
- $--2 bd1 ba850 sqft36 Hockersville Rd #B, Hershey, PA 17033Off Market
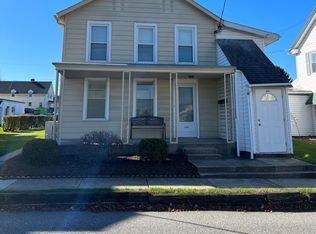
- $--2 bd1 ba1k sqft36 Hockersville Rd #A, Hershey, PA 17033Off Market
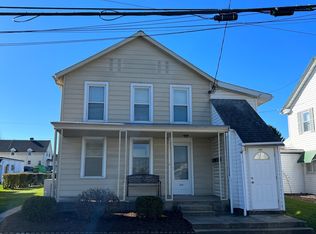
- $219,5003 bd1 ba1.3k sqft46 Hockersville Rd, Hershey, PA 17033Off Market
- $405,0006 bd-- ba3.2k sqft30 Hockersville Rd, Hershey, PA 17033Sold
- $--3 bd2 ba2.3k sqft30 Hockersville Rd #30, Hershey, PA 17033Off Market
- $--2 bd1 ba-- sqft30 Hockersville Rd #A, Hershey, PA 17033Off Market
- $--3 bd3 ba1.6k sqft804 Reese Ave #804, Hershey, PA 17033Off Market
A local agent can set up tours, give advice and negotiate with sellers.
A local lender can help you make sure your offer is ready when you are.
Similar homes
- $529,0003 bd3 ba2.6k sqft535 Hockersville Rd, Hershey, PA 17033For Sale
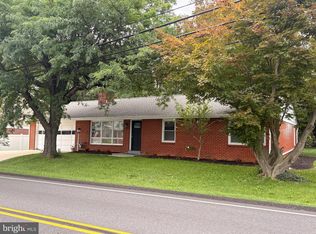
 MLS ID #PADA2062384, Jack Ledger, Protus Realty, Inc.. Bright MLS
 - $449,9003 bd3 ba2.6k sqft223 Pineview Dr, Palmyra, PA 17078For Sale
 MLS ID #PADA2063142, Yvonne Smith, Keller Williams Realty. Bright MLS
 - $319,0004 bd2 ba1.5k sqft123 W Main St, Hershey, PA 17033For Sale
 MLS ID #PADA2061154, Curvin Horning, Kingsway Realty - Ephrata. Bright MLS
 - $375,0004 bd2 ba2.3k sqft1 Ardmore Dr, Hummelstown, PA 17036For Sale
 MLS ID #PADA2062708, JERRY SHILLING, Coldwell Banker Realty. Bright MLS
 - $400,0004 bd3 ba1.8k sqft604 Mulberry St, Elizabethtown, PA 17022For SaleMLS ID #PALA2092270, David Pelletier, Berkshire Hathaway HomeServices Homesale Realty. Bright MLS
- $325,0003 bd2 ba1.8k sqft811 Mountain View St, Harrisburg, PA 17112For SaleMLS ID #PADA2062726, JERILYNN MEASE, Berkshire Hathaway HomeServices Homesale Realty. Bright MLS
- $565,0003 bd3 ba2.5k sqft95 Fisher Ave, Jonestown, PA 17038For SaleMLS ID #PALN2027916, Wyatt Dresch, Howard Hanna Krall Real Estate. Bright MLS
- $549,9003 bd3 ba2.7k sqft2093 Fairway Ln, Harrisburg, PA 17112For SaleMLS ID #PADA2062618, DAVID HOOKE, Keller Williams of Central PA. Bright MLS
- $444,9003 bd2 ba1.8k sqft140 Koch Ln, Harrisburg, PA 17112For SaleMLS ID #PADA2052700, PAT WALLER, 1972 Realty. Bright MLS
- $349,9003 bd2 ba2.1k sqft735 Rosedale Ave, Middletown, PA 17057For SaleMLS ID #PADA2062882, JODI DIEGO, Howard Hanna Company-Camp Hill. Bright MLS
- $449,0003 bd3 ba1.8k sqft316 Hollyhock Dr, Manchester, PA 17345For SaleMLS ID #PAYK2109084, Loree Foster, Berkshire Hathaway HomeServices Homesale Realty. Bright MLS
- $450,0004 bd3 ba2.5k sqft413 Jennifer Dr, New Cumberland, PA 17070For SaleMLS ID #PAYK2108122, James Bateman, Berkshire Hathaway HomeServices Homesale Realty. Bright MLS
- $310,0003 bd2 ba2.2k sqft4613 South Rd, Harrisburg, PA 17109For SaleMLS ID #PADA2062980, MICHAEL YINGLING, RE/MAX Delta Group, Inc.. Bright MLS
- $229,9953 bd2 ba1.4k sqft317 Elm Ct, Middletown, PA 17057For SaleMLS ID #PADA2063114, Chris Carr, HomeZu. Bright MLS
- $415,0004 bd2 ba2.6k sqft552 Oriole Ct, Harrisburg, PA 17111For SaleMLS ID #PADA2060322, Jasmine Kessler, Coldwell Banker Realty. Bright MLS
- $400,0003 bd2 ba2k sqft1242 Breneman Rd, Manheim, PA 17545AuctionMLS ID #PALA2092620, Thomas Stewart, Cavalry Realty LLC. Bright MLS
- $389,9004 bd3 ba1.9k sqft4116 Valley View Rd, Harrisburg, PA 17112For SaleMLS ID #PADA2061680, Maddi Berrios, EXP Realty, LLC. Bright MLS
- $269,9004 bd2 ba1.7k sqft5611 Lancaster St, Harrisburg, PA 17111For SaleMLS ID #PADA2062228, Lisa Y Hartlaub, Berkshire Hathaway HomeServices Homesale Realty. Bright MLS
- $299,9004 bd2 ba2.3k sqft440 N Railroad St, Palmyra, PA 17078For SaleMLS ID #PALN2027544, Rynell Root, RE/MAX Cornerstone. Bright MLS
- $359,9003 bd2 ba1.7k sqft1560 Seltzer Ct, Mechanicsburg, PA 17050For SaleMLS ID #PACB2056838, STEVEN VOORHEES, RE/MAX 1st Advantage. Bright MLS
