Welcome home to this beautifully updated property where modern finishes and thoughtful design come together to create a space that feels warm, inviting, and truly move in ready. From the moment you step inside, you'll appreciate the fresh paint, new LVP flooring, and extensive remodeling that have transformed nearly every room. The heart of the home is the stunning custom kitchen, highlighted by a one of a kind handcrafted island that serves as both a beautiful centerpiece and the perfect gathering place for family and friends. The functional layout flows effortlessly from room to room, making everyday living as comfortable as entertaining. As you make your way upstairs, you'll notice the custom handcrafted railing that adds character and craftsmanship to the home's timeless appeal. Step outside to discover a spacious backyard with plenty of room to relax, entertain, garden, or simply enjoy the outdoors. A two car garage and oversized driveway provide ample parking and storage for guests, hobbies, or recreational vehicles. Conveniently located just minutes from everything Hershey has to offer including the medical center, beloved biking path, parks, and downtown this home combines quality updates, unique custom features, and a location you'll love. All that's left to do is move in and start making memories.
For sale
$529,900
328 Harvey Rd, Hershey, PA 17033
4beds
2,624sqft
Single Family Residence
Built in 1969
0.28 Acres Lot
$479,700 Zestimate®
$202/sqft
$-- HOA
What's special
Stunning custom kitchenModern finishesCustom handcrafted railingSpacious backyardFresh paintTwo car garageTimeless appeal
- 1 day |
- 269 |
- 12 |
Zillow last checked:
Listing updated:
Listed by:
Jacob Ziegler 717-598-4972,
Keller Williams Elite 7175532500
Source: Bright MLS,MLS#: PADA2063002
Facts & features
Interior
Bedrooms & bathrooms
- Bedrooms: 4
- Bathrooms: 3
- Full bathrooms: 2
- 1/2 bathrooms: 1
- Main level bathrooms: 1
Basement
- Area: 500
Heating
- Forced Air, Natural Gas
Cooling
- Central Air, Electric
Appliances
- Included: Gas Water Heater
Features
- Dining Area, Floor Plan - Traditional
- Flooring: Luxury Vinyl
- Basement: Partially Finished
- Number of fireplaces: 1
- Fireplace features: Gas/Propane, Brick
Interior area
- Total structure area: 2,624
- Total interior livable area: 2,624 sqft
- Finished area above ground: 2,124
- Finished area below ground: 500
Property
Parking
- Total spaces: 2
- Parking features: Inside Entrance, Attached, Driveway
- Attached garage spaces: 2
- Has uncovered spaces: Yes
Accessibility
- Accessibility features: None
Features
- Levels: Two
- Stories: 2
- Pool features: None
- Fencing: Back Yard,Partial,Picket
Lot
- Size: 0.28 Acres
Details
- Additional structures: Above Grade, Below Grade
- Parcel number: 240690460000000
- Zoning: RESIDENTIAL
- Special conditions: Standard
Construction
Type & style
- Home type: SingleFamily
- Architectural style: Colonial
- Property subtype: Single Family Residence
Materials
- Frame
- Foundation: Block
- Roof: Shingle
Condition
- Excellent,Very Good
- New construction: No
- Year built: 1969
Utilities & green energy
- Electric: 200+ Amp Service
- Sewer: Public Sewer
- Water: Public
Community & HOA
Community
- Subdivision: Stafford Heights
HOA
- Has HOA: No
Location
- Region: Hershey
- Municipality: DERRY TWP
Financial & listing details
- Price per square foot: $202/sqft
- Tax assessed value: $153,500
- Annual tax amount: $5,031
- Date on market: 8/14/2026
- Listing agreement: Exclusive Right To Sell
- Listing terms: Cash,Conventional,FHA,VA Loan,PHFA
- Ownership: Fee Simple
Estimated market value
$479,700
$456,000 - $508,000
$2,669/mo
Price history
| Date | Event | Price |
|---|---|---|
| 8/14/2026 | Listed for sale | $529,900+29.2%$202/sqft |
Source:  Bright MLS #PADA2063002 Report a problem Bright MLS #PADA2063002 Report a problem | ||
| 5/22/2023 | Sold | $410,000$156/sqft |
Source: Public Record Report a problem | ||
Public tax history
| Year | Property taxes | Tax assessment |
|---|---|---|
| 2025 | $4,797 +6.4% | $153,500 |
| 2023 | $4,509 +1.8% | $153,500 |
| 2022 | $4,428 +2.3% | $153,500 |
| 2021 | $4,330 +199.7% | $153,500 |
| 2020 | $1,445 +2.7% | $153,500 |
| 2019 | $1,407 +3.4% | $153,500 |
| 2018 | $1,361 | $153,500 |
| 2017 | -- | $153,500 |
| 2016 | -- | $153,500 |
| 2015 | -- | $153,500 |
| 2014 | -- | $153,500 |
| 2013 | -- | $153,500 |
| 2012 | -- | $153,500 |
| 2011 | -- | $153,500 |
| 2010 | -- | $153,500 |
| 2008 | -- | $153,500 |
| 2007 | -- | $153,500 |
| 2006 | -- | $153,500 |
Find assessor info on the county website
Monthly payment
Est. payment
Payment breakdown
Explore the cost of this home by adjusting the details. Changes won't be saved.Climate risks
Neighborhood: 17033
Nearby schools
GreatSchools rating
- NAHershey Early Childhood CenterGrades: K-1Distance: 1.4 mi
- 9/10Hershey Middle SchoolGrades: 6-8Distance: 1.4 mi
- 10/10Hershey High SchoolGrades: 9-12Distance: 1.2 mi
Schools provided by the listing agent
- High: Hershey High School
- District: Derry Township
Source: Bright MLS. This data may not be complete. We recommend contacting the local school district to confirm school assignments for this home.
- $347,6003 bd1 ba1.5k sqft318 Harvey Rd, Hershey, PA 17033Off Market
- $607,0004 bd4 ba2.6k sqft338 Harvey Rd, Hershey, PA 17033Sold
- $31,100-- bd-- ba-- sqft1547 Church Rd, Hershey, PA 17033Off Market
- $331,3003 bd1 ba1.1k sqft1547 Church Rd, Hershey, PA 17033Off Market
- $537,2004 bd2 ba1.9k sqft331 Harvey Rd, Hershey, PA 17033Off Market
- $340,0003 bd1 ba1.2k sqft1533 Church Rd, Hershey, PA 17033Off Market
- $671,5004 bd3 ba3.5k sqft317 Harvey Rd, Hershey, PA 17033Off Market
- $471,9004 bd2 ba2.3k sqft310 Harvey Rd, Hershey, PA 17033Off Market
A local agent can set up tours, give advice and negotiate with sellers.
A local lender can help you make sure your offer is ready when you are.
Similar homes
- $479,9003 bd3 ba2.5k sqft231 Dogwood Dr, Hershey, PA 17033For Sale

 MLS ID #PADA2062952, Allison Hess, Iron Valley Real Estate of Central PA. Bright MLS
 - $445,0003 bd2 ba1.3k sqft458 Leearden Rd, Hershey, PA 17033For Sale
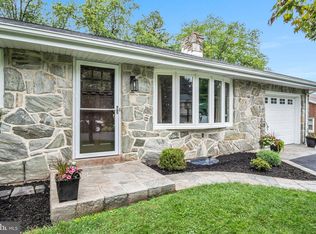 MLS ID #PADA2062430, Ajay Patel, Coldwell Banker Realty. Bright MLS
 - $529,0005 bd3 ba2.3k sqft3922 Cherylbrook Dr, Mechanicsburg, PA 17050For Sale
 MLS ID #PACB2057316, Joe Zabula, Coldwell Banker Realty. Bright MLS
 - $515,0004 bd3 ba3.2k sqft320 Woodbridge Dr, Etters, PA 17319For Sale
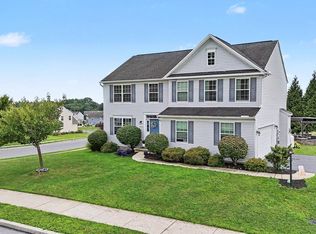 MLS ID #PAYK2109482, JOSIAH FERRIS, Coldwell Banker Realty. Bright MLS
 - $485,0003 bd3 ba2.3k sqft32 Leearden Rd, Hershey, PA 17033For SaleMLS ID #PADA2062126, David Drobnock, Coldwell Banker Realty. Bright MLS
- $590,0004 bd5 ba2.6k sqft228 N Duke St, Hummelstown, PA 17036For SaleMLS ID #PADA2062616, KIM HIVNER, Keller Williams Realty. Bright MLS
- $450,0003 bd3 ba1.8k sqft1007 Bear Creek Rd, Elizabethtown, PA 17022For SaleMLS ID #PALA2091580, Ms. Lethea Myers, Berkshire Hathaway HomeServices Homesale Realty. Bright MLS
- $374,9004 bd2 ba1.4k sqft514 Hockersville Rd, Hershey, PA 17033For SaleMLS ID #PADA2058830, MICHAEL CHAN, Iron Valley Real Estate of Central PA. Bright MLS
- $599,9004 bd3 ba2.7k sqft812 Cypress Ct, Hummelstown, PA 17036For SaleMLS ID #PADA2061826, David Drobnock, Coldwell Banker Realty. Bright MLS
- $365,0003 bd2 ba1.9k sqft47 Millard Rd, Hershey, PA 17033For SaleMLS ID #PADA2060936, HEATHER NEIDLINGER, Berkshire Hathaway HomeServices Homesale Realty. Bright MLS
- $409,9003 bd3 ba2.5k sqft769 Glen Arden Dr, Lewisberry, PA 17339For SaleMLS ID #PAYK2109118, Debbi LOVING, Coldwell Banker Realty. Bright MLS
- $475,0004 bd3 ba2.1k sqft7 Pine Tree Dr, New Cumberland, PA 17070For SaleMLS ID #PAYK2108808, Serene Kumler, RE/MAX Realty Associates. Bright MLS
- $465,0003 bd3 ba1.8k sqft843 Douglas Dr, Lititz, PA 17543For SaleMLS ID #PALA2092596, Allison Deutsch, Berkshire Hathaway HomeServices Homesale Realty. Bright MLS
- $449,9954 bd2 ba1.7k sqft1331 Duke St, Palmyra, PA 17078For SaleMLS ID #PALN2027766, Christopher Martin, Coldwell Banker Realty. Bright MLS
- $400,0004 bd3 ba2.6k sqft7738 Farmdale Ave, Harrisburg, PA 17112For SaleMLS ID #PADA2062782, Bradley Hamilton, RE/MAX Delta Group, Inc.. Bright MLS
- $499,9003 bd2 ba3.1k sqft4105 Valley View Rd, Harrisburg, PA 17112For SaleMLS ID #PADA2062858, JOY DANIELS, Joy Daniels Real Estate Group, Ltd. Bright MLS
- $355,0004 bd3 ba2.2k sqft426 Jennifer Dr, New Cumberland, PA 17070For SaleMLS ID #PAYK2109526, Trevor Stuck, Coldwell Banker Realty. Bright MLS
- $319,9003 bd1 ba1.8k sqft360 N Nyes Rd, Harrisburg, PA 17112For SaleMLS ID #PADA2062840, Brenton Mitchell, Iron Valley Real Estate of Central PA. Bright MLS
- $635,0004 bd3 ba2.7k sqft581 Hostetter Ln #L-0002, Annville, PA 17003For SaleMLS ID #PALN2027508, Penny Harris, Berkshire Hathaway HomeServices Homesale Realty. Bright MLS
- $550,4004 bd4 ba3.2k sqft130 Koch Ln, Harrisburg, PA 17112Off Market
