Welcome to Fairway Lane, where exceptional golf course views and timeless design come together in the Fairway Estates neighborhood. This beautifully maintained 3-bedroom, 2.5-bath home offers an inviting blend of spacious living and everyday comfort. Step inside to find bright, thoughtfully designed living spaces centered around a cozy fireplace, creating the perfect gathering place for family and friends. The well-appointed layout provides the ideal balance of open entertaining areas and private retreats, while expansive windows invite natural light and showcase the picturesque surroundings. Outside, enjoy the peaceful setting overlooking the golf course, where you'll appreciate scenic views and a relaxing backdrop throughout the seasons. A spacious three-car garage provides ample room for vehicles, storage, and hobbies. Conveniently located near shopping, dining, parks, and major commuter routes, this home offers the perfect combination of tranquility and accessibility. Experience the lifestyle that makes Fairway Estates such a special place to call home.
For sale
$549,900
2093 Fairway Ln, Harrisburg, PA 17112
3beds
2,723sqft
Single Family Residence
Built in 1988
0.41 Acres Lot
$-- Zestimate®
$202/sqft
$-- HOA
What's special
Cozy fireplaceExceptional golf course viewsPicturesque surroundingsPrivate retreatsWell-appointed layoutOpen entertaining areas
- 1 day |
- 1,113 |
- 31 |
Zillow last checked:
Listing updated:
Listed by:
DAVID HOOKE 717-422-9950,
Keller Williams of Central PA 7177614300,
Listing Team: Dave Hooke Team, Co-Listing Agent: Chris Castro 717-461-5429,
Keller Williams of Central PA
Source: Bright MLS,MLS#: PADA2062618
Facts & features
Interior
Bedrooms & bathrooms
- Bedrooms: 3
- Bathrooms: 3
- Full bathrooms: 2
- 1/2 bathrooms: 1
- Main level bathrooms: 1
Rooms
- Room types: Living Room, Dining Room, Primary Bedroom, Bedroom 2, Kitchen, Foyer, Breakfast Room, Bedroom 1, Exercise Room, Laundry, Office, Recreation Room, Utility Room, Primary Bathroom, Full Bath, Half Bath
Primary bedroom
- Level: Upper
- Area: 228 Square Feet
- Dimensions: 19 X 12
Bedroom 1
- Level: Upper
- Area: 126 Square Feet
- Dimensions: 9 X 14
Bedroom 2
- Level: Upper
- Area: 120 Square Feet
- Dimensions: 12 X 10
Primary bathroom
- Level: Upper
- Area: 304 Square Feet
- Dimensions: 16 X 19
Breakfast room
- Level: Main
- Area: 100 Square Feet
- Dimensions: 10 X 10
Dining room
- Level: Main
- Area: 110 Square Feet
- Dimensions: 11 X 10
Exercise room
- Level: Lower
- Area: 240 Square Feet
- Dimensions: 16 X 15
Foyer
- Level: Main
- Area: 165 Square Feet
- Dimensions: 11 X 15
Other
- Level: Upper
- Area: 56 Square Feet
- Dimensions: 8 X 7
Half bath
- Level: Main
- Area: 15 Square Feet
- Dimensions: 3 X 5
Kitchen
- Level: Main
- Area: 132 Square Feet
- Dimensions: 12 X 11
Laundry
- Level: Main
- Area: 49 Square Feet
- Dimensions: 7 X 7
Living room
- Level: Main
- Area: 252 Square Feet
- Dimensions: 18 X 14
Office
- Level: Main
- Area: 130 Square Feet
- Dimensions: 13 X 10
Recreation room
- Level: Lower
- Area: 567 Square Feet
- Dimensions: 27 X 21
Utility room
- Level: Lower
- Area: 220 Square Feet
- Dimensions: 10 X 22
Heating
- Forced Air, Natural Gas
Cooling
- Central Air, Electric
Appliances
- Included: Electric Water Heater
- Laundry: Laundry Room
Features
- Basement: Full
- Number of fireplaces: 1
Interior area
- Total structure area: 2,723
- Total interior livable area: 2,723 sqft
- Finished area above ground: 2,223
- Finished area below ground: 500
Property
Parking
- Total spaces: 3
- Parking features: Garage Faces Front, Inside Entrance, Driveway, Attached, On Street
- Attached garage spaces: 3
- Has uncovered spaces: Yes
Accessibility
- Accessibility features: 2+ Access Exits
Features
- Levels: Two
- Stories: 2
- Pool features: None
Lot
- Size: 0.41 Acres
Details
- Additional structures: Above Grade, Below Grade
- Parcel number: 350142080000000
- Zoning: RESIDENTIAL
- Special conditions: Standard
Construction
Type & style
- Home type: SingleFamily
- Architectural style: Contemporary
- Property subtype: Single Family Residence
Materials
- Frame
- Foundation: Permanent
- Roof: Shingle
Condition
- New construction: No
- Year built: 1988
Utilities & green energy
- Sewer: Public Sewer
- Water: Public
Community & HOA
Community
- Subdivision: Fairway Estates
HOA
- Has HOA: No
Location
- Region: Harrisburg
- Municipality: LOWER PAXTON TWP
Financial & listing details
- Price per square foot: $202/sqft
- Tax assessed value: $205,000
- Annual tax amount: $6,373
- Date on market: 8/14/2026
- Listing agreement: Exclusive Right To Sell
- Listing terms: Cash,Conventional,VA Loan
- Ownership: Fee Simple
Estimated market value
Not available
Estimated sales range
Not available
Not available
Price history
| Date | Event | Price |
|---|---|---|
| 8/14/2026 | Listed for sale | $549,900+64.1%$202/sqft |
Source:  Bright MLS #PADA2062618 Report a problem Bright MLS #PADA2062618 Report a problem | ||
| 4/2/2025 | Sold | $335,000-41.1%$123/sqft |
Source: Public Record Report a problem | ||
| 1/3/2025 | Pending sale | $569,000$209/sqft |
Source: Owner Report a problem | ||
| 1/2/2025 | Listed for sale | $569,000$209/sqft |
Source: Owner Report a problem | ||
Public tax history
| Year | Property taxes | Tax assessment |
|---|---|---|
| 2025 | $5,950 +7.8% | $205,000 |
| 2023 | $5,519 | $205,000 |
| 2022 | $5,519 +0.7% | $205,000 |
| 2021 | $5,483 +188.1% | $205,000 |
| 2020 | $1,903 +1.2% | $205,000 |
| 2019 | $1,881 -63.4% | $205,000 |
| 2018 | $5,142 | $205,000 |
| 2017 | -- | $205,000 |
| 2016 | -- | $205,000 |
| 2015 | -- | $205,000 |
| 2014 | -- | $205,000 |
| 2013 | -- | $205,000 |
| 2012 | -- | $205,000 |
| 2011 | -- | $205,000 |
| 2010 | -- | $205,000 |
| 2008 | -- | $205,000 |
| 2007 | -- | $205,000 |
| 2006 | -- | $205,000 |
Find assessor info on the county website
Monthly payment
Est. payment
Payment breakdown
Explore the cost of this home by adjusting the details. Changes won't be saved.Climate risks
Neighborhood: 17112
Nearby schools
GreatSchools rating
- 7/10North Side El SchoolGrades: K-5Distance: 1.8 mi
- 5/10Linglestown Middle SchoolGrades: 6-8Distance: 1.2 mi
- 5/10Central Dauphin Senior High SchoolGrades: 9-12Distance: 3.1 mi
Schools provided by the listing agent
- High: Central Dauphin
- District: Central Dauphin
Source: Bright MLS. This data may not be complete. We recommend contacting the local school district to confirm school assignments for this home.
- $711,1005 bd5 ba4.3k sqft2091 Fairway Ln, Harrisburg, PA 17112Off Market
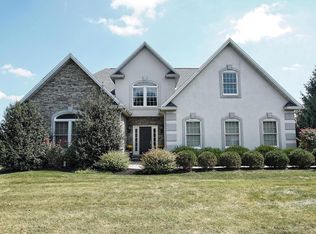
- $587,3003 bd3 ba4.1k sqft2095 Fairway Ln, Harrisburg, PA 17112Off Market

- $462,6004 bd4 ba2.4k sqft2092 Fairway Ln, Harrisburg, PA 17112Off Market
- $410,3003 bd3 ba2k sqft2094 Fairway Ln, Harrisburg, PA 17112Off Market
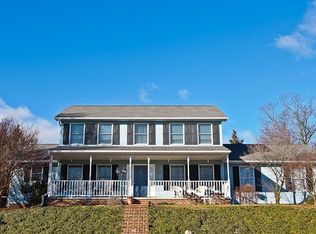
- $555,0004 bd4 ba3.8k sqft4430 Brighton Ct, Harrisburg, PA 17112Sold
- $487,4003 bd3 ba2.1k sqft2097 Fairway Ln, Harrisburg, PA 17112Off Market
- $449,5004 bd3 ba2.2k sqft2090 Fairway Ln, Harrisburg, PA 17112Off Market
- $445,2004 bd2 ba2.3k sqft4432 Brighton Ct, Harrisburg, PA 17112Off Market
A local agent can set up tours, give advice and negotiate with sellers.
A local lender can help you make sure your offer is ready when you are.
Similar homes
- $579,9004 bd4 ba3.7k sqft4079 Wimbledon Dr, Harrisburg, PA 17112For Sale

 MLS ID #PADA2062630, LISA GERLACH, Coldwell Banker Realty. Bright MLS
 - $550,0003 bd2 ba2.1k sqft656 Hoffman Dr, Harrisburg, PA 17111For Sale
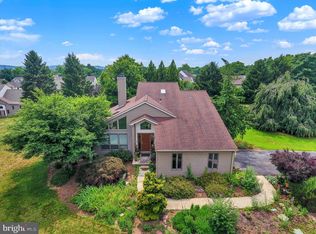 MLS ID #PADA2062834, Cathie Heika, Turn Key Realty Group. Bright MLS
 - $325,0003 bd2 ba1.8k sqft811 Mountain View St, Harrisburg, PA 17112For Sale
 MLS ID #PADA2062726, JERILYNN MEASE, Berkshire Hathaway HomeServices Homesale Realty. Bright MLS
 - $585,0004 bd4 ba2.6k sqft6102 Fireside Cir, Harrisburg, PA 17109For Sale
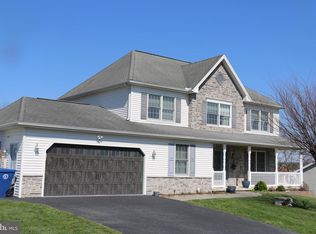 MLS ID #PADA2058666, Nobon Ghalley, Onest Real Estate. Bright MLS
 - $449,9003 bd3 ba2.6k sqft223 Pineview Dr, Palmyra, PA 17078For SaleMLS ID #PADA2063142, Yvonne Smith, Keller Williams Realty. Bright MLS
- $499,0004 bd4 ba2.4k sqft4225 Orchard Hill Rd, Harrisburg, PA 17110For SaleMLS ID #PADA2061046, STEPHANIE HOLLADAY, Coldwell Banker Realty. Bright MLS
- $369,9003 bd3 ba2.4k sqft6443 Oak View Dr, Harrisburg, PA 17112For SaleMLS ID #PADA2062546, Nicole Yeingst, Keller Williams Keystone Realty. Bright MLS
- $429,9003 bd4 ba2.4k sqft7304 Sandy Hollow Rd, Harrisburg, PA 17112For SaleMLS ID #PADA2050244, Ella Yingst Grassmyer, Iron Valley Real Estate of Central PA. Bright MLS
- $369,9003 bd3 ba2.2k sqft1028 Oak Knoll Dr, Harrisburg, PA 17111For SaleMLS ID #PADA2062692, Michelle Sneidman, Keller Williams of Central PA. Bright MLS
- $619,9004 bd3 ba2.7k sqft2805 Ionoff Rd, Harrisburg, PA 17110For SaleMLS ID #PADA2060982, REUEL MAY, Berkshire Hathaway HomeServices Homesale Realty. Bright MLS
- $444,9003 bd2 ba1.8k sqft140 Koch Ln, Harrisburg, PA 17112For SaleMLS ID #PADA2052700, PAT WALLER, 1972 Realty. Bright MLS
- $598,0004 bd3 ba3.1k sqft900 S Meadow Ln, Palmyra, PA 17078For SaleMLS ID #PADA2062638, MICHAEL YINGLING, RE/MAX Delta Group, Inc.. Bright MLS
- $615,0005 bd2 ba3.1k sqft3740 Beagle Rd, Middletown, PA 17057For SaleMLS ID #PADA2062236, Emily Cummings, Coldwell Banker Realty. Bright MLS
- $445,0003 bd3 ba2.7k sqft3916 Afleet Alex Way, Harrisburg, PA 17110For SaleMLS ID #PADA2061978, NICK PENDOLINO, TrueVision, REALTORS. Bright MLS
- $449,9005 bd3 ba2.1k sqft3156 Park Rd, Harrisburg, PA 17111For SaleMLS ID #PADA2062912, DEAN WHITTAKER, Coldwell Banker Realty. Bright MLS
- $365,0003 bd3 ba2.1k sqft801 Anthony Dr, Harrisburg, PA 17111For SaleMLS ID #PADA2062974, JOE Schuetz, RE/MAX 1st Advantage. Bright MLS
- $589,9005 bd5 ba3.1k sqft446 Old Farm Rd, Palmyra, PA 17078For SaleMLS ID #PALN2027990, Prajeet Rana, Ghimire Homes. Bright MLS
- $529,0003 bd3 ba2.6k sqft535 Hockersville Rd, Hershey, PA 17033For SaleMLS ID #PADA2062384, Jack Ledger, Protus Realty, Inc.. Bright MLS
- $535,9004 bd3 ba2.5k sqft11 Pine Tree Dr, New Cumberland, PA 17070For SaleMLS ID #PAYK2101558, Jack Ledger, Protus Realty, Inc.. Bright MLS
- $545,0005 bd3 ba2.3k sqft560 Hill Church Rd, Hummelstown, PA 17036For SaleMLS ID #PADA2062534, BRIAN KUGLER, BROKER, Keystone Realty Group, Inc.. Bright MLS
