Welcome home to this beautiful new construction offering the perfect blend of modern style and peaceful country living. This 3-bedroom, 2-bath home features an inviting open-concept floor plan designed for both everyday living and entertaining. The spacious living area flows seamlessly into the kitchen and dining space, creating a bright and welcoming atmosphere. Situated on a generous 10-acre tract, this property offers plenty of room to relax, enjoy the surrounding countryside, and make the most of your land. With ample space for recreation, farming, outdoor activities, or simply enjoying the privacy of country living, the possibilities are endless. Don't miss this opportunity to own a brand-new home with 10 acres of land and room to grow!
New construction
$318,500
8645 Rochester Rd, Morgantown, KY 42273
3beds
1,437sqft
Single Family Residence
Built in 2026
10 Acres Lot
$316,400 Zestimate®
$222/sqft
$-- HOA
What's special
Privacy of country livingSurrounding countrysideAmple space for recreationInviting open-concept floor planBright and welcoming atmosphere
- 46 days
- 352
- 32
Likely to sell faster than
Zillow last checked:
Listing updated:
Listed by:
Tim L Page 270-202-8899,
Coldwell Banker Legacy Group,
Asher Sullivan 270-202-0864,
Coldwell Banker Legacy Group
Source: RASK,MLS#: RA20265415
Facts & features
Interior
Bedrooms & bathrooms
- Bedrooms: 3
- Bathrooms: 2
- Full bathrooms: 2
- Main level bathrooms: 2
- Main level bedrooms: 3
Rooms
- Room types: Attic
Primary bedroom
- Level: Main
- Area: 262.91
- Dimensions: 14.25 x 18.45
Bedroom 2
- Level: Main
- Area: 144.5
- Dimensions: 14.45 x 10
Bedroom 3
- Level: Main
- Area: 115.54
- Dimensions: 10.9 x 10.6
Primary bathroom
- Level: Main
Bathroom
- Features: Tub/Shower Combo
Family room
- Level: Main
- Area: 324.31
- Dimensions: 21.52 x 15.07
Kitchen
- Level: Main
- Area: 232.47
- Dimensions: 18.45 x 12.6
Heating
- Ceiling, Electric
Cooling
- Central Air
Appliances
- Included: Dishwasher, Microwave, Electric Water Heater
- Laundry: In Bathroom, Laundry Room
Features
- Ceiling Fan(s), Walls (Dry Wall), Country Kitchen
- Flooring: Vinyl
- Windows: Thermo Pane Windows
- Basement: None,Crawl Space
- Has fireplace: No
- Fireplace features: None
Interior area
- Total structure area: 1,437
- Total interior livable area: 1,437 sqft
Property
Parking
- Parking features: None
- Has uncovered spaces: Yes
Accessibility
- Accessibility features: 1st Floor Bathroom
Features
- Patio & porch: Covered Front Porch
- Exterior features: Garden, Landscaping, Trees
- Fencing: None
- Body of water: None
Lot
- Size: 10 Acres
- Features: Rural Property, County, Farm
Details
- Parcel number: 00
Construction
Type & style
- Home type: SingleFamily
- Architectural style: Farm House
- Property subtype: Single Family Residence
Materials
- Vinyl Siding
- Roof: Dimensional
Condition
- New construction: Yes
- Year built: 2026
Utilities & green energy
- Sewer: Septic System
- Water: County
Community & HOA
Community
- Security: Smoke Detector(s)
- Subdivision: N/A
HOA
- Amenities included: None
Location
- Region: Morgantown
Financial & listing details
- Price per square foot: $222/sqft
- Price range: $318.5K - $318.5K
- Date on market: 9/4/2026
Estimated market value
$316,400
$301,000 - $332,000
$1,715/mo
Price history
| Date | Event | Price |
|---|---|---|
| 9/4/2026 | Listed for sale | $318,500$222/sqft |
Source:  RASK #RA20265415 Report a problem RASK #RA20265415 Report a problem | ||
Public tax history
Tax history is unavailable.
Monthly payment
Est. payment
Payment breakdown
Explore the cost of this home by adjusting the details. Changes won't be saved.Climate risks
Neighborhood: 42273
Nearby schools
Schools provided by the listing agent
- Elementary: Butler North
- Middle: Butler County
- High: Butler County
Source: RASK. This data may not be complete. We recommend contacting the local school district to confirm school assignments for this home.
Similar homes
- $174,9002 bd1 ba972 sqft8948 Rochester Rd, Rochester, KY 42273For Sale

 MLS ID #RA20264592, Tim L Page, Coldwell Banker Legacy Group. RASK
 - $250,0003 bd2 ba2k sqft6575 Huntsville Quality Rd, Lewisburg, KY 42256For Sale
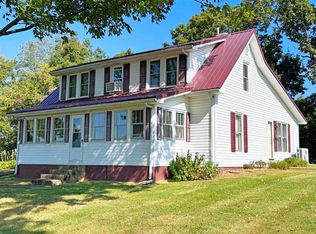 MLS ID #RA20265350, Nancy Moore, Coldwell Banker Legacy Group. RASK
 - $289,9003 bd3 ba1.3k sqft8774 Richardsville Rd, Bowling Green, KY 42101For Sale
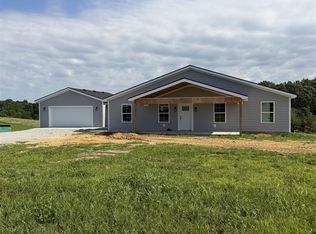 MLS ID #RA20261744, Tim L Page, Coldwell Banker Legacy Group. RASK
 - $329,9003 bd2 ba2k sqft17 Clyde Gorham Ln, Lewisburg, KY 42256For Sale
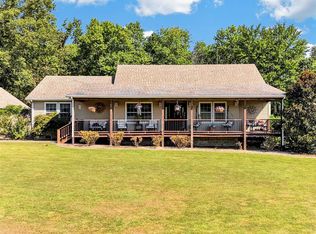 MLS ID #RA20265408, Adam R Haley, Haley Auctions and Realty. RASK
 - $289,9993 bd2 ba1.7k sqft4218 Region Rd, Roundhill, KY 42275For SaleMLS ID #RA20263928, Austin Hunt, Keller Williams First Choice R. RASK
- $329,0003 bd2 ba1.7k sqft100 Hart Ln, Belton, KY 42324For SaleMLS ID #RA20263358, Elaine N Sparks, Eaves Realty Auc-KW 1st Choice. RASK
- $309,9003 bd2 ba1.8k sqft5695 Caneyville Rd, Morgantown, KY 42261For SaleMLS ID #RA20264487, A.J. Woosley, American Land & Farm, LLC. RASK
- $465,0003 bd2 ba1.3k sqft5202 Provo Rd, Morgantown, KY 42261For SaleMLS ID #RA20264322, Landon Hampton, RE/MAX Real Estate Executives. RASK
- $284,9003 bd1 ba2k sqft113 Rone Rd, Bowling Green, KY 42101For SaleMLS ID #RA20263217, Tony M Huynh, Keller Williams First Choice R. RASK
- $345,0003 bd1 ba1.7k sqft6236 State Route 176, Drakesboro, KY 42337For SaleMLS ID #RA20262056, Jerry A Mathis, Coldwell Banker Legacy Group. RASK
- $295,9003 bd2 ba2.1k sqft106 Jerry Dean Thomas Rd, Russellville, KY 42276For SaleMLS ID #RA20265480, Blake Wood, Haley Auctions and Realty. RASK
- $314,9903 bd2 ba1.6k sqft8327 Morgantown Rd, Bowling Green, KY 42101For SaleMLS ID #RA20265414, Summer Russell, Keller Williams First Choice R. RASK
- $279,9003 bd3 ba2.1k sqft1355 State Route 70 E, Drakesboro, KY 42337For Sale
 MLS ID #3298535, Michael E Miller. RealTracs MLS as distributed by MLS GRID
 - $299,9003 bd2 ba1.4k sqft3157 Plainview Church Rd, Auburn, KY 42206New ConstructionMLS ID #RA20265967, Patrick Stewart, Keller Williams First Choice R. RASK
- $299,0002 bd2 ba1.2k sqft69 Woodlan Dr, Morgantown, KY 42261For SaleMLS ID #RA20263285, Trent Coleman, Keller Williams First Choice R. RASK
- $305,0003 bd3 ba1.5k sqft12482 Lewisburg Rd, Lewisburg, KY 42256For SaleMLS ID #RA20263341, Ryan F Shanahan, Coldwell Banker Legacy Group. RASK
- $192,0002 bd2 ba2.1k sqft17457 Lewisburg Rd, Lewisburg, KY 42256For SaleMLS ID #RA20266203, Haley Porter, Coldwell Banker Legacy Group. RASK
- $285,0003 bd2 ba2k sqft35 Inn View Ln, Dunmor, KY 42339For SaleMLS ID #RA20265054, Judy Westbrook, Eaves Realty Auc-KW 1st Choice. RASK
