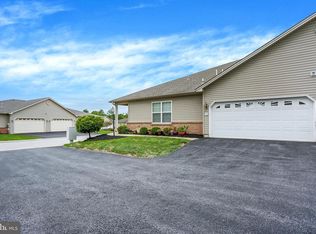
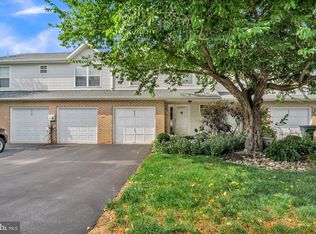
Welcome home to low-maintenance living in Central Dauphin School District! This move-in ready 3-bedroom, 2.5-bath townhome feeds into CD East High School and offers the perfect blend of modern upgrades and everyday convenience. Step inside to discover stylish, durable vinyl plank flooring throughout the main level, paired with plush carpet upstairs—both fresh and newly installed in 2023. The main floor features a bright, open layout perfect for entertaining, complete with brand-new kitchen appliances and updated fixtures/faucets throughout the home. Upstairs, you’ll find three spacious bedrooms, including a comfortable primary suite with its own private bath. Enjoy low HOA fees while living in a walkable, friendly neighborhood surrounded by nearby parks and green spaces. Commuters will love the easy access to major interstates (I-81/I-83/Route 322), placing top-tier shopping, dining, and healthcare just minutes away.
Coming soon 08/07
$284,900
489 Sunday Dr, Harrisburg, PA 17111
3beds
1,749sqft
:
Get pre-qualified$1,887/mo
Townhouse
Built in 2005
2,614 Square Feet Lot
$-- Zestimate®
$163/sqft
$30/mo HOA
What's special
- 1 day |
- 61 |
- 2 |
Zillow last checked:
Listing updated:
Listed by:
JUSTIN LAPISKA 717-303-4670,
Keller Williams Realty (717) 657-4700,
Listing Team: The Justin Lapiska Team
Source: Bright MLS,MLS#: PADA2062758
Facts & features
Interior
Bedrooms & bathrooms
- Bedrooms: 3
- Bathrooms: 3
- Full bathrooms: 2
- 1/2 bathrooms: 1
- Main level bathrooms: 1
Basement
- Area: 777
Heating
- Heat Pump, Central
Cooling
- Central Air, Electric
Appliances
- Included: Microwave, Dishwasher, Disposal, Refrigerator, Oven/Range - Electric, Electric Water Heater
- Laundry: Upper Level
Features
- Open Floorplan, Breakfast Area, Dining Area, Kitchen - Table Space, Walk-In Closet(s), Primary Bath(s), Dry Wall
- Flooring: Carpet, Luxury Vinyl
- Doors: Storm Door(s)
- Basement: Unfinished,Full
- Has fireplace: No
Interior area
- Total structure area: 2,526
- Total interior livable area: 1,749 sqft
- Finished area above ground: 1,749
Property
Parking
- Total spaces: 3
- Parking features: Garage Faces Front, Attached, Driveway, On Street
- Attached garage spaces: 1
- Uncovered spaces: 2
Accessibility
- Accessibility features: None
Features
- Levels: Two
- Stories: 2
- Patio & porch: Patio
- Pool features: None
Lot
- Size: 2,614 Square Feet
Details
- Additional structures: Above Grade
- Parcel number: 630851150000000
- Zoning: RESIDENTIAL
- Special conditions: Standard
Construction
Type & style
- Home type: Townhouse
- Architectural style: Traditional
- Property subtype: Townhouse
Materials
- Frame, Vinyl Siding
- Foundation: Permanent
- Roof: Shingle
Condition
- Excellent,Very Good
- New construction: No
- Year built: 2005
Utilities & green energy
- Electric: 200+ Amp Service
- Sewer: Public Sewer
- Water: Public
- Utilities for property: Cable Available, Phone Available
Community & HOA
Community
- Subdivision: Chambers Knoll
HOA
- Has HOA: Yes
- Amenities included: Tot Lots/Playground, Other
- Services included: Common Area Maintenance
- HOA fee: $30 monthly
- HOA name: CHAMBERS KNOLL ASSOCIATION
Location
- Region: Harrisburg
- Municipality: SWATARA TWP
Financial & listing details
- Price per square foot: $163/sqft
- Tax assessed value: $139,000
- Annual tax amount: $4,434
- Date on market: 8/7/2026
- Listing agreement: Exclusive Right To Sell
- Listing terms: Cash,Conventional,FHA,VA Loan
- Inclusions: Refrigerator, Washer, Dryer
- Ownership: Fee Simple
Estimated market value
Not available
Estimated sales range
Not available
Not available
Price history
| Date | Event | Price |
|---|---|---|
| 10/5/2023 | Sold | $245,000-3.9%$140/sqft |
Source:  Bright MLS #PADA2025718 Report a problem Bright MLS #PADA2025718 Report a problem | ||
| 9/8/2023 | Pending sale | $254,900$146/sqft |
Source: Bright MLS #PADA2025718 Report a problem | ||
| 8/23/2023 | Listed for sale | $254,900+64.5%$146/sqft |
Source: Bright MLS #PADA2025718 Report a problem | ||
| 3/24/2021 | Listing removed | -- |
Source: Owner Report a problem | ||
| 9/11/2015 | Listing removed | $1,250$1/sqft |
Source: Owner Report a problem | ||
| 9/8/2015 | Price change | $1,250-3.1%$1/sqft |
Source: Owner Report a problem | ||
| 8/22/2015 | Listed for rent | $1,290-4.4%$1/sqft |
Source: Owner Report a problem | ||
| 4/17/2015 | Listing removed | $155,000$89/sqft |
Source: Keller Williams - Harrisburg #10264259 Report a problem | ||
| 3/5/2015 | Price change | $155,000-3.1%$89/sqft |
Source: Keller Williams of Central PA #10264259 Report a problem | ||
| 1/29/2015 | Listed for sale | $160,000$91/sqft |
Source: Keller Williams of Central PA #10264259 Report a problem | ||
| 1/7/2015 | Listing removed | $1,350$1/sqft |
Source: KELLER WILLIAMS OF CENTRAL PA #10242283 Report a problem | ||
| 12/29/2014 | Listed for rent | $1,350$1/sqft |
Source: KELLER WILLIAMS OF CENTRAL PA #10242283 Report a problem | ||
| 10/19/2013 | Listing removed | $1,350$1/sqft |
Source: KELLER WILLIAMS OF CENTRAL PA #10242283 Report a problem | ||
| 10/11/2013 | Price change | $1,350-3.6%$1/sqft |
Source: KELLER WILLIAMS OF CENTRAL PA #10242283 Report a problem | ||
| 9/27/2013 | Price change | $1,400+3.7%$1/sqft |
Source: Keller Williams of Central PA Report a problem | ||
| 9/19/2013 | Price change | $1,350-3.6%$1/sqft |
Source: KELLER WILLIAMS OF CENTRAL PA #10242283 Report a problem | ||
| 8/21/2013 | Listed for rent | $1,400$1/sqft |
Source: KELLER WILLIAMS OF CENTRAL PA #10242283 Report a problem | ||
Public tax history
Tax history is unavailable.
Monthly payment
Est. payment
Payment breakdown
Explore the cost of this home by adjusting the details. Changes won't be saved.Climate risks
Neighborhood: 17111
Nearby schools
GreatSchools rating
- 3/10Tri-Community El SchoolGrades: K-5Distance: 0.9 mi
- 5/10Swatara Middle SchoolGrades: 6-8Distance: 0.8 mi
- 2/10Central Dauphin East Senior High SchoolGrades: 9-12Distance: 3.2 mi
Schools provided by the listing agent
- High: Central Dauphin East
- District: Central Dauphin
Source: Bright MLS. This data may not be complete. We recommend contacting the local school district to confirm school assignments for this home.
- $245,0003 bd2 ba1.7k sqft489 Sunday Dr #L115, Harrisburg, PA 17111Sold
- $247,5003 bd2 ba1.7k sqft491 Sunday Dr #L114, Harrisburg, PA 17111Sold
- $247,5003 bd3 ba1.7k sqft491 Sunday Dr, Harrisburg, PA 17111Sold

- $287,2003 bd2 ba1.5k sqft487 Sunday Dr #L116, Harrisburg, PA 17111Off Market
- $307,0003 bd2 ba1.9k sqft493 Sunday Dr #L113, Harrisburg, PA 17111Off Market
- $250,0002 bd2 ba1.4k sqft483 Sunday Dr #L117, Harrisburg, PA 17111Sold
- $250,0002 bd3 ba1.7k sqft483 Sunday Dr, Harrisburg, PA 17111Sold
- $266,3003 bd3 ba1.7k sqft495 Sunday Dr, Harrisburg, PA 17111Off Market
A local agent can set up tours, give advice and negotiate with sellers.
A local lender can help you make sure your offer is ready when you are.
Similar homes
- $310,0002 bd2 ba1.4k sqft182 Meadowview Dr, Harrisburg, PA 17111For Sale
 MLS ID #PADA2062634, Jennifer Poole, NextHome Virtue Realty. Bright MLS
 - $250,0003 bd3 ba1.3k sqft849 Gregs Dr, Harrisburg, PA 17111For Sale
 MLS ID #PADA2058348, KEN HUEBSCH, Berkshire Hathaway HomeServices Homesale Realty. Bright MLS
 - $260,0003 bd3 ba1.9k sqft1937 Daybreak Cir, Harrisburg, PA 17110For Sale
 MLS ID #PADA2062402, Prajwal Khanal, ExecuHome Realty-Hanover. Bright MLS
 - $261,9003 bd3 ba1.6k sqft976 Gregs Dr, Harrisburg, PA 17111For Sale
 MLS ID #PADA2053016, KEN HUEBSCH, Berkshire Hathaway HomeServices Homesale Realty. Bright MLS
 - $279,9003 bd3 ba2.1k sqft1068 Country Hill Dr, Harrisburg, PA 17111For SaleMLS ID #PADA2050932, JASON PETRONIS, Coldwell Banker Realty. Bright MLS
- $279,9003 bd3 ba1.5k sqft6624 Springford Ter, Harrisburg, PA 17111For SaleMLS ID #PADA2061226, Mr. Bishwa Chhetri, Onest Real Estate. Bright MLS
- $235,0002 bd3 ba1.8k sqft131 Chartwood Dr, Harrisburg, PA 17111For SaleMLS ID #PADA2062060, Rebecca Jacobs, Iron Valley Real Estate of Central PA. Bright MLS
- $344,9003 bd3 ba1.8k sqft6137 Terry Davis Ct, Harrisburg, PA 17111For SaleMLS ID #PADA2061544, Stella Rakovac-Dodik, Coldwell Banker Realty. Bright MLS
- $272,0003 bd3 ba1.9k sqft1340 Sugar Maple Ct, New Cumberland, PA 17070For SaleMLS ID #PACB2056588, Taryn Meck, Keller Williams of Central PA. Bright MLS
- $279,9003 bd3 ba1.7k sqft2252 Ionoff Rd, Harrisburg, PA 17110For SaleMLS ID #PADA2060962, JOSHUA FULTZ, Jack Gaughen Network Services Hower & Associates. Bright MLS
- $269,5002 bd2 ba1.2k sqft141 Leonard Ln, Harrisburg, PA 17111For SaleMLS ID #PADA2059422, BARRY SCHMITT, Howard Hanna Company-Harrisburg. Bright MLS
- $265,0003 bd3 ba1.6k sqft6250 Haydon Ct, Mechanicsburg, PA 17050For SaleMLS ID #PACB2057016, TONYA M. LUCAS, RE/MAX Realty Associates. Bright MLS
- $320,0002 bd2 ba1.3k sqft130 Leonard Ln, Harrisburg, PA 17111For SaleMLS ID #PADA2060542, Collin Boyer, Real of Pennsylvania. Bright MLS
- $234,9002 bd3 ba1.8k sqft310 Lincoln Ave, Harrisburg, PA 17111For SaleMLS ID #PADA2058330, Latasha Crenshaw, KW Empower. Bright MLS
- $240,0003 bd4 ba1.6k sqft15 Campbell Pl, Camp Hill, PA 17011For SaleMLS ID #PACB2055724, Nicole Pearson, Howard Hanna Company-Carlisle. Bright MLS
- $290,0003 bd3 ba1.5k sqft141 Red Haven Rd, New Cumberland, PA 17070For SaleMLS ID #PAYK2105364, BRANDON L. ALLEN, RE/MAX Delta Group, Inc.. Bright MLS
- $328,5004 bd2 ba1.7k sqft826 Lark Dr, Harrisburg, PA 17111For SaleMLS ID #PADA2058974, Monica Beshore, Coldwell Banker Realty. Bright MLS
- $239,9003 bd3 ba2.1k sqft222 Reily St, Harrisburg, PA 17102For SaleMLS ID #PADA2062310, ZACH DUFFY, Coldwell Banker Realty. Bright MLS
- $320,0003 bd2 ba1.4k sqft6210 Ann St, Harrisburg, PA 17111For SaleMLS ID #PADA2059588, OM GURUNG, Coldwell Banker Realty. Bright MLS
- $285,9003 bd2 ba1.9k sqft1252 Barley Corn Sq, Harrisburg, PA 17112For SaleMLS ID #PADA2058484, DEANNE HOPPEL, Howard Hanna Company-Harrisburg. Bright MLS
