Welcome home to this charming 3-bedroom, 1.5-bath Cape Cod situated on a desirable corner lot! The inviting living room features beautiful hardwood floors and a cozy fireplace, creating a warm and welcoming atmosphere. Enjoy relaxing in the sunroom overlooking the rear yard, the perfect spot for your morning coffee or unwinding at the end of the day. A spacious two-car detached garage offers plenty of room for parking and additional storage. With its classic charm, functional layout, and inviting outdoor space, this home has so much to offer!
For sale
$175,000
727 Pershing St, Ellwood City, PA 16117
3beds
1,007sqft
Single Family Residence
Built in 1941
7,840 Square Feet Lot
$179,100 Zestimate®
$174/sqft
$-- HOA
What's special
Cozy fireplaceSpacious two-car detached garageDesirable corner lotBeautiful hardwood floorsInviting outdoor space
- 7 days
- 581
- 49
Likely to sell faster than
Zillow last checked:
Listing updated:
Listed by:
Katelyn Dominelli 724-933-8500,
KELLER WILLIAMS STEEL CITY 724-933-8500
Source: WPMLS,MLS#: 1778074 Originating MLS: West Penn Multi-List
Originating MLS: West Penn Multi-ListFacts & features
Interior
Bedrooms & bathrooms
- Bedrooms: 3
- Bathrooms: 2
- Full bathrooms: 1
- 1/2 bathrooms: 1
Primary bedroom
- Level: Main
- Dimensions: 11x13
Bedroom 2
- Level: Main
- Dimensions: 10x13
Bedroom 3
- Level: Upper
- Dimensions: 10x19
Dining room
- Level: Main
- Dimensions: 10x11
Living room
- Level: Main
- Dimensions: 13x20
Heating
- Forced Air, Gas
Cooling
- Central Air
Appliances
- Included: Some Electric Appliances, Cooktop, Dryer, Microwave, Refrigerator, Washer
Features
- Pantry
- Flooring: Ceramic Tile, Hardwood
- Windows: Screens
- Basement: Interior Entry
- Number of fireplaces: 1
- Fireplace features: Gas
Interior area
- Total structure area: 1,007
- Total interior livable area: 1,007 sqft
Video & virtual tour
Property
Parking
- Total spaces: 2
- Parking features: Detached, Garage, Garage Door Opener
- Has garage: Yes
Features
- Levels: One and One Half
- Stories: 1.5
Lot
- Size: 7,840 Square Feet
- Dimensions: 0.18
Details
- Parcel number: 15005900
Construction
Type & style
- Home type: SingleFamily
- Architectural style: Cape Cod
- Property subtype: Single Family Residence
Materials
- Aluminum Siding
- Roof: Asphalt
Condition
- Resale
- Year built: 1941
Details
- Warranty included: Yes
Utilities & green energy
- Sewer: Public Sewer
- Water: Public
Community & HOA
Location
- Region: Ellwood City
Financial & listing details
- Price per square foot: $174/sqft
- Tax assessed value: $78,700
- Annual tax amount: $3,314
- Date on market: 10/8/2026
Estimated market value
$179,100
$170,000 - $188,000
$1,179/mo
Price history
| Date | Event | Price |
|---|---|---|
| 10/8/2026 | Listed for sale | $175,000+52.3%$174/sqft |
Source:  WPMLS #1778074 Report a problem WPMLS #1778074 Report a problem | ||
| 10/27/2016 | Sold | $114,900$114/sqft |
Source: WPMLS #1242372 Report a problem | ||
| 9/9/2016 | Pending sale | $114,900$114/sqft |
Source: POWELL R.W. INC. #1242372 Report a problem | ||
| 9/6/2016 | Listed for sale | $114,900+16.1%$114/sqft |
Source: POWELL R.W. INC. #1242372 Report a problem | ||
| 6/13/2005 | Sold | $99,000$98/sqft |
Source: Public Record Report a problem | ||
Public tax history
| Year | Property taxes | Tax assessment |
|---|---|---|
| 2024 | $2,991 +3.8% | $78,700 |
| 2023 | $2,881 +5.8% | $78,700 |
| 2022 | $2,723 +316.4% | $78,700 |
| 2021 | $654 -74.7% | $78,700 |
| 2020 | $2,581 | $78,700 |
| 2019 | $2,581 | $78,700 |
| 2018 | $2,581 +185.1% | $78,700 |
| 2017 | $905 | $78,700 |
| 2016 | $905 | $78,700 |
| 2015 | $905 | $78,700 |
| 2014 | $905 | $78,700 |
| 2013 | $905 | $78,700 |
| 2012 | $905 | $78,700 |
| 2011 | -- | $78,700 |
| 2010 | -- | $78,700 |
| 2007 | -- | $78,700 |
Find assessor info on the county website
Monthly payment
Est. payment
Payment breakdown
Explore the cost of this home by adjusting the details. Changes won't be saved.Climate risks
Neighborhood: 16117
Nearby schools
Schools provided by the listing agent
- District: Ellwood City Area
Source: WPMLS. This data may not be complete. We recommend contacting the local school district to confirm school assignments for this home.
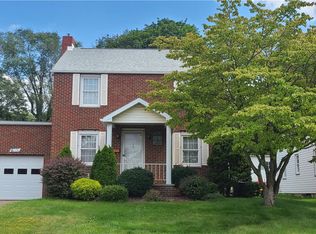
Similar homes
- $189,9003 bd1 ba1k sqft732 Pershing St, Ellwood City, PA 16117For Sale
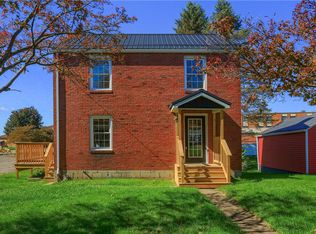 MLS ID #1778038, Katelyn Dominelli. WPMLS
 - $180,0004 bd1 ba952 sqft136 Hazen Bnd N, Ellwood City, PA 16117For Sale
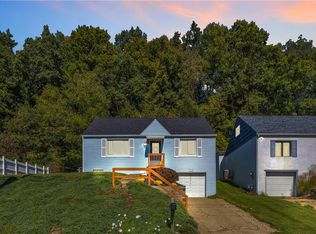 MLS ID #1778050, Katina Boetger-Hunter. WPMLS
 - $189,9003 bd1 ba1.1k sqft420 Church St, Ellwood City, PA 16117For Sale
 MLS ID #1778924, Christina Hoffmeier-Gennuso. WPMLS
 - $--3 bd1 ba1.1k sqft736 Richards St, Ellwood City, PA 16117Auction
 Auction.com 2
