Stunning brand new construction in a beautiful area of Paris, Henry County. Custom features include granite counter tops, large work island, and premium fixtures. The spacious walk in pantry boasts custom shelving and is conveniently situated between the kitchen and laundry room. The covered patio offers an awesome outdoor living area and plenty of privacy. All materials used from the exterior siding to the interior flooring offer the highest quality and elegance. Taxes to be assessed.
For sale
Price cut: $10.1K (9/18)
$479,900
865 Alman Cemetery Rd, Paris, TN 38242
3beds
1,850sqft
Residential
Built in 2026
1.23 Acres Lot
$469,500 Zestimate®
$259/sqft
$-- HOA
What's special
Plenty of privacyLarge work islandCovered patioGranite counter topsSpacious walk in pantryPremium fixturesCustom shelving
- 116 days
- 784
- 43
Zillow last checked:
Listing updated:
Listed by:
Mark Johnson 731-336-3702,
Moody Realty Company, Inc. 731-642-5093,
Teri Edwards 731-336-9100,
Moody Realty Company, Inc.
Source: Tennessee Valley MLS ,MLS#: 136765
Facts & features
Interior
Bedrooms & bathrooms
- Bedrooms: 3
- Bathrooms: 2
- Full bathrooms: 2
- Main level bedrooms: 3
Rooms
- Room types: Living Room, Dining Room, Kitchen, Utility Room, Bedroom 1, Bedroom 2, Bedroom 3, Bedroom on 1st, Office
Primary bedroom
- Level: Main
- Area: 217.5
- Dimensions: 15 x 14.5
Bedroom 2
- Level: Main
- Area: 143
- Dimensions: 13 x 11
Bedroom 3
- Level: Main
- Area: 148.5
- Dimensions: 13.5 x 11
Dining room
- Level: Main
- Area: 132
- Dimensions: 12 x 11
Kitchen
- Level: Main
- Area: 120
- Dimensions: 12 x 10
Living room
- Level: Main
- Area: 175
- Dimensions: 10 x 17.5
Basement
- Area: 0
Heating
- Central Gas/Natural
Cooling
- Central Air
Appliances
- Included: Refrigerator, Dishwasher, Microwave, Range/Oven-Electric
- Laundry: Washer/Dryer Hookup, Main Level
Features
- Ceiling Fan(s), Walk-In Closet(s), Soaking Tub, Kitchen Island
- Doors: Insulated
- Windows: Insulated Windows
- Basement: Crawl Space
- Attic: Pull Down Stairs
- Has fireplace: No
Interior area
- Total structure area: 1,850
- Total interior livable area: 1,850 sqft
Video & virtual tour
Property
Parking
- Total spaces: 2
- Parking features: Double Attached Garage, Concrete
- Attached garage spaces: 2
- Has uncovered spaces: Yes
Features
- Levels: One
- Stories: 1
- Patio & porch: Front Porch, Rear Porch, Patio, Covered, Covered Porch
- Exterior features: Garden
- Has spa: Yes
- Spa features: Bath
- Fencing: None
Lot
- Size: 1.23 Acres
- Dimensions: 1.23 acres
- Features: County, Lots
Details
- Parcel number: 020.09
Construction
Type & style
- Home type: SingleFamily
- Architectural style: Contemporary
- Property subtype: Residential
Materials
- Vinyl Siding
Condition
- Year built: 2026
Utilities & green energy
- Sewer: Septic Tank
- Water: Public
- Utilities for property: Cable Available
Community & HOA
Community
- Subdivision: None
Location
- Region: Paris
Financial & listing details
- Price per square foot: $259/sqft
- Date on market: 5/26/2026
- Road surface type: Paved
Estimated market value
$469,500
$446,000 - $493,000
$2,186/mo
Price history
| Date | Event | Price |
|---|---|---|
| 9/18/2026 | Price change | $479,900-2.1%$259/sqft |
Source:  Tennessee Valley MLS #136765 Report a problem Tennessee Valley MLS #136765 Report a problem | ||
| 8/20/2026 | Price change | $489,999-2%$265/sqft |
Source: Tennessee Valley MLS #136765 Report a problem | ||
| 5/26/2026 | Listed for sale | $499,999$270/sqft |
Source: Tennessee Valley MLS #136765 Report a problem | ||
Public tax history
Tax history is unavailable.
Monthly payment
Est. payment
Payment breakdown
Explore the cost of this home by adjusting the details. Changes won't be saved.Climate risks
Neighborhood: 38242
Nearby schools
Schools provided by the listing agent
- Elementary: Lakewood
- Middle: Inman
- High: Henry County
Source: Tennessee Valley MLS . This data may not be complete. We recommend contacting the local school district to confirm school assignments for this home.
Similar homes
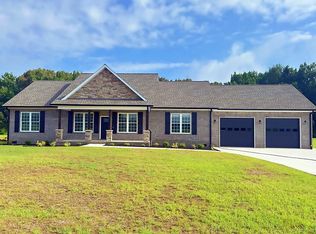
- $489,9003 bd3 ba2.2k sqft120 Smith Rd, Paris, TN 38242For Sale
 MLS ID #2604342, Katelynn Schiro, Gateway South Real Estate. CWTAR
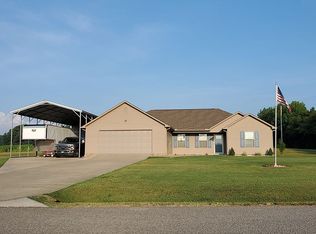
 - $495,0003 bd3 ba2.3k sqft210 Forest Dr, Paris, TN 38242For Sale
 MLS ID #137188, Bob Burton. Tennessee Valley MLS
 - $569,0004 bd3 ba2.4k sqft66 Foxhound Rd, Paris, TN 38242For Sale
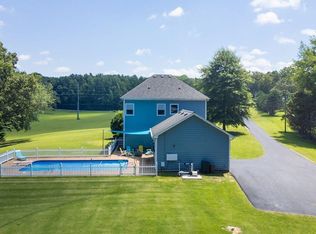 MLS ID #136899, Linda Frantom. Tennessee Valley MLS
 - $399,9003 bd2 ba1.9k sqft33 King Arthur Dr, Paris, TN 38242For Sale
 MLS ID #136860, Alexandria Stout. Tennessee Valley MLS
 - $415,0004 bd2 ba2.6k sqft3985 Highway 641 S, Paris, TN 38242For Sale
 MLS ID #3529218, Trisha Cannon. RealTracs MLS as distributed by MLS GRID
 - $--3 bd4 ba2.4k sqft302A Paris Harbor Dr #A, Paris, TN 38242AuctionMLS ID #3528706, Tucker Kail. RealTracs MLS as distributed by MLS GRID
- $384,9994 bd2 ba1.9k sqft1870 N Market St, Paris, TN 38242For SaleMLS ID #3000037, Christopher (Chris) Dowdy. RealTracs MLS as distributed by MLS GRID
- $469,9005 bd3 ba2.6k sqft138 Tamatha Dr, Paris, TN 38242For SaleMLS ID #2971538, Ethan Sall. RealTracs MLS as distributed by MLS GRID
