A heated detached garage and shop, measuring an impressive 45'4" x 23'1", takes center stage on this property, offering the perfect space for serious projects, hobbies, or storing your toys. A 20' x 25' metal garage adds even more room for vehicles or equipment, while a separate equipment garage and storage shed handle yard tools, gear, or overflow with ease.Parking is just as impressive. A circular driveway offers effortless access, complemented by numerous additional parking areas throughout the property, room for vehicles, trailers, and guests without ever feeling tight. A dedicated 12' x 33' RV space rounds out the offering, so there's a spot for everything you own. Once inside, this main floor living home puts everything you need on one level: 5 bedrooms plus a flexible 6th bedroom or home office, open living spaces, and an updated kitchen ready for everyday life and entertaining. Outside, a fully fenced, private backyard and covered deck create the perfect spot to unwind, with plenty of open yard for kids and pets to enjoy.Minutes from freeway access, Spanish Fork Canyon, schools, and shopping, this property offers a rare combination: exceptional garage and parking space paired with comfortable, single level living. All information herein is deemed reliable but is not guaranteed. Buyer is responsible to verify all listing information, including square feet/acreage, to buyer's own satisfaction.
For sale
$640,000
865 E Canyon Rd S, Spanish Fork, UT 84660
5beds
3,342sqft
:
Get pre-qualified$3,772/mo
Single Family Residence
Built in 1990
0.4 Acres Lot
$-- Zestimate®
$192/sqft
$-- HOA
What's special
Fully fenced private backyardOpen living spaces
- 8 hours |
- 102 |
- 18 |
Zillow last checked:
Listing updated:
Listed by:
Laurel Simmons 801-718-4681,
Summit Sotheby's International Realty
Source: UtahRealEstate.com,MLS#: 2177449
Facts & features
Interior
Bedrooms & bathrooms
- Bedrooms: 5
- Bathrooms: 3
- Full bathrooms: 2
- 3/4 bathrooms: 1
- Main level bedrooms: 2
Rooms
- Room types: Master Bathroom, Den/Office, Great Room, Updated Kitchen
Primary bedroom
- Level: First
Heating
- Forced Air, Central
Cooling
- Central Air
Appliances
- Included: Dryer, Microwave, Refrigerator, Washer, Disposal, Oven, Countertop Range, Built-In Range
- Laundry: Electric Dryer Hookup, Gas Dryer Hookup
Features
- Walk-In Closet(s), Floor Drains, Vaulted Ceiling(s), Granite Counters
- Flooring: Carpet, Hardwood, Laminate, Linoleum, Tile
- Windows: Blinds, Full, Bay Window(s), Double Pane Windows
- Basement: Full
- Number of fireplaces: 2
- Fireplace features: Gas Log
Interior area
- Total structure area: 3,342
- Total interior livable area: 3,342 sqft
- Finished area above ground: 1,676
- Finished area below ground: 1,666
Video & virtual tour
Property
Parking
- Total spaces: 19
- Parking features: Covered, Open, Secured, RV Access/Parking, Secured Parking
- Attached garage spaces: 8
- Uncovered spaces: 11
Accessibility
- Accessibility features: Ground Level, Single Level Living
Features
- Stories: 2
- Entry location: Ground Level
- Patio & porch: Covered Deck
- Exterior features: Awning(s), Lighting
- Has spa: Yes
- Spa features: Jetted Tub
- Fencing: Full
- Has view: Yes
- View description: Mountain(s)
Lot
- Size: 0.4 Acres
- Features: Curb & Gutter, Secluded, Sprinkler: Auto-Full
- Topography: Terrain
- Residential vegetation: Landscaping: Full, Mature Trees, Vegetable Garden
Details
- Additional structures: Workshop
- Parcel number: 071380016
- Zoning: RES
- Zoning description: Single-Family
Construction
Type & style
- Home type: SingleFamily
- Architectural style: Rambler/Ranch
- Property subtype: Single Family Residence
Materials
- Asphalt, Brick, Log
- Roof: Asphalt
Condition
- Blt./Standing
- New construction: No
- Year built: 1990
Details
- Warranty included: Yes
Utilities & green energy
- Sewer: Public Sewer, Sewer: Public
- Water: Culinary, Irrigation: Pressure
- Utilities for property: Natural Gas Connected, Electricity Connected, Sewer Connected, Water Connected
Community & HOA
Community
- Features: Sidewalks
- Security: Building Security
HOA
- Has HOA: No
Location
- Region: Spanish Fork
Financial & listing details
- Price per square foot: $192/sqft
- Annual tax amount: $3,274
- Date on market: 8/7/2026
- Listing terms: Cash,Conventional,FHA,VA Loan
- Inclusions: Dryer, Microwave, Range, Refrigerator, Washer
- Acres allowed for irrigation: 0
- Electric utility on property: Yes
Estimated market value
Not available
Estimated sales range
Not available
Not available
Price history
| Date | Event | Price |
|---|---|---|
| 8/7/2026 | Listed for sale | $640,000$192/sqft |
Source:  UtahRealEstate.com #2177449 Report a problem UtahRealEstate.com #2177449 Report a problem | ||
Public tax history
Tax history is unavailable.
Monthly payment
Est. payment
Payment breakdown
Explore the cost of this home by adjusting the details. Changes won't be saved.Climate risks
Neighborhood: 84660
Nearby schools
GreatSchools rating
- 5/10Park SchoolGrades: PK-6Distance: 0.5 mi
- 5/10Spanish Fork Junior High SchoolGrades: 7-9Distance: 0.2 mi
- 5/10Spanish Fork High SchoolGrades: 9-12Distance: 1.3 mi
Schools provided by the listing agent
- Elementary: Canyon
- Middle: Spanish Fork Jr
- High: Spanish Fork
- District: Nebo
Source: UtahRealEstate.com. This data may not be complete. We recommend contacting the local school district to confirm school assignments for this home.
- $625,9005 bd2 ba3.3k sqft865 E Canyon Rd, Spanish Fork, UT 84660Off Market
- $525,3005 bd3 ba2.8k sqft845 E Canyon Rd, Spanish Fork, UT 84660Off Market
- $421,7003 bd2 ba1.6k sqft899 E Canyon Rd, Spanish Fork, UT 84660Off Market
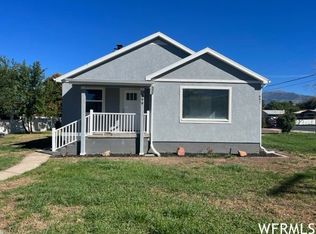
- $573,2003 bd2 ba1.9k sqft420 S 900 E, Spanish Fork, UT 84660Off Market
- $675,0007 bd4 ba3.2k sqft434 S 900 E, Spanish Fork, UT 84660For Sale
- $425,0004 bd2 ba1.8k sqft831 E Canyon Rd, Spanish Fork, UT 84660For Sale
- $497,9005 bd2 ba1.3k sqft350 S 900 E, Spanish Fork, UT 84660Off Market
- $409,1005 bd1 ba1.1k sqft431 S 900 E, Spanish Fork, UT 84660Off Market
A local agent can set up tours, give advice and negotiate with sellers.
Similar homes
- $630,0005 bd4 ba3.9k sqft730 E Scenic Dr, Spanish Fork, UT 84660For Sale
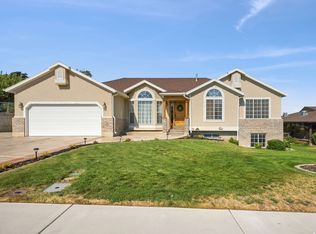
 MLS ID #2177074, Alicia Sperry, The Lance Group Real Estate. UtahRealEstate.com
 - $549,9004 bd3 ba2.5k sqft61 N 100 W, Spanish Fork, UT 84660For Sale
 MLS ID #2177309, Eddie Vargas, Dimension Realty Services. UtahRealEstate.com
 - $700,0005 bd3 ba3.4k sqft1473 S 1230 E, Spanish Fork, UT 84660For Sale
 MLS ID #2176035, Kim Pannell, KW WESTFIELD. UtahRealEstate.com
 - $589,0004 bd3 ba3.7k sqft889 S Fox Hill Dr, Spanish Fork, UT 84660For Sale
 MLS ID #2175434, Kylie Lance, The Lance Group Real Estate. UtahRealEstate.com
 - $649,0005 bd2 ba2.1k sqft645 E 800 N, Spanish Fork, UT 84660For SaleMLS ID #2173863, Shauna Briggs, Berkshire Hathaway HomeServices Elite Real Estate. UtahRealEstate.com
- $639,7006 bd3 ba3.8k sqft822 E Skylark Dr, Spanish Fork, UT 84660For SaleMLS ID #2155530, Adam A. Bangerter, BANGERTER REAL ESTATE, LLC. UtahRealEstate.com
- $539,9005 bd3 ba2.8k sqft1258 E 150 S, Spanish Fork, UT 84660For SaleMLS ID #2174507, L. Scott Murray, EXP Realty, LLC. UtahRealEstate.com
- $735,0005 bd4 ba3.9k sqft864 E 1050 S, Spanish Fork, UT 84660For SaleMLS ID #2174954, Kristy Dimmick, Coldwell Banker Realty (Provo-Orem-Sundance). UtahRealEstate.com
- $629,0006 bd3 ba2.9k sqft362 S 800 E, Spanish Fork, UT 84660For SaleMLS ID #2155481, Cynthia Deveraux-Rees, Equity Real Estate (Utah). UtahRealEstate.com
- $485,0003 bd2 ba3.2k sqft830 S 1560 E, Spanish Fork, UT 84660For SaleMLS ID #2176727, Jennifer Lambert, Better Homes and Gardens Real Estate Momentum (Lehi). UtahRealEstate.com
- $675,0005 bd4 ba2.8k sqft1484 E 390 N, Spanish Fork, UT 84660For SaleMLS ID #2167897, Aaron C Oldham, Woodley Real Estate. UtahRealEstate.com
- $730,0005 bd4 ba3.1k sqft127 N 1800 E, Spanish Fork, UT 84660For SaleMLS ID #2175504, Heather White, Prime Real Estate Experts. UtahRealEstate.com
- $630,0004 bd3 ba2.3k sqft1174 E 800 N, Spanish Fork, UT 84660For SaleMLS ID #2168043, Jeri Bingham, Equity Real Estate (Results). UtahRealEstate.com
- $569,0006 bd3 ba3.6k sqft1073 E 120 S, Spanish Fork, UT 84660For SaleMLS ID #2171878, David T Robinson, Canovo Group. UtahRealEstate.com
- $450,0003 bd3 ba2.4k sqft807 E 300 S, Spanish Fork, UT 84660For SaleMLS ID #2173207, Pauline J Webber, Mountainland Realty, Inc. UtahRealEstate.com
- $589,0005 bd3 ba2.5k sqft465 E 400 S, Spanish Fork, UT 84660For SaleMLS ID #2167993, Emily Hayes, KW South Valley Keller Williams. UtahRealEstate.com
- $675,0007 bd4 ba3.2k sqft434 S 900 E, Spanish Fork, UT 84660For SaleMLS ID #2159323, Aaron McIntire, Better Homes and Gardens Real Estate Momentum (Lehi). UtahRealEstate.com
- $619,7006 bd4 ba3.1k sqft1472 S 2250 E, Spanish Fork, UT 84660For SaleMLS ID #2168267, Abraham Mardanlou, Masters Utah Real Estate. UtahRealEstate.com
- $650,0006 bd3 ba3.3k sqft2308 E Ranch Hand Way, Spanish Fork, UT 84660For SaleMLS ID #2173812, Valerie Mortimer, KW Westfield (Excellence). UtahRealEstate.com
- $675,0005 bd4 ba3.3k sqft1868 E 1580 S, Spanish Fork, UT 84660For SaleMLS ID #2165559, Logan Williams, Equity Real Estate (South Valley). UtahRealEstate.com
