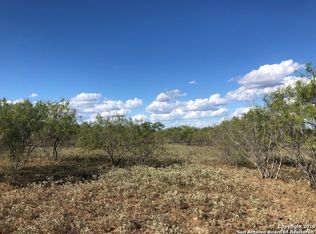
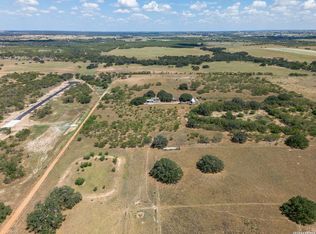
Welcome to your own slice of country paradise! This charming 3-bedroom, 2-bath home offers 1,775 square feet of comfortable living space, nestled on 3 private acres of serene countryside. Built in 1979, this well-maintained home combines classic character with peaceful, open views that stretch for miles. Enjoy relaxing mornings or entertaining guests on the spacious covered front and back porches, perfect for taking in the sights and sounds of nature. Mature trees provide natural shade and beauty throughout the property, creating a tranquil, park-like setting. Inside, you'll find a warm and inviting layout with ample room for everyday living and hosting. Whether you're looking to start a hobby farm, enjoy recreational space, or simply escape the hustle and bustle, this property offers the freedom and space to make it your own - with no HOA restrictions! Opportunities like this don't come around often. If you've been dreaming of peaceful country living with wide-open space and endless possibilities, this is your chance to make it a reality. Schedule your private tour today and experience the charm and potential this unique property has to offer!
For sale
$318,000
865 Verdi Rd, Pleasanton, TX 78064
3beds
1,775sqft
Single Family Residence
Built in 1979
3 Acres Lot
$309,700 Zestimate®
$179/sqft
$-- HOA
What's special
Well-maintained homeTranquil park-like setting
- 20 hours
- 89
- 12
Zillow last checked:
Listing updated:
Listed by:
John Renteria TREC #706483 (210) 940-2101,
Option One Real Estate
Source: LERA MLS,MLS#: 2030817
Facts & features
Interior
Bedrooms & bathrooms
- Bedrooms: 3
- Bathrooms: 2
- Full bathrooms: 2
Primary bedroom
- Features: Ceiling Fan(s), Full Bath
- Area: 320
- Dimensions: 16 x 20
Bedroom 2
- Area: 176
- Dimensions: 11 x 16
Bedroom 3
- Area: 144
- Dimensions: 12 x 12
Primary bathroom
- Features: Shower Only, Single Vanity
- Area: 60
- Dimensions: 10 x 6
Dining room
- Area: 25
- Dimensions: 5 x 5
Kitchen
- Area: 132
- Dimensions: 11 x 12
Living room
- Area: 368
- Dimensions: 23 x 16
Heating
- Window Unit, Electric
Cooling
- Three+ Central
Appliances
- Included: Microwave, Range, Electric Water Heater
- Laundry: Washer Hookup, Dryer Connection
Features
- One Living Area, Liv/Din Combo, Kitchen Island, Breakfast Bar, 1st Floor Lvl/No Steps, Open Floorplan, All Bedrooms Downstairs, Master Downstairs, Ceiling Fan(s), Solid Counter Tops
- Flooring: Carpet, Ceramic Tile
- Has basement: No
- Has fireplace: No
- Fireplace features: Not Applicable
Interior area
- Total interior livable area: 1,775 sqft
Video & virtual tour
Property
Parking
- Total spaces: 1
- Parking features: None, One Car Carport
- Carport spaces: 1
Features
- Levels: One
- Stories: 1
- Patio & porch: Patio, Covered
- Pool features: None
- Has view: Yes
- View description: County VIew
Lot
- Size: 3 Acres
- Features: 2 - 5 Acres, Level
- Residential vegetation: Mature Trees, Mature Trees (ext feat)
Details
- Parcel number: 0057500000000701
Construction
Type & style
- Home type: SingleFamily
- Property subtype: Single Family Residence
Materials
- Brick, Siding
- Foundation: Slab
- Roof: Metal
Condition
- Pre-Owned
- New construction: No
- Year built: 1979
Utilities & green energy
- Sewer: Septic
- Water: Private Well
Community & HOA
Community
- Features: None
- Subdivision: Mansola
Location
- Region: Pleasanton
Financial & listing details
- Price per square foot: $179/sqft
- Tax assessed value: $175,040
- Annual tax amount: $2,582
- Price range: $318K - $318K
- Date on market: 11/16/2026
- Cumulative days on market: 2 days
- Listing terms: Conventional,FHA,VA Loan,Cash
- Road surface type: Paved
Estimated market value
$309,700
$294,000 - $325,000
$2,009/mo
Price history
| Date | Event | Price |
|---|---|---|
| 11/16/2026 | Listed for sale | $318,000-49.1%$179/sqft |
Source:  LERA MLS #2030817 Report a problem | ||
| 11/4/2025 | Listing removed | $1,750$1/sqft |
Source: Zillow Rentals Report a problem | ||
| 10/17/2025 | Listing removed | $624,999$352/sqft |
Source: LERA MLS #1860755 Report a problem | ||
| 10/10/2025 | Listed for rent | $1,750$1/sqft |
Source: Zillow Rentals Report a problem | ||
| 8/5/2025 | Price change | $624,999-3.8%$352/sqft |
Source: LERA MLS #1860755 Report a problem | ||
| 7/15/2025 | Price change | $649,9990%$366/sqft |
Source: LERA MLS #1860755 Report a problem | ||
| 4/23/2025 | Listed for sale | $650,000$366/sqft |
Source: LERA MLS #1860755 Report a problem | ||
Public tax history
| Year | Property taxes | Tax assessment |
|---|---|---|
| 2026 | -- | $175,040 +2.1% |
| 2025 | $1,293 -43.1% | $171,400 -25% |
| 2024 | $2,272 +125.4% | $228,460 +21.4% |
| 2023 | $1,008 +13% | $188,168 +21.4% |
| 2022 | $892 -3.4% | $155,062 +10% |
| 2021 | $923 -48.2% | $140,965 +10% |
| 2020 | $1,782 +143.9% | $128,150 -1.9% |
| 2019 | $731 | $130,640 +1.1% |
| 2018 | -- | $129,200 +9.1% |
| 2017 | -- | $118,470 +2.4% |
| 2016 | -- | $115,680 |
| 2015 | -- | $115,680 +5.7% |
| 2014 | -- | $109,480 |
Find assessor info on the county website
Monthly payment
Est. payment
Payment breakdown
Explore the cost of this home by adjusting the details. Changes won't be saved.Climate risks
Neighborhood: 78064
Nearby schools
Schools provided by the listing agent
- Elementary: Pleasanton
- Middle: Pleasanton
- High: Pleasanton
- District: Pleasanton
Source: LERA MLS. This data may not be complete. We recommend contacting the local school district to confirm school assignments for this home.
Similar homes
- $294,0003 bd2 ba1.9k sqft341 ORIENTE DR, Pleasanton, TX 78064For Sale
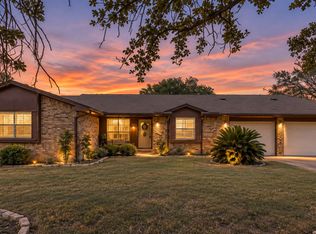
 MLS ID #2013450, Tiffany Forehand TREC #702595, Option One Real Estate. LERA MLS
- $298,0003 bd2 ba1.7k sqft126 Woodland, Pleasanton, TX 78064For Sale
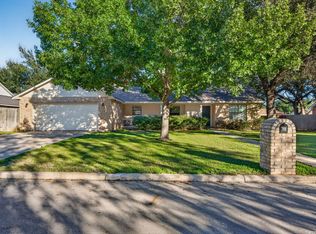 MLS ID #2030564, Roxana Adler TREC #516801, Brohill Realty Ltd. LERA MLS
- $365,0003 bd2 ba2.1k sqft215 DEER RUN ST, Pleasanton, TX 78064For Sale
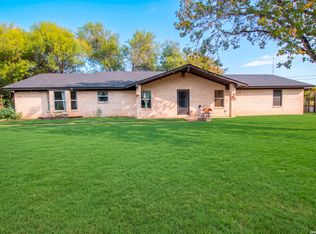 MLS ID #2029462, Natalie Salazar TREC #857742, JPAR San Antonio. LERA MLS
- $355,0003 bd2 ba1.8k sqft100 Crestline, Pleasanton, TX 78064For Sale
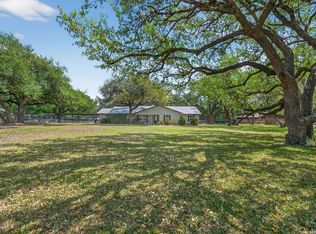 MLS ID #1953640, Roxana Adler TREC #516801, Brohill Realty Ltd. LERA MLS
- $275,0003 bd2 ba1.8k sqft24173 US HIGHWAY 281 S, San Antonio, TX 78264For SaleMLS ID #2029679, Francisco Gonzalez TREC #683894, Real Broker, LLC. LERA MLS
- $375,0003 bd2 ba2.4k sqft82 PULLIAM DR, Pleasanton, TX 78064For SaleMLS ID #1991535, Pandy Salinas TREC #711456, Brohill Realty Ltd. LERA MLS
- $375,0003 bd2 ba2k sqft1320 CONTINENTAL DR, Pleasanton, TX 78064For SaleMLS ID #2027445, Jeff Smith TREC #430382, San Antonio Elite Realty. LERA MLS
- $395,0004 bd3 ba2.5k sqft61 PULLIAM DR, Pleasanton, TX 78064For SaleMLS ID #2027407, Denise Bocanegra TREC #682959, Real Broker, LLC. LERA MLS
- $445,0003 bd3 ba2.1k sqft1205 YELLOWSTONE ST, Pleasanton, TX 78064For SaleMLS ID #2016318, Pandy Salinas TREC #711456, Brohill Realty Ltd. LERA MLS
- $350,0001 bd1 ba1.7k sqft421 Coughran, Pleasanton, TX 78064For SaleMLS ID #1944059, Clifton Shearrer TREC #519100, Brohill Realty Ltd. LERA MLS
- $320,0003 bd2 ba1.4k sqft106 WEESE LN, Pleasanton, TX 78064For SaleMLS ID #1969514, Stephanie Barr TREC #804322, Brohill Realty Ltd. LERA MLS
- $399,0003 bd2 ba1.8k sqft81 Pulliam Dr, Pleasanton, TX 78064Active
 MLS ID #2338960, Sarah Zapata Zapata, eXp Realty, LLC. Unlock MLS
- $299,0004 bd2 ba1.7k sqft1812 Wandering Trail, Pleasanton, TX 78064For SaleMLS ID #1968667, Megan Apodaca-Coyle TREC #771592, JB Goodwin, REALTORS. LERA MLS
- $360,0003 bd2 ba2k sqft1630 Parkview, Pleasanton, TX 78064For SaleMLS ID #2016392, Donna Blue TREC #386035, Dowdy Real Estate. LERA MLS
- $369,0003 bd2 ba1.9k sqft1717 EMBASSY RD, Pleasanton, TX 78064For SaleMLS ID #1997254, Dawn Rakowitz TREC #667985, Dowdy Real Estate. LERA MLS
- $305,0003 bd1 ba1.2k sqft305 WALTOM AVE, Jourdanton, TX 78026For SaleMLS ID #2009196, Stephanie Barr TREC #804322, Brohill Realty Ltd. LERA MLS
- $359,9003 bd2 ba2.2k sqft4044 W Fm 476, Poteet, TX 78065For SaleMLS ID #1992704, Kari Menchaca TREC #651976, Galm Real Estate, LLC. LERA MLS
- $390,0003 bd2 ba1.7k sqft2937 RANCH TRAIL RD, San Antonio, TX 78264For SaleMLS ID #1995087, Ricardo Ortiz TREC #731600, Real Broker, LLC. LERA MLS
- $235,0003 bd2 ba1.2k sqft413 GEORGIA ANN DR, Pleasanton, TX 78064For SaleMLS ID #1962208, Mark Camarillo TREC #796665, RE/MAX Southern Estate Realty. LERA MLS
- $270,0004 bd2 ba1.5k sqft245 Cross Lake Dr, Pleasanton, TX 78064ActiveMLS ID #4843077, Melisa Longoria, Coldwell Banker Realty. Unlock MLS
