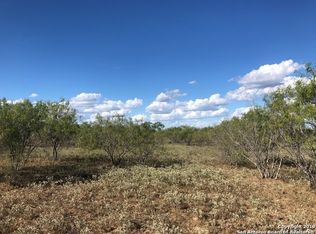
Sixteen acres go a long way toward changing how a day feels. The property sits at the end of a private road, wire-fenced and gated along its perimeter, which means the only traffic you'll hear is your own. Two manufactured homes share the land without crowding it. The primary residence runs 1,392 square feet across three bedrooms and two baths - enough room for a household to spread out - while a second home nearby offers two bedrooms and a bath in roughly 800 square feet, a genuinely useful arrangement for anyone that wants to have room to spread out and grow. The land itself is the headline. Nearly sixteen acres with no restrictions and no city tax gives you latitude that's increasingly hard to find: build out a garden, run horses, park equipment, expand a workshop, or simply leave the acreage to the deer and the grass. A large steel barn anchors the working side of the property, and its windows are a small detail that pays off daily - natural light turns a metal outbuilding into a useful workspace, whether you're storing hay, maintaining vehicles, or sheltering animals. What ties it together is the quiet. This is secluded country living with the infrastructure already in place - fencing done, gate installed, road private, structures standing - so the hard setup is behind you and the open questions are all the fun ones. Bring the horses. Bring the projects. There's room here for whatever version of rural life you've been picturing, and enough acreage that you won't have to choose just one.
For sale
$300,000
815 Verdi Road, Pleasanton, TX 78064
3beds
1,392sqft
Manufactured Home
Built in 1983
15.93 Acres Lot
$295,900 Zestimate®
$216/sqft
$-- HOA
What's special
Sixteen acresFencing doneThree bedroomsTwo bathsGate installedRoad private
- 10 days
- 608
- 51
Likely to sell faster than
Zillow last checked:
Listing updated:
Listed by:
Kimberly Howell TREC #446317 (210) 861-0188,
Keller Williams Legacy
Source: LERA MLS,MLS#: 2016937
Facts & features
Interior
Bedrooms & bathrooms
- Bedrooms: 3
- Bathrooms: 2
- Full bathrooms: 2
Primary bedroom
- Features: Full Bath
- Area: 168
- Dimensions: 12 x 14
Bedroom 2
- Area: 88
- Dimensions: 8 x 11
Bedroom 3
- Area: 140
- Dimensions: 10 x 14
Primary bathroom
- Features: Tub/Shower Separate, Double Vanity, Soaking Tub
- Area: 84
- Dimensions: 6 x 14
Kitchen
- Area: 168
- Dimensions: 12 x 14
Living room
- Area: 196
- Dimensions: 14 x 14
Heating
- Central, 1 Unit, Electric
Cooling
- Central Air, Two Window/Wall
Appliances
- Included: Microwave, Range, Dishwasher, Vented Exhaust Fan, Electric Water Heater
- Laundry: Main Level, Laundry Room, Washer Hookup, Dryer Connection
Features
- One Living Area, Liv/Din Combo, Breakfast Bar, Secondary Bedroom Down, 1st Floor Lvl/No Steps, High Speed Internet, All Bedrooms Downstairs, Master Downstairs, Solid Counter Tops
- Flooring: Carpet, Linoleum
- Has basement: No
- Has fireplace: No
- Fireplace features: Not Applicable
Interior area
- Total interior livable area: 1,392 sqft
Property
Parking
- Parking features: None
Accessibility
- Accessibility features: Grab Bars in Bathroom(s), Accessible Approach with Ramp, No Steps Down, Level Lot, No Stairs, First Floor Bath, Full Bath/Bed on 1st Flr, First Floor Bedroom, Wheelchair Ramp(s)
Features
- Levels: One
- Stories: 1
- Patio & porch: Patio
- Exterior features: Other
- Pool features: None
- Fencing: Wire,Ranch Fence
- Has view: Yes
- View description: County VIew
- Waterfront features: Pond /Stock Tank
Lot
- Size: 15.93 Acres
- Features: 15 Acres Plus, Ag Exempt, Hunting Permitted, Wooded, Secluded
- Residential vegetation: Mature Trees (ext feat)
Details
- Parcel number: 0057500000000702
- Horses can be raised: Yes
Construction
Type & style
- Home type: MobileManufactured
- Property subtype: Manufactured Home
Materials
- Aluminum Siding
- Foundation: Other
- Roof: Metal
Condition
- Pre-Owned
- New construction: No
- Year built: 1983
Utilities & green energy
- Electric: Karnes
- Sewer: Septic, Septic
- Water: McCoy Water, Water System
- Utilities for property: Private Garbage Service
Community & HOA
Community
- Features: None, School Bus
- Security: Smoke Detector(s)
- Subdivision: Out/Atascosa Co.
Location
- Region: Pleasanton
Financial & listing details
- Price per square foot: $216/sqft
- Tax assessed value: $195,020
- Annual tax amount: $2,938
- Price range: $300K - $300K
- Date on market: 9/16/2026
- Cumulative days on market: 11 days
- Listing terms: Conventional,Cash
- Road surface type: Dirt
- Body type: Single Wide
Estimated market value
$295,900
$281,000 - $311,000
Not available
Price history
| Date | Event | Price |
|---|---|---|
| 9/16/2026 | Listed for sale | $300,000$216/sqft |
Source:  LERA MLS #2016937 Report a problem LERA MLS #2016937 Report a problem | ||
Public tax history
| Year | Property taxes | Tax assessment |
|---|---|---|
| 2026 | -- | $195,020 |
| 2025 | $35 +12.7% | $195,020 -6.7% |
| 2024 | $31 -3.3% | $208,950 |
| 2023 | $32 -19.4% | $208,950 +100% |
| 2022 | $40 -19% | $104,480 +7.1% |
| 2021 | $49 +11.4% | $97,510 +29.6% |
| 2020 | $44 +9.2% | $75,220 -3% |
| 2019 | $40 | $77,532 |
| 2018 | -- | -- |
| 2017 | -- | -- |
| 2016 | -- | -- |
| 2015 | -- | $122,890 +945% |
| 2008 | -- | $11,760 -3.3% |
| 2007 | -- | $12,160 |
Find assessor info on the county website
Monthly payment
Climate risks
Neighborhood: 78064
Nearby schools
Schools provided by the listing agent
- Elementary: Pleasanton
- Middle: Pleasanton
- High: Pleasanton
- District: Pleasanton
Source: LERA MLS. This data may not be complete. We recommend contacting the local school district to confirm school assignments for this home.
Similar homes
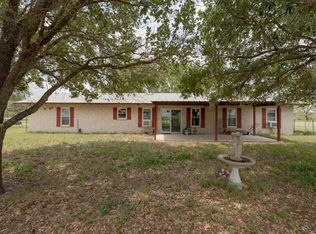
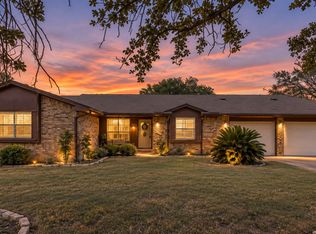
- $299,0003 bd2 ba1.9k sqft341 ORIENTE DR, Pleasanton, TX 78064For Sale
 MLS ID #2013450, Tiffany Forehand TREC #702595, Option One Real Estate. LERA MLS
 - $334,9902 bd1 ba1.4k sqft6820 COUGHRAN RD, Pleasanton, TX 78064For Sale
 MLS ID #2014751, Ray Deleon TREC #669391, Real Broker, LLC. LERA MLS
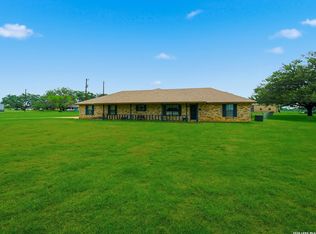
 - $299,0003 bd2 ba1.9k sqft111 Mitch Thomas, Pleasanton, TX 78064For Sale
 MLS ID #1973223, Cynthia Farmer TREC #302501, The Realty Place. LERA MLS
 - $199,0003 bd2 ba1.1k sqft607 JACKSON ST, Pleasanton, TX 78064For Sale
 MLS ID #2006159, Lisa Klein TREC #592452, JB Goodwin, REALTORS. LERA MLS
 - $245,0003 bd2 ba1.6k sqft24965 Progress, San Antonio, TX 78264For SaleMLS ID #1972852, Abegail Rodriguez Escobedo TREC #795447, Real Broker, LLC. LERA MLS
- $255,0003 bd2 ba1.3k sqft613 VAL VERDE DR, Pleasanton, TX 78064For SaleMLS ID #2012660, Pandy Salinas TREC #711456, Brohill Realty Ltd. LERA MLS
- $298,0003 bd2 ba1.7k sqft126 WOODLAND DR, Pleasanton, TX 78064For SaleMLS ID #1966493, John Renteria TREC #706483, Option One Real Estate. LERA MLS
- $320,0003 bd2 ba1.4k sqft106 WEESE LN, Pleasanton, TX 78064For SaleMLS ID #1969514, Stephanie Barr TREC #804322, Brohill Realty Ltd. LERA MLS
- $275,0003 bd2 ba1.6k sqft23306 Hickory Pass, San Antonio, TX 78264For SaleMLS ID #2007166, Moises Morales TREC #704902, LPT Realty, LLC. LERA MLS
- $355,0003 bd2 ba1.8k sqft100 Crestline, Pleasanton, TX 78064For SaleMLS ID #1953640, Roxana Adler TREC #516801, Brohill Realty Ltd. LERA MLS
- $295,0003 bd2 ba1.1k sqft24217 S US Highway 281, San Antonio, TX 78264For SaleMLS ID #2003507, Francisco Gonzalez TREC #683894, Real Broker, LLC. LERA MLS
- $150,0003 bd2 ba1.1k sqft735 PARK ST, Pleasanton, TX 78064For SaleMLS ID #2012315, Loribeth Guerrero TREC #796297, Our Texas Real Estate. LERA MLS
- $250,0003 bd2 ba1.4k sqft2145 FM 2504, Poteet, TX 78065For SaleMLS ID #1953530, Erica Salazar TREC #752678, 1st Choice Realty Group. LERA MLS
- $275,0004 bd3 ba1.9k sqft21166 SPANISH GRANT RD, San Antonio, TX 68264For SaleMLS ID #1997728, Stacie Talamantez TREC #788482, Dowdy Real Estate. LERA MLS
- $385,0002 bd2 ba1.6k sqft875 County Road 327, Pleasanton, TX 78064For SaleMLS ID #2012022, Christopher Pate TREC #804576, Levi Rodgers Real Estate Group. LERA MLS
- $380,0003 bd2 ba2k sqft1630 Parkview, Pleasanton, TX 78064For SaleMLS ID #2016392, Donna Blue TREC #386035, Dowdy Real Estate. LERA MLS
- $350,0001 bd1 ba1.7k sqft421 Coughran, Pleasanton, TX 78064For SaleMLS ID #1944059, Clifton Shearrer TREC #519100, Brohill Realty Ltd. LERA MLS
- $305,0003 bd1 ba1.2k sqft305 WALTOM AVE, Jourdanton, TX 78026For SaleMLS ID #2009196, Stephanie Barr TREC #804322, Brohill Realty Ltd. LERA MLS
- $327,4403 bd2 ba1.8k sqft3554 Fm 1332, Jourdanton, TX 78026For SaleMLS ID #1953617, Lanessa Smoot TREC #720338, Brohill Realty Ltd. LERA MLS
- $220,0004 bd2 ba1.5k sqft2311 hickory way, San Antonio, TX 78301For SaleMLS ID #1993220, Leah Giron TREC #639482, RE/Max GO. LERA MLS
