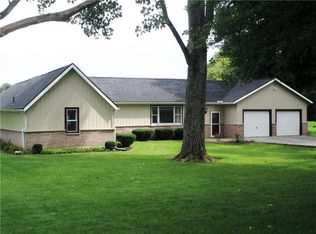
Escape to the peace and privacy of this 10-acre Miami County mini farm! Set well back from the road, this country property offers a looped driveway, three-car garage, screened-in porch, and the space and freedom that are hard to find.
The home features three bedrooms with the potential for a fourth bedroom in the walkout basement. The main floor and basement have central air and propane heat that were replaced in 2022, while the upstairs is heated and cooled by included individual electric units. The roof is approximately 6-8 years old.
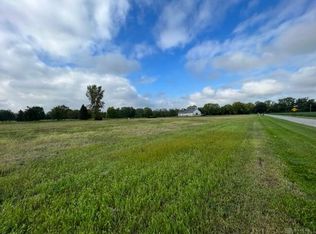
Outside is where this property really stands out. The barn includes multiple stalls for horses, livestock, or other animals. Three separately fenced pastures provide flexibility to keep animals divided or open everything into one larger grazing area. A tree line and creek along the east side add natural beauty and even more privacy.
Whether you’re searching for a Miami County horse farm, equestrian property, hobby farm, acreage with a barn, or simply a peaceful country retreat, this property offers an incredible opportunity to make it your own.
The septic system was cleaned in July. The dishwasher, stove, microwave, and basement refrigerator are included. The fireplace, basement dehumidifier, and utility-room freezer do not convey. The washer and dryer are negotiable.
The home is being sold AS-IS. Full inspections have already been completed and are available upon request.
For sale
$439,900
865 W Geiserman Rd, Piqua, OH 45356
3beds
2,392sqft
Single Family Residence
Built in 1978
10.4 Acres Lot
$-- Zestimate®
$184/sqft
$-- HOA
What's special
Three bedroomsScreened-in porchThree-car garageLooped drivewayThree separately fenced pasturesPropane heatCentral air
- 51 days
- 1,334
- 93
Zillow last checked:
Listing updated:
Listed by:
Chad Preuss (937)418-4046,
eXp Realty
Source: DABR MLS,MLS#: 966946 Originating MLS: Dayton Area Board of REALTORS
Originating MLS: Dayton Area Board of REALTORSFacts & features
Interior
Bedrooms & bathrooms
- Bedrooms: 3
- Bathrooms: 2
- Full bathrooms: 2
- Main level bathrooms: 1
Primary bedroom
- Level: Second
- Dimensions: 14 x 15
Bedroom
- Level: Second
- Dimensions: 10 x 15
Bedroom
- Level: Second
- Dimensions: 10 x 10
Dining room
- Level: Main
- Dimensions: 14 x 14
Entry foyer
- Level: Main
- Dimensions: 8 x 14
Kitchen
- Level: Main
- Dimensions: 19 x 8
Laundry
- Level: Basement
- Dimensions: 15 x 9
Living room
- Level: Main
- Dimensions: 22 x 12
Office
- Level: Basement
- Dimensions: 10 x 11
Recreation
- Level: Basement
- Dimensions: 22 x 23
Heating
- Forced Air, Propane
Cooling
- Central Air, Wall Unit(s)
Appliances
- Included: Cooktop, Dishwasher, Microwave, Range
Features
- Ceiling Fan(s), Galley Kitchen, Laminate Counters
- Basement: Full,Finished,Walk-Out Access
Interior area
- Total structure area: 2,392
- Total interior livable area: 2,392 sqft
Video & virtual tour
Property
Parking
- Total spaces: 3
- Parking features: Garage
- Garage spaces: 3
Features
- Levels: Two
- Stories: 2
- Patio & porch: Patio, Porch
- Exterior features: Fence, Porch, Patio, Propane Tank - Leased
Lot
- Size: 10.4 Acres
- Dimensions: 10.4000
Details
- Parcel number: J27021600
- Zoning: Residential
- Zoning description: Residential
Construction
Type & style
- Home type: SingleFamily
- Architectural style: Traditional
- Property subtype: Single Family Residence
Materials
- Brick, Wood Siding
Condition
- Year built: 1978
Utilities & green energy
- Sewer: Septic Tank
- Water: Well
- Utilities for property: Septic Available, Water Available
Community & HOA
HOA
- Has HOA: No
Location
- Region: Piqua
Financial & listing details
- Price per square foot: $184/sqft
- Tax assessed value: $328,700
- Annual tax amount: $2,708
- Date on market: 8/20/2026
- Listing terms: Conventional
Estimated market value
Not available
Estimated sales range
Not available
$1,778/mo
Price history
| Date | Event | Price |
|---|---|---|
| 8/20/2026 | Listed for sale | $439,900$184/sqft |
Source: DABR MLS #966946 Report a problem | ||
Public tax history
| Year | Property taxes | Tax assessment |
|---|---|---|
| 2025 | $2,708 +18.6% | $115,050 +30.5% |
| 2024 | $2,282 +10.4% | $88,130 |
| 2023 | $2,067 -4.3% | $88,130 |
| 2022 | $2,160 +12.4% | $88,130 +20% |
| 2021 | $1,921 +2.1% | $73,470 |
| 2020 | $1,882 -0.3% | $73,470 |
| 2019 | $1,888 -1% | $73,470 +48.9% |
| 2018 | $1,907 -1.2% | $49,340 |
| 2017 | $1,930 +1.2% | $49,340 |
| 2016 | $1,907 +1.1% | $49,340 +3.2% |
| 2015 | $1,887 | $47,800 |
| 2014 | $1,887 -0.3% | $47,800 |
| 2013 | $1,893 +2.8% | $47,800 -1.2% |
| 2012 | $1,841 +0.1% | $48,390 |
| 2011 | $1,839 +15.4% | $48,390 |
| 2010 | $1,594 +6.1% | $48,390 -1.4% |
| 2009 | $1,502 +0.9% | $49,070 |
| 2008 | $1,489 -50.5% | $49,070 |
| 2007 | $3,010 +9.2% | -- |
| 2006 | $2,757 -0.5% | -- |
| 2005 | $2,770 +0.3% | -- |
| 2004 | $2,761 +7.5% | -- |
| 2003 | $2,568 +9.5% | -- |
| 2002 | $2,345 +1.1% | -- |
| 2001 | $2,319 -5.3% | -- |
| 2000 | $2,448 | -- |
Find assessor info on the county website
Monthly payment
Est. payment
Payment breakdown
Explore the cost of this home by adjusting the details. Changes won't be saved.Climate risks
Neighborhood: 45356
Nearby schools
Schools provided by the listing agent
- District: Piqua
Source: DABR MLS. This data may not be complete. We recommend contacting the local school district to confirm school assignments for this home.
Similar homes
- $379,9004 bd2 ba2.5k sqft3383 E Snodgrass Rd, Piqua, OH 45356For Sale

 MLS ID #970688, Scott Fader, Joseph Walter Realty, LLC. DABR MLS
 - $430,0004 bd3 ba2.6k sqft310 Ron Aire Dr, Piqua, OH 45356For Sale
 MLS ID #1048383, David Galbreath Jr., Galbreath REALTORS. WRIST
 - $349,9003 bd2 ba3.3k sqft4015 Camelot Rd, Piqua, OH 45356For Sale
 MLS ID #970848, Gabrielle Lawson, Keller Williams Home Town Rlty. DABR MLS
 - $399,9004 bd3 ba2.1k sqft1615 Stockham Dr, Piqua, OH 45356For Sale
 MLS ID #954173, Ashley Bunch, Glasshouse Realty Group. DABR MLS
 - $479,0003 bd2 ba2k sqft4110 Patterson Halpin Rd, Sidney, OH 45365For SaleMLS ID #970802, Jennifer Fries, RE/MAX Alliance Realty. DABR MLS
- $515,0003 bd3 ba1.8k sqft2045 Lindsey Rd, Sidney, OH 45365For SaleMLS ID #1048932, Shane Lambert, Howard Hanna Real Estate Services. WRIST
- $455,0004 bd3 ba2.1k sqft1502 Cumberland Ave, Sidney, OH 45365For SaleMLS ID #1048921, Angela Barhorst, Emerson Wagner Realty Co., Inc.. WRIST
- $249,9003 bd2 ba1.5k sqft2104 Indian Ridge Dr, Piqua, OH 45356For SaleMLS ID #970556, Jeanie J Bates, McVety Realty. DABR MLS
- $418,0003 bd2 ba1.8k sqft3408 Ottawa Cir, Piqua, OH 45356For SaleMLS ID #1047050, Victoria Linkmeyer, Key Realty. WRIST
- $300,0003 bd2 ba1.7k sqft3241 Sioux Dr, Piqua, OH 45356For SaleMLS ID #969351, Patty Murphy, Coldwell Banker Heritage. DABR MLS
- $374,9004 bd3 ba2k sqft1914 Beckert Dr, Piqua, OH 45356For SaleMLS ID #966797, Shelley Chapman, Keller Williams Home Town Rlty. DABR MLS
- $419,9003 bd3 ba1.9k sqft3113 Seminole Way, Piqua, OH 45356For SaleMLS ID #965132, Richard Pierce, Coldwell Banker Heritage. DABR MLS
- $479,9003 bd2 ba3k sqft4707 Dawson Rd, Houston, OH 45333For SaleMLS ID #970137, Penny Cantrell, Keller Williams Home Town Rlty. DABR MLS
- $513,0004 bd3 ba3.3k sqft5222 Union Shelby Rd, Piqua, OH 45356For SaleMLS ID #968840, Ryan Havenar, Bruns Realty Group, LLC. DABR MLS
- $334,0003 bd2 ba2.1k sqft1409 Broadway, Piqua, OH 45356For SaleMLS ID #960529, David Ivey, eXp Realty. DABR MLS
- $229,9004 bd2 ba2.1k sqft1001 Washington Ave, Piqua, OH 45356For SaleMLS ID #970623, Jeanie J Bates, McVety Realty. DABR MLS
- $429,9503 bd2 ba2.3k sqft14444 Charm Hill Dr, Sidney, OH 45365For SaleMLS ID #1045241, Angela Barhorst, Emerson Wagner Realty Co., Inc.. WRIST
- $475,0003 bd3 ba2.3k sqft1602 Beck Dr, Sidney, OH 45365For SaleMLS ID #970577, Timothy Gleason, Realty 2000 Group. DABR MLS
