Welcome to 865 Walnut Street in Rochester Township! This charming 3-bedroom, 2.5-bath ranch offers comfortable living space with a functional one-level layout, spacious rooms, and plenty of storage. A standout feature is the newly added ensuite bathroom in the primary bedroom, providing added comfort, privacy, and convenience. The home features hardwood floors throughout most of the living areas, with durable LVP flooring in the remaining spaces. The kitchen includes 2025 stainless steel appliances, while a brand-new water heater adds another valuable update. Both the home and spacious two-door garage received new metal roofs in 2024, offering durability and peace of mind.
The large unfinished walk-out basement provides abundant storage and excellent potential for future finishing, whether for a workshop, home gym, recreation area, hobby space, or additional storage. Additional highlights include gas forced-air heat, public water and sewer, ample parking, and a home warranty covering systems and appliances for added peace of mind. Situated on approximately 0.20 acres in Rochester Township, this home offers convenient access to local amenities, shopping, dining, schools, transportation, and major roadways.
With thoughtful updates, versatile living space, abundant storage, and desirable modern conveniences, this move-in-ready home blends charm with everyday comfort. An inviting place to create lasting memories for years to come!
Contingent
$189,900
865 Walnut St, Rochester, PA 15074
3beds
1,328sqft
Single Family Residence
Built in 1900
8,712 Square Feet Lot
$190,800 Zestimate®
$143/sqft
$-- HOA
What's special
Ample parkingSpacious two-door garageFunctional one-level layoutGas forced-air heatSpacious rooms
- 48 days
- 137
- 6
Likely to sell faster than
Zillow last checked:
Listing updated:
Listed by:
Brenden Bruce 724-775-1000,
BERKSHIRE HATHAWAY THE PREFERRED REALTY 724-775-1000
Source: WPMLS,MLS#: 1770081 Originating MLS: West Penn Multi-List
Originating MLS: West Penn Multi-ListFacts & features
Interior
Bedrooms & bathrooms
- Bedrooms: 3
- Bathrooms: 3
- Full bathrooms: 2
- 1/2 bathrooms: 1
Heating
- Forced Air, Gas
Cooling
- Central Air
Appliances
- Included: Some Gas Appliances, Dryer, Dishwasher, Microwave, Refrigerator, Stove, Washer
Features
- Flooring: Hardwood, Vinyl
- Basement: Unfinished,Walk-Out Access
- Has fireplace: No
Interior area
- Total structure area: 1,328
- Total interior livable area: 1,328 sqft
Video & virtual tour
Property
Parking
- Total spaces: 2
- Parking features: Detached, Garage
- Has garage: Yes
Features
- Levels: One
- Stories: 1
Lot
- Size: 8,712 Square Feet
- Dimensions: 0.2
Details
- Parcel number: 760020725000
Construction
Type & style
- Home type: SingleFamily
- Architectural style: Ranch
- Property subtype: Single Family Residence
Materials
- Aluminum Siding
- Roof: Metal
Condition
- Resale
- Year built: 1900
Details
- Warranty included: Yes
Utilities & green energy
- Sewer: Public Sewer
- Water: Public
Community & HOA
Location
- Region: Rochester
Financial & listing details
- Price per square foot: $143/sqft
- Tax assessed value: $169,910
- Annual tax amount: $2,943
- Date on market: 8/17/2026
Estimated market value
$190,800
$181,000 - $200,000
$1,526/mo
Price history
| Date | Event | Price |
|---|---|---|
| 8/23/2026 | Contingent | $189,900$143/sqft |
Source:  WPMLS #1770081 Report a problem WPMLS #1770081 Report a problem | ||
| 8/17/2026 | Listed for sale | $189,900+43.9%$143/sqft |
Source: WPMLS #1770081 Report a problem | ||
| 9/8/2021 | Sold | $132,000+5.6%$99/sqft |
Source: WPMLS #1512789 Report a problem | ||
| 7/27/2021 | Contingent | $125,000$94/sqft |
Source: WPMLS #1512789 Report a problem | ||
| 7/24/2021 | Listed for sale | $125,000+228.9%$94/sqft |
Source: WPMLS #1512789 Report a problem | ||
| 12/13/2007 | Sold | $38,000$29/sqft |
Source: Public Record Report a problem | ||
Public tax history
| Year | Property taxes | Tax assessment |
|---|---|---|
| 2026 | $2,975 +1.1% | $130,700 |
| 2025 | $2,943 +8.4% | $130,700 |
| 2024 | $2,715 +12% | $130,700 +597.1% |
| 2023 | $2,423 | $18,750 |
| 2022 | $2,423 | $18,750 |
| 2021 | $2,423 +1.2% | $18,750 |
| 2020 | $2,395 | $18,750 |
| 2019 | $2,395 +391.3% | $18,750 |
| 2018 | $488 +80% | $18,750 |
| 2017 | $271 | $18,750 |
| 2016 | $271 | $18,750 |
| 2015 | $271 | $18,750 +53.7% |
| 2014 | $271 | $12,200 |
| 2013 | -- | $12,200 |
| 2012 | -- | $12,200 |
| 2011 | -- | $12,200 |
| 2010 | -- | $12,200 |
| 2008 | -- | $12,200 |
| 2007 | -- | $12,200 |
| 2006 | -- | $12,200 |
Find assessor info on the county website
Monthly payment
Est. payment
Payment breakdown
Explore the cost of this home by adjusting the details. Changes won't be saved.Climate risks
Neighborhood: 15074
Nearby schools
Schools provided by the listing agent
- District: Rochester Area
Source: WPMLS. This data may not be complete. We recommend contacting the local school district to confirm school assignments for this home.
Similar homes
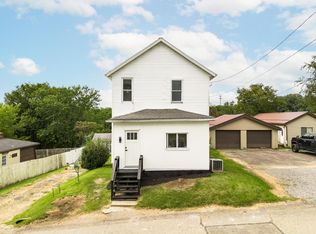
- $215,0003 bd2 ba1.7k sqft193 Virginia Ave, Rochester, PA 15074For Sale
 MLS ID #1755108, Rachel Novalesi. WPMLS
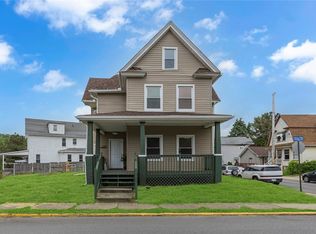
 - $199,0003 bd1 ba1.3k sqft1235 Blaine Rd, Monaca, PA 15061For Sale
 MLS ID #1774149, Megan Laughlin. WPMLS
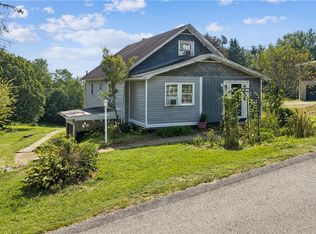
 - $229,9903 bd2 ba1.7k sqft1420 Route 989, Rochester, PA 15074For Sale
 MLS ID #1766974, Alexander Bible. WPMLS
 - $117,9903 bd1 ba1.5k sqft125 Atlas Ave, Rochester, PA 15074For Sale
 MLS ID #1761886, Trevor Mesing. WPMLS
