Enjoy the convenience of one-level living in this inviting ranch-style home, offering a functional layout and all the essentials right on the main floor. The open-concept design seamlessly connects the kitchen and eat-in dining area to the living room, creating a welcoming space for everyday living and entertaining. The main level features two bedrooms, a split-concept bathroom, and plenty of storage with ample coat and linen closets throughout. A one-car attached garage provides convenient shelter from the elements and leads directly into the laundry area, located just off the kitchen for added ease and practicality. Step outside from the kitchen onto the rear deck, the perfect spot for outdoor dining, relaxing, or hosting family and friends. The unfinished basement offers excellent potential to expand your living space, whether you envision a cozy family room, recreation area, or an additional bedroom for children or guests. If you're searching for the ease of main-level living with the opportunity to make a home your own, this ranch-style property is worth a look!
For sale
$189,900
1136 Motor St, New Castle, PA 16101
2beds
940sqft
Single Family Residence
Built in 1996
9,583 Square Feet Lot
$187,200 Zestimate®
$202/sqft
$-- HOA
What's special
- 3 days
- 441
- 37
Likely to sell faster than
Zillow last checked:
Listing updated:
Listed by:
Shellie Staph 724-654-5589,
CASTLE REALTY 724-654-5589
Source: WPMLS,MLS#: 1778823 Originating MLS: West Penn Multi-List
Originating MLS: West Penn Multi-ListFacts & features
Interior
Bedrooms & bathrooms
- Bedrooms: 2
- Bathrooms: 1
- Full bathrooms: 1
Primary bedroom
- Level: Main
- Dimensions: 11x13
Bedroom 2
- Level: Main
- Dimensions: 11x12
Entry foyer
- Level: Main
Kitchen
- Level: Main
- Dimensions: 12x14
Laundry
- Level: Main
- Dimensions: 5x7
Living room
- Level: Main
- Dimensions: 14x16
Heating
- Forced Air, Gas
Cooling
- Central Air
Appliances
- Included: Some Electric Appliances, Dryer, Dishwasher, Microwave, Refrigerator, Stove, Washer
Features
- Flooring: Carpet, Ceramic Tile, Laminate
- Basement: Full,Interior Entry
Interior area
- Total structure area: 940
- Total interior livable area: 940 sqft
Video & virtual tour
Property
Parking
- Total spaces: 1
- Parking features: Attached, Garage
- Has attached garage: Yes
Features
- Levels: One
- Stories: 1
- Pool features: None
Lot
- Size: 9,583 Square Feet
- Dimensions: 80 x 120
Details
- Parcel number: 31295300
Construction
Type & style
- Home type: SingleFamily
- Architectural style: Colonial,Ranch
- Property subtype: Single Family Residence
Materials
- Vinyl Siding
- Roof: Composition
Condition
- Resale
- Year built: 1996
Utilities & green energy
- Sewer: Public Sewer
- Water: Public
Community & HOA
Community
- Subdivision: Shenango Township
Location
- Region: New Castle
Financial & listing details
- Price per square foot: $202/sqft
- Tax assessed value: $87,600
- Annual tax amount: $2,463
- Date on market: 10/12/2026
Estimated market value
$187,200
$178,000 - $197,000
$1,084/mo
Price history
| Date | Event | Price |
|---|---|---|
| 10/12/2026 | Listed for sale | $189,900$202/sqft |
Source:  WPMLS #1778823 Report a problem WPMLS #1778823 Report a problem | ||
Public tax history
| Year | Property taxes | Tax assessment |
|---|---|---|
| 2024 | $2,463 +4.2% | $87,600 |
| 2023 | $2,363 +3.2% | $87,600 |
| 2022 | $2,290 +214.5% | $87,600 |
| 2021 | $728 -64.9% | $87,600 |
| 2020 | $2,075 -1.9% | $87,600 |
| 2019 | $2,116 +1.9% | $87,600 |
| 2018 | $2,075 +160.1% | $87,600 |
| 2017 | $798 | $87,600 |
| 2016 | $798 | $87,600 |
| 2015 | $798 | $87,600 |
| 2014 | $798 | $87,600 |
| 2013 | $798 | $87,600 |
| 2012 | $798 | $87,600 |
| 2011 | -- | $87,600 |
| 2010 | -- | $87,600 |
| 2007 | -- | $87,600 |
Find assessor info on the county website
Monthly payment
Est. payment
Payment breakdown
Explore the cost of this home by adjusting the details. Changes won't be saved.Climate risks
Neighborhood: 16101
Similar homes
- $189,9002 bd1 ba1k sqft2019 Martha St, New Castle, PA 16101For Sale
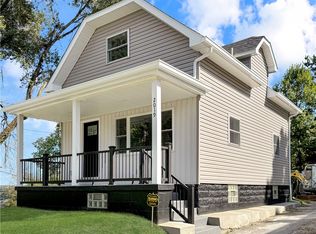 MLS ID #1778676, Denise Canacci. WPMLS
 - $--2 bd2 ba1.3k sqft2515 Willowhurst Cir, New Castle, PA 16101Auction
 Auction.com 1
 - $125,0003 bd1 ba1k sqft1028 Dewey Ave, New Castle, PA 16101For Sale
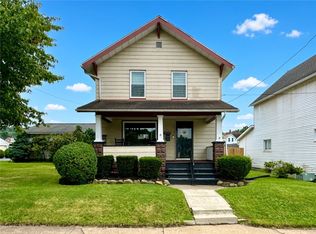 MLS ID #1769849, Valerie Flora. WPMLS
 - $--2 bd1 ba1k sqft864 8th St, West Pittsburg, PA 16160Auction
 ServiceLink Auction
