Welcome to 935 East Queen Street! This well-maintained 3-bedroom, 2 full bath ranch-style home offers comfortable one-floor living with plenty of additional space to spread out in the fully finished lower level. The main level features a spacious living room, an eat-in kitchen with granite countertops, tile backsplash and abundant cabinetry, along with three nicely sized bedrooms. Downstairs, the expansive finished lower level provides valuable additional living space—perfect for a family room, game room, home office or entertaining area—along with a second full bath. The home is just as impressive outside, with a spacious backyard designed for both relaxation and recreation. The large, fully fenced backyard offers an impressive amount of space for entertaining, gardening, pets or play and features a charming gazebo, patio area, storage shed and established landscaping. A paved driveway provides convenient off-street parking. With its neutral interior, generous living spaces and fantastic outdoor area, this home has been lovingly cared for and is ready for its next owner!
For sale
$295,000
935 E Queen St, Annville, PA 17003
3beds
2,046sqft
Single Family Residence
Built in 1974
0.28 Acres Lot
$-- Zestimate®
$144/sqft
$-- HOA
What's special
Charming gazeboLarge fully fenced backyardStorage shedExpansive finished lower levelGenerous living spacesFantastic outdoor areaThree nicely sized bedrooms
- 3 days |
- 1,174 |
- 138 |
Likely to sell faster than
Zillow last checked:
Listing updated:
Listed by:
Cait Carpenter 717-824-9906,
CENTURY 21 Home Advisors 7172087918,
Listing Team: The Andrew Welk Group
Source: Bright MLS,MLS#: PALN2027946
Facts & features
Interior
Bedrooms & bathrooms
- Bedrooms: 3
- Bathrooms: 2
- Full bathrooms: 2
- Main level bathrooms: 1
- Main level bedrooms: 3
Rooms
- Room types: Living Room, Bedroom 2, Bedroom 3, Kitchen, Bedroom 1, Laundry, Office, Recreation Room, Storage Room, Bathroom 1, Bathroom 2, Hobby Room
Bedroom 1
- Level: Main
Bedroom 2
- Level: Main
Bedroom 3
- Level: Main
Bathroom 1
- Level: Main
Bathroom 2
- Level: Lower
Other
- Level: Lower
Kitchen
- Level: Main
Laundry
- Level: Lower
Living room
- Level: Main
Office
- Level: Lower
Recreation room
- Level: Lower
Storage room
- Level: Lower
Heating
- Baseboard, Electric
Cooling
- Central Air, Electric
Appliances
- Included: Electric Water Heater
- Laundry: Lower Level, Laundry Room
Features
- Basement: Finished
- Has fireplace: No
Interior area
- Total structure area: 2,046
- Total interior livable area: 2,046 sqft
- Finished area above ground: 1,120
- Finished area below ground: 926
Property
Parking
- Total spaces: 3
- Parking features: Asphalt, Driveway, Off Street
- Uncovered spaces: 3
Accessibility
- Accessibility features: None
Features
- Levels: One
- Stories: 1
- Pool features: None
Lot
- Size: 0.28 Acres
Details
- Additional structures: Above Grade, Below Grade
- Parcel number: 1823174383662490000
- Zoning: RESIDENTIAL
- Special conditions: Standard
Construction
Type & style
- Home type: SingleFamily
- Architectural style: Ranch/Rambler,Colonial
- Property subtype: Single Family Residence
Materials
- Brick, Vinyl Siding
- Foundation: Block
Condition
- New construction: No
- Year built: 1974
Utilities & green energy
- Sewer: Public Sewer
- Water: Public
Community & HOA
Community
- Subdivision: Annville Township
HOA
- Has HOA: No
Location
- Region: Annville
- Municipality: ANNVILLE TWP
Financial & listing details
- Price per square foot: $144/sqft
- Tax assessed value: $135,600
- Annual tax amount: $4,033
- Date on market: 8/12/2026
- Listing agreement: Exclusive Right To Sell
- Inclusions: Refrigerator, Washer, Dryer, Countertop Microwave, Wooden Shelving Units And Cabinet In The Basement Storage Room
- Exclusions: Backyard Playset, Moveable Fireplace In Basement, Mini Fridge In Basement, 2 "blink" Cameras (on Side Door And Front Door)
- Ownership: Fee Simple
Estimated market value
Not available
Estimated sales range
Not available
Not available
Price history
| Date | Event | Price |
|---|---|---|
| 8/12/2026 | Listed for sale | $295,000+94.1%$144/sqft |
Source:  Bright MLS #PALN2027946 Report a problem Bright MLS #PALN2027946 Report a problem | ||
| 8/7/2018 | Sold | $152,000+68.9%$74/sqft |
Source: Public Record Report a problem | ||
| 3/23/2018 | Sold | $90,000$44/sqft |
Source: Public Record Report a problem | ||
Public tax history
| Year | Property taxes | Tax assessment |
|---|---|---|
| 2025 | $3,724 +7.3% | $135,600 |
| 2024 | $3,471 +4.1% | $135,600 |
| 2023 | $3,335 +5.3% | $135,600 |
| 2022 | $3,168 +7.1% | $135,600 |
| 2021 | $2,958 +1.3% | $135,600 |
| 2020 | $2,920 +237.4% | $135,600 |
| 2019 | $865 -54.8% | $135,600 |
| 2018 | $1,917 | $135,600 |
| 2017 | -- | $135,600 |
| 2016 | $1,704 | $135,600 |
| 2015 | $1,704 | $135,600 |
| 2014 | $1,704 | $135,600 +641% |
| 2012 | -- | $18,300 |
| 2011 | -- | $18,300 |
| 2010 | -- | $18,300 |
| 2009 | -- | $18,300 |
| 2007 | -- | $18,300 |
| 2006 | -- | $18,300 |
Find assessor info on the county website
Monthly payment
Est. payment
Payment breakdown
Explore the cost of this home by adjusting the details. Changes won't be saved.Climate risks
Neighborhood: 17003
Nearby schools
GreatSchools rating
- 6/10Annville El SchoolGrades: 3-6Distance: 0.9 mi
- 7/10Annville-Cleona MsGrades: 7-8Distance: 0.8 mi
- 6/10Annville Cleona High SchoolGrades: 9-12Distance: 0.8 mi
Schools provided by the listing agent
- District: Annville-cleona
Source: Bright MLS. This data may not be complete. We recommend contacting the local school district to confirm school assignments for this home.
- $276,4003 bd1 ba1.1k sqft925 E Queen St, Annville, PA 17003Off Market
- $261,4003 bd1 ba1.4k sqft33 S Weaber St, Annville, PA 17003Off Market
- $253,8003 bd1 ba1k sqft37 S Weaber St, Annville, PA 17003Off Market
- $261,0003 bd1 ba1.1k sqft889 E Queen St, Annville, PA 17003Off Market
- $307,3003 bd1 ba1.2k sqft940 E Queen St, Annville, PA 17003Off Market
- $276,2003 bd1 ba1.1k sqft920 E Queen St, Annville, PA 17003Off Market
- $306,2003 bd1 ba1.2k sqft960 E Queen St, Annville, PA 17003Off Market
- $265,4003 bd2 ba1.1k sqft869 E Queen St, Annville, PA 17003Off Market
A local agent can set up tours, give advice and negotiate with sellers.
A local lender can help you make sure your offer is ready when you are.
Similar homes
- $295,0003 bd1 ba1.1k sqft66 Saylor St, Annville, PA 17003For Sale
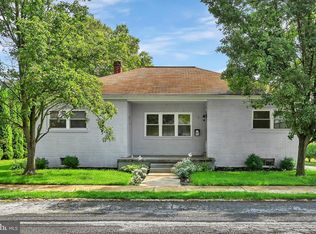
 MLS ID #PALN2027224, Carrie Gingrich, Kingsway Realty - Ephrata. Bright MLS
 - $278,0004 bd2 ba1.5k sqft130 N Railroad St, Annville, PA 17003For Sale
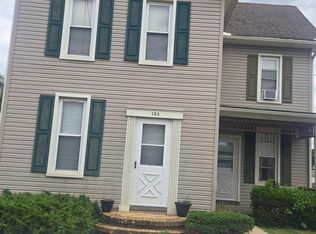 MLS ID #PALN2026922, Margie Groy, Iron Valley Real Estate. Bright MLS
 - $369,0003 bd2 ba2k sqft124 S Spruce St, Annville, PA 17003For Sale
 MLS ID #PALN2026788, John Miller, Suburban Realty. Bright MLS
 - $279,5003 bd3 ba1.9k sqft102 Woodside Ct, Annville, PA 17003For Sale
 MLS ID #PALN2026446, Sally Copeland, Coldwell Banker Realty. Bright MLS
 - $285,0003 bd2 ba1.1k sqft1 E Chestnut St, Cleona, PA 17042For SaleMLS ID #PALN2027948, MARIE FRANCOIS, Iron Valley Real Estate. Bright MLS
- $433,0004 bd3 ba2k sqft610 E Walnut St, Annville, PA 17003For SaleMLS ID #PALN2027140, AUDREY Wentling, Coldwell Banker Realty. Bright MLS
- $250,0003 bd2 ba1.5k sqft8 Shady Ln, Annville, PA 17003For SaleMLS ID #PALN2027780, Sue Kleinfelter, Iron Valley Real Estate. Bright MLS
- $214,9003 bd2 ba1.5k sqft9 Millard Dr, Annville, PA 17003For SaleMLS ID #PALN2027876, Thomas Bechtold, NextHome Capital Realty. Bright MLS
- $334,9003 bd2 ba1.3k sqft11 E Herman Ave, Lebanon, PA 17042For SaleMLS ID #PALN2027866, Ben Pennycoff, Howard Hanna Krall Real Estate. Bright MLS
- $249,0003 bd2 ba1.5k sqft1553 Elm St, Lebanon, PA 17042For SaleMLS ID #PALN2027784, Paul Copenhaver, Howard Hanna Krall Real Estate. Bright MLS
- $267,9004 bd2 ba1.4k sqft619 Noble St, Lebanon, PA 17042For SaleMLS ID #PALN2027684, Thomas Bechtold, NextHome Capital Realty. Bright MLS
- $350,0004 bd2 ba2k sqft101 S Wilson St, Cleona, PA 17042For SaleMLS ID #PALN2027774, Tiffany Armstrong, Charthouse LLC. Bright MLS
- $339,9003 bd2 ba1.6k sqft10 Aspen Way, Lebanon, PA 17046For SaleMLS ID #PALN2027674, NANCY SMELTZER, NextHome Capital Realty. Bright MLS
- $330,0003 bd3 ba2.4k sqft373 Oaklyn Rd, Lebanon, PA 17042For SaleMLS ID #PALN2027678, Michael Orta, Real of Pennsylvania. Bright MLS
- $324,9003 bd2 ba1.8k sqft103 W Walnut St, Cleona, PA 17042For SaleMLS ID #PALN2027008, Chuck Honabach, Realty ONE Group Unlimited. Bright MLS
- $340,0003 bd3 ba2.2k sqft3065 W Oak St, Lebanon, PA 17042For SaleMLS ID #PALN2027510, Kim Jones, Iron Valley Real Estate. Bright MLS
- $--3 bd2 ba1.7k sqft715 State Dr, Lebanon, PA 17042AuctionXome
- $200,0003 bd1 ba1.1k sqft428 W Queen St, Annville, PA 17003For SaleMLS ID #PALN2027730, John Smith, Keller Williams Elite. Bright MLS
- $305,9993 bd3 ba1.8k sqft124 Spruce Ct #U-0004, Annville, PA 17003For SaleMLS ID #PALN2026956, Kelly Wertz, Coldwell Banker Realty. Bright MLS
- $319,9903 bd3 ba1.7k sqft312 Flora Blvd, Annville, PA 17003New ConstructionBright MLS
