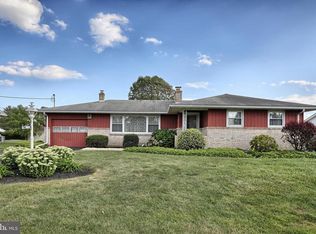
Make an appointment today to take a tour of this exquisite 3BR, 2 bath brick ranch home in the quiet borough of Myerstown. Lovingly maintained by fastidious owners, you will love the floor plan, the spacious rooms, and the many upgrades recently completed throughout the home. Enjoy the ambiance of the LR with its fireplace and gorgeous hardwood floors as you read your favorite novel after a long day at work. Planning your next Super Bowl party will be a breeze with the nicely equipped kitchen with newer appliances, beautiful countertops, and lovely floor. Adjacent dining room is a great place to put out your buffet and serve your guests. The three bedrooms are all nicely sized, and there are two updated bathrooms, one with a newer shower by PJ FItzpatrick, and the other with a tile floor and newer tub surround. Rear deck for your summer picnics, a nice level .25 acre lot for gardening, and an almost-new storage shed for your lawn equipment. One car garage for your SUV and yard tools. And a full unfinished basement for your hobbies! Enjoy the many attractions Myerstown has to offer---state parks, the rail trail, and local farms for fresh-picked produce! Make an appointment today!
For sale
$309,900
206 W McKinley Ave, Myerstown, PA 17067
3beds
1,269sqft
Single Family Residence
Built in 1963
0.25 Acres Lot
$307,100 Zestimate®
$244/sqft
$-- HOA
What's special
Two updated bathroomsNicely equipped kitchenAdjacent dining roomGorgeous hardwood floorsLovely floorTile floorSpacious rooms
- 6 hours
- 109
- 5
Zillow last checked:
Listing updated:
Listed by:
Patricia Heine 610-393-4322,
BHHS Fox & Roach Center Valley 610-282-4444
Source: GLVR,MLS#: 784981 Originating MLS: Lehigh Valley MLS
Originating MLS: Lehigh Valley MLSFacts & features
Interior
Bedrooms & bathrooms
- Bedrooms: 3
- Bathrooms: 2
- Full bathrooms: 2
Heating
- Hot Water, Oil
Cooling
- Central Air
Appliances
- Included: Dryer, Dishwasher, Electric Oven, Electric Range, Microwave, Refrigerator, Washer
- Laundry: Washer Hookup, Dryer Hookup, Lower Level
Features
- Dining Area, Separate/Formal Dining Room
- Flooring: Hardwood, Luxury Vinyl, Luxury VinylPlank, Tile, Vinyl
- Windows: Replacement Windows
- Basement: Full
- Has fireplace: Yes
- Fireplace features: Lower Level, Living Room
Interior area
- Total interior livable area: 1,269 sqft
- Finished area above ground: 1,269
- Finished area below ground: 0
Property
Parking
- Total spaces: 1
- Parking features: Attached, Driveway, Garage, Off Street, On Street, Garage Door Opener
- Attached garage spaces: 1
- Has uncovered spaces: Yes
Features
- Stories: 1
- Patio & porch: Deck
- Exterior features: Deck, Shed
Lot
- Size: 0.25 Acres
- Features: Flat
Details
- Additional structures: Shed(s)
- Parcel number: 2323688633852100000
- Zoning: Residential 1 Family
- Special conditions: None
Construction
Type & style
- Home type: SingleFamily
- Architectural style: Ranch
- Property subtype: Single Family Residence
Materials
- Brick
- Foundation: Block
- Roof: Asphalt,Fiberglass
Condition
- Year built: 1963
Utilities & green energy
- Electric: 100 Amp Service, Circuit Breakers
- Sewer: Public Sewer
- Water: Public
Community & HOA
Community
- Subdivision: Other
Location
- Region: Myerstown
Financial & listing details
- Price per square foot: $244/sqft
- Tax assessed value: $152,300
- Annual tax amount: $3,718
- Date on market: 9/29/2026
- Ownership type: Fee Simple
- Road surface type: Paved
Estimated market value
$307,100
$292,000 - $322,000
$1,680/mo
Price history
| Date | Event | Price |
|---|---|---|
| 9/26/2026 | Listed for sale | $309,900+80.7%$244/sqft |
Source:  Bright MLS #PALN2028426 Report a problem Bright MLS #PALN2028426 Report a problem | ||
| 8/14/2019 | Sold | $171,500-2.5%$135/sqft |
Source: Public Record Report a problem | ||
| 8/13/2019 | Listed for sale | $175,900$139/sqft |
Source: RE/MAX of Lebanon County #PALN107342 Report a problem | ||
| 7/10/2019 | Pending sale | $175,900$139/sqft |
Source: RE/MAX Of Lebanon County #PALN107342 Report a problem | ||
| 6/16/2019 | Listed for sale | $175,900$139/sqft |
Source: RE/MAX Of Lebanon County #PALN107342 Report a problem | ||
Public tax history
| Year | Property taxes | Tax assessment |
|---|---|---|
| 2026 | $3,598 +4.5% | $152,300 |
| 2025 | $3,444 +3.9% | $152,300 |
| 2024 | $3,313 +2.6% | $152,300 +0.3% |
| 2023 | $3,228 +2% | $151,900 |
| 2022 | $3,165 +7.5% | $151,900 |
| 2021 | $2,945 +1.4% | $151,900 |
| 2020 | $2,904 +446.3% | $151,900 |
| 2019 | $531 -76.2% | $151,900 |
| 2018 | $2,237 | $151,900 |
| 2017 | -- | $151,900 |
| 2016 | -- | $151,900 |
| 2015 | -- | $151,900 |
| 2014 | -- | $151,900 +613.1% |
| 2012 | -- | $21,300 |
| 2011 | -- | $21,300 |
| 2010 | -- | $21,300 |
| 2009 | -- | $21,300 |
| 2007 | -- | $21,300 |
| 2006 | -- | $21,300 |
Find assessor info on the county website
Monthly payment
Est. payment
Payment breakdown
Explore the cost of this home by adjusting the details. Changes won't be saved.Climate risks
Neighborhood: 17067
Similar homes
- $275,0003 bd2 ba1.5k sqft111 S Locust St, Myerstown, PA 17067Auction

 MLS ID #PALN2028788, Keith Snyder, Kingsway Realty - Ephrata. Bright MLS
 - $--3 bd1 ba1.2k sqft313 W Carpenter Ave, Myerstown, PA 17067AuctionServiceLink Auction
- $280,0003 bd1 ba1.6k sqft533 W Lincoln Ave, Myerstown, PA 17067For Sale
 MLS ID #PALN2028102, Amanda Krall, Iron Valley Real Estate. Bright MLS
 - $--3 bd1 ba1.2k sqft23 Laurel Dr, Myerstown, PA 17067Auction
 ServiceLink Auction
 - $278,0003 bd2 ba1.7k sqft6 Rosemont Dr, Myerstown, PA 17067For SaleMLS ID #PALN2027290, Tony Lowe, Berkshire Hathaway HomeServices Homesale Realty. Bright MLS
- $275,0003 bd2 ba1.3k sqft1419 Sandhill Rd, Lebanon, PA 17046For SaleMLS ID #PALN2028526, Michele Murray, Coldwell Banker Realty. Bright MLS
- $279,9003 bd1 ba1.4k sqft1127 E Lehman St, Lebanon, PA 17046For SaleMLS ID #PALN2028786, Carson Perlaki, Keller Williams Realty. Bright MLS
- $210,0002 bd2 ba1.2k sqft9 Lakeview Dr, Myerstown, PA 17067For SaleMLS ID #PALN2028836, Roy Shirk, Suburban Realty. Bright MLS
- $249,9003 bd2 ba1.7k sqft129 Arbor Dr, Myerstown, PA 17067For SaleMLS ID #PALN2028484, Holly Krall, Howard Hanna Krall Real Estate. Bright MLS
- $314,9003 bd1 ba1.4k sqft1474 Heidelberg Ave, Schaefferstown, PA 17088For SaleMLS ID #PALN2027394, LISA MONTALVO, Turn Key Realty Group. Bright MLS
- $289,5003 bd1 ba1.2k sqft850 Prescott Dr, Lebanon, PA 17046For SaleMLS ID #PALN2028352, Amanda Krall, Iron Valley Real Estate. Bright MLS
- $295,0003 bd2 ba1.6k sqft1315 Fonderwhite Rd, Lebanon, PA 17042AuctionMLS ID #PALN2028700, Kevin Snyder, RE/MAX Of Reading. Bright MLS
- $287,0002 bd2 ba1.7k sqft68 Springhouse Dr, Myerstown, PA 17067For SaleMLS ID #PALN2027772, MELODY KIENE, Iron Valley Real Estate. Bright MLS
- $259,9003 bd1 ba932 sqft617 E Lehman St, Lebanon, PA 17046For SaleMLS ID #PALN2027884, leidy gonzalez acevedo, Coldwell Banker Realty. Bright MLS
- $335,0003 bd2 ba1.3k sqft81 E Brookfield Dr, Lebanon, PA 17046For SaleMLS ID #PALN2028550, Thomas Bechtold, NextHome Capital Realty. Bright MLS
- $414,9002 bd2 ba1k sqft61 Clover Dr #69, Myerstown, PA 17067New ConstructionMLS ID #PABK2076896, Bill Martin, Alden Realty. Bright MLS
- $340,0003 bd1 ba1.3k sqft910 Mount Zion Rd, Lebanon, PA 17046For SaleMLS ID #PALN2024410, Kristie Windle, Howard Hanna Krall Real Estate. Bright MLS
- $335,0003 bd1 ba1.1k sqft128 Deer Dr, Jonestown, PA 17038For SaleMLS ID #PALN2027862, Judy Mehaffey, Berkshire Hathaway HomeServices Homesale Realty. Bright MLS
