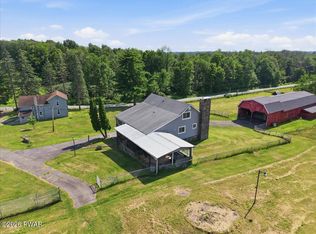
CLASSIC 1901 VICTORIAN FARMHOUSE100 ACRE CERTIFIED ORGANIC FARMPOND, VIEWS, OUTBUILDINGSTHIS UNIQUE ONE OF A KIND PROPERTY IS LOCATED IN SCENIC TYLER HILL PA ONL.Y 1.7 MILES TO DELAWARE RIVER AND OFFERS A 4 BEDROM, 2 BATH LOVINGLY MAINTAINED FARMHOUSE WITH LR, DR, PARLOR, EAT IN KITCHEN, ORIGINAL FIXTURES, COVERED FRONT WRAP AROUND PORCH, RECENTLY RE DONE. ALSO FEATURED IS A 40 X 105 2 STORY BARN, SECOND 2 BEDOOM RESIDENCE OVER A 4 CAR GARAGE, ICE HOUSE, MACHINE SHED, 1 BEDROOM COTTAGE, ORCHARD, AND PLAYHOUSE . SPRING FED POND, CREEK AND LONG RANGE VIEWS.
For sale
Price cut: $525K (8/12)
$1,400,000
Tyler Hill, PA 18469
4beds
--sqft
Farm
Built in 1901
100 Acres Lot
$-- Zestimate®
$--/sqft
$-- HOA
What's special
Spring fed pondLong range viewsCertified organic farmIce houseOriginal fixtures
- 435 days |
- 473 |
- 24 |
Zillow last checked:
Listing updated:
Listed by:
Sue Menotti 570-253-4191,
Davis R. Chant - Honesdale 570-253-4191
Source: PWAR as distributed by MLS GRID,MLS#: PW251712
Facts & features
Interior
Bedrooms & bathrooms
- Bedrooms: 4
- Bathrooms: 2
- Full bathrooms: 2
Primary bedroom
- Description: PINK
- Area: 142.68
- Dimensions: 11.6 x 12.3
Bedroom 1
- Description: BLUE
- Area: 135.6
- Dimensions: 11.3 x 12
Bedroom 2
- Description: GREEN
- Area: 135.6
- Dimensions: 11.3 x 12
Bedroom 3
- Description: WHITE
- Area: 88.14
- Dimensions: 7.8 x 11.3
Bathroom 1
- Area: 42
- Dimensions: 6 x 7
Bathroom 2
- Area: 55.12
- Dimensions: 10.6 x 5.2
Other
- Area: 81
- Dimensions: 9 x 9
Dining room
- Description: WOOD FLOORING
- Area: 192
- Dimensions: 12 x 16
Kitchen
- Area: 353.6
- Dimensions: 13.6 x 26
Laundry
- Area: 171
- Dimensions: 19 x 9
Living room
- Area: 144
- Dimensions: 12 x 12
Other
- Description: PARLOR
- Area: 135.6
- Dimensions: 12 x 11.3
Other
- Description: ENC BACK PORCH
- Area: 96
- Dimensions: 8 x 12
Other
- Description: UPSTAIRS HALL
- Area: 99
- Dimensions: 3 x 33
Other
- Description: READING NOOK
- Area: 31.36
- Dimensions: 5.6 x 5.6
Other
- Description: HEAD OF STAIRS
- Area: 28
- Dimensions: 4 x 7
Other
- Description: STAIRS
- Area: 42
- Dimensions: 6 x 7
Other
- Description: WALK UP ATTIC
- Area: 1520
- Dimensions: 40 x 38
Utility room
- Area: 52
- Dimensions: 4 x 13
Heating
- Baseboard, Oil, Hot Water
Cooling
- None
Appliances
- Included: Dishwasher, Washer/Dryer, Free-Standing Range, Free-Standing Refrigerator, Electric Water Heater
- Laundry: Inside
Features
- Eat-in Kitchen, High Ceilings, Entrance Foyer
- Flooring: Carpet, Linoleum, Hardwood
- Doors: French Doors, Storm Door(s)
- Windows: Screens, Storm Window(s)
- Basement: Concrete,Walk-Out Access,Unfinished,Exterior Entry
- Attic: Attic Storage
- Has fireplace: No
Interior area
- Finished area above ground: 2,180
- Finished area below ground: 0
Video & virtual tour
Property
Parking
- Total spaces: 4
- Parking features: Unpaved, Garage, Driveway
- Garage spaces: 4
- Has uncovered spaces: Yes
Features
- Levels: Two
- Stories: 2
- Patio & porch: Covered, Front Porch
- Exterior features: Private Entrance, Private Yard
- Fencing: Fenced,Wire,Partial
- Has view: Yes
- View description: Meadow, Rural, Pasture, Mountain(s)
- Body of water: None
Lot
- Size: 100 Acres
- Features: Agricultural, Pasture, Views, Sloped Up, Rectangular Lot, Meadow, Landscaped, Front Yard, Gentle Sloping, Farm
Details
- Additional structures: Barn(s), Workshop, Second Residence, Grain Storage
- Parcel number: 07002060041
- Zoning: RR-RURAL RESIDE
- Other equipment: None
- Horses can be raised: Yes
- Horse amenities: Pasture
Construction
Type & style
- Home type: SingleFamily
- Property subtype: Farm
Materials
- Aluminum Siding
- Foundation: Stone
- Roof: Asbestos Shingle,Slate
Condition
- New construction: No
- Year built: 1901
- Major remodel year: 1901
Utilities & green energy
- Electric: 200+ Amp Service, Circuit Breakers
- Sewer: Cesspool, Septic Tank
- Water: Well
- Utilities for property: Cable Connected, Phone Connected, Natural Gas Not Available, Electricity Connected
Community & HOA
Community
- Features: None
- Subdivision: None
Location
- Region: Tyler Hill
Financial & listing details
- Tax assessed value: $487,500
- Annual tax amount: $8,604
- Date on market: 6/6/2025
- Cumulative days on market: 436 days
- Inclusions: SEE DOCUMENTS FOR DESCRIPTION AND SIZES OF OUT BUILDINGS, AGRICULTURAL EASEMENT, MAPS ETC
- Lease term: None
- Electric utility on property: Yes
- Road surface type: Dirt, Paved
Estimated market value
Not available
Estimated sales range
Not available
Not available
Price history
| Date | Event | Price |
|---|---|---|
| 8/12/2026 | Price change | $875,000-37.5% |
Source:  PWAR as distributed by MLS GRID #PW262757 Report a problem PWAR as distributed by MLS GRID #PW262757 Report a problem | ||
| 8/10/2026 | Price change | $1,400,000-6.7% |
Source: PWAR as distributed by MLS GRID #PW251712 Report a problem | ||
| 7/20/2026 | Price change | $1,500,000+71.4% |
Source: PWAR as distributed by MLS GRID #PW251712 Report a problem | ||
| 8/11/2025 | Price change | $875,000-45.3% |
Source: PWAR as distributed by MLS GRID #PW252058 Report a problem | ||
| 8/11/2025 | Price change | $1,600,000-7.5% |
Source: PWAR as distributed by MLS GRID #PW251712 Report a problem | ||
| 7/17/2025 | Price change | $1,729,000+92.1% |
Source: PWAR as distributed by MLS GRID #PW251712 Report a problem | ||
| 7/2/2025 | Price change | $899,900-50% |
Source: PWAR as distributed by MLS GRID #PW252058 Report a problem | ||
| 7/2/2025 | Price change | $1,799,000-4.3% |
Source: PWAR as distributed by MLS GRID #PW251712 Report a problem | ||
| 6/6/2025 | Listed for sale | $1,880,000 |
Source: PWAR as distributed by MLS GRID #PW251712 Report a problem | ||
Public tax history
| Year | Property taxes | Tax assessment |
|---|---|---|
| 2025 | $1,877 +3% | $106,400 |
| 2024 | $1,821 | $106,400 |
| 2023 | $1,821 +21.4% | $106,400 +86.3% |
| 2022 | $1,501 +2.1% | $57,100 |
| 2021 | $1,470 0% | $57,100 |
| 2020 | $1,470 +1.2% | $57,100 -2.7% |
| 2019 | $1,452 +5.5% | $58,700 |
| 2018 | $1,377 +274.8% | $58,700 |
| 2017 | $367 -60.8% | $58,700 |
| 2016 | $938 | $58,700 |
| 2014 | $938 | $58,700 |
| 2013 | -- | $58,700 |
| 2012 | -- | $58,700 |
| 2011 | -- | $58,700 |
| 2010 | -- | $58,700 |
| 2007 | -- | $58,700 |
Monthly payment
Est. payment
Payment breakdown
Explore the cost of this home by adjusting the details. Changes won't be saved.Climate risks
Neighborhood: 18469
Nearby schools
GreatSchools rating
- 7/10Damascus Area SchoolGrades: PK-8Distance: 1.3 mi
- 9/10Honesdale High SchoolGrades: 9-12Distance: 12.5 mi
- $312,4003 bd1 ba1.1k sqft1454 Cochecton Tpke, Tyler Hill, PA 18469Off Market
- $235,6003 bd1 ba1.3k sqft1415 Cochecton Tpke, Honesdale, PA 18469Off Market
- $260,9003 bd1 ba1.5k sqft1409 Cochecton Tpke, Tyler Hill, PA 18469Off Market
- $228,6003 bd2 ba1.6k sqft1395 Cochecton Tpke, Honesdale, PA 18469Off Market
- $198,0003 bd2 ba1.6k sqft1395 Cochecton Tpke, Tyler hill, PA 18469Off Market
- $360,0004 bd2 ba2k sqft1406 Cochecton Tpke, Tyler Hill, PA 18469Sold
- $188,1003 bd1 ba1.4k sqft1391 Cochecton Tpke, Tyler Hill, PA 18469Off Market
- $658,9006 bd2 ba3.6k sqft1432 Cochecton Tpke, Honesdale, PA 18469Off Market
- $202,2003 bd1 ba1.9k sqft6 Hilltop Rd, Tyler Hill, PA 18469Off Market
A local agent can set up tours, give advice and negotiate with sellers.
Similar homes
- $1,050,0004 bd3 ba2.3k sqft43 Turkey Rdg, Tyler Hill, PA 18469For Sale
 MLS ID #PW262047, Stephen Langendoerfer, RE/MAX WAYNE. PWAR as distributed by MLS GRID
 - $1,295,0003 bd3 ba2.6k sqft5948 State Route 52, Kenoza Lake, NY 12750For Sale
 MLS ID #920480, Edward Rabon, Listing by: Compass Greater NY, LLC. OneKey® MLS as distributed by MLS GRID
 - $849,0004 bd3 ba2.4k sqft381 Milanville Rd, Beach Lake, PA 18405For Sale
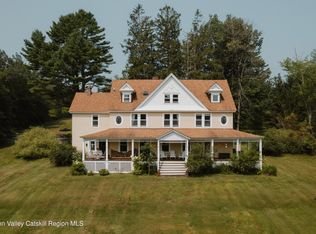
 MLS ID #PW262528, Trudessa Batzel, Iron Valley R E Innovate. PWAR as distributed by MLS GRID
 - $1,350,0006 bd4 ba4k sqft91 Old Hankins Road, Callicoon, NY 12723Active
 MLS ID #20260895, Megan Kinealy, Listing by: Country House Realty, Inc.. HVCRMLS
 - $1,299,9994 bd4 ba3.3k sqft140 Kenoza Trail, Callicoon, NY 12723For SaleMLS ID #1031174, Jill Halpern-Steingart, Listing by: Rieber Realty Inc. OneKey® MLS as distributed by MLS GRID
- $997,0005 bd2 ba3.6k sqft1657 River Rd, Damascus, PA 18415For SaleMLS ID #PW253077, Barry Becker, Keller Williams Realty Hudson Valley United. PWAR as distributed by MLS GRID
- $1,099,0004 bd2 ba3.5k sqft196 County Road 115, Bethel, NY 12720ActiveMLS ID #20263625, Megan Kinealy, Listing by: Country House Realty, Inc.. HVCRMLS
- $1,600,0005 bd6 ba5.5k sqft614 Masthope Plank Rd, Lackawaxen, PA 18435For Sale
 MLS ID #PAPI2001188, Megan Shingara, Compass RE. Bright MLS
 - $1,265,0004 bd3 ba2.8k sqft58 Deer Meadow Road, Bethel, NY 12786For SaleMLS ID #1017860, Lillian M. Chase, Listing by: Christie's Int. Real Estate. OneKey® MLS as distributed by MLS GRID
- $1,295,0004 bd4 ba3.8k sqft51 Homestead Trail, White Lake, NY 12786For SaleMLS ID #989403, Owen Boller, Listing by: Boller Properties. OneKey® MLS as distributed by MLS GRID
- $1,500,0004 bd2 ba1.8k sqft681 Great Bend Tpke, Pleasant Mount, PA 18453For Sale
 MLS ID #SC261039, William P O'Neill, Re/Max Wayne. GSBR as distributed by MLS GRID
 - $899,0003 bd2 ba2.1k sqft361 Stalker Rd, Equinunk, PA 18417For SaleMLS ID #PW262718, Lynne Freda, Matthew J. Freda Real Estate, Inc.. PWAR as distributed by MLS GRID
- $1,050,0003 bd3 ba1.6k sqft351 Gables Road, Narrowsburg, NY 12764For SaleMLS ID #857924, Barry Becker, Listing by: KW Hudson Valley United. OneKey® MLS as distributed by MLS GRID
- $1,445,0004 bd5 ba4.8k sqft113 Airport Road, Eldred, NY 12732For SaleMLS ID #1007741, Edward Rabon, Listing by: Compass Greater NY, LLC. OneKey® MLS as distributed by MLS GRID
- $1,250,0003 bd2 ba2.4k sqft201 Basket Brook Rd, Long Eddy, NY 12760For SaleMLS ID #900266, Skylar Vairo-Hubbell, Listing by: Land and Water Realty LLC. OneKey® MLS as distributed by MLS GRID
- $995,0004 bd4 ba2.9k sqft33 Syloro Ln, Damascus, PA 18415For SaleMLS ID #PW251698, Lynne Freda, Matthew J. Freda Real Estate, Inc.. PWAR as distributed by MLS GRID
- $725,0002 bd2 ba1.3k sqft763 County Road 114, Cochecton, NY 12726For SaleMLS ID #872758, Eileen Jasper, Listing by: Chapin Sotheby's Intl Rlty. OneKey® MLS as distributed by MLS GRID
- $799,9006 bd4 ba5.5k sqft1059 Shady Ln, Honesdale, PA 18431For SaleMLS ID #PW262792, David C Matthews, RE/MAX WAYNE. PWAR as distributed by MLS GRID
- $1,900,0006 bd4 ba3.4k sqft56 Winkelstern Lane, Kenoza Lake, NY 12750For SaleMLS ID #1027342, Jennifer Grimes, Listing by: Country House Realty Inc. OneKey® MLS as distributed by MLS GRID
- $1,350,0004 bd4 ba2.7k sqft597 Shore Rd #86, Swan Lake, NY 12783For Sale By Owner
