Discover Your Dream Home in the Compass Lakes Community! The Cabot Plan offers a spacious open-concept layout, seamlessly connecting the Living, Dining, and Kitchen areas--perfect for entertaining. The modern Kitchen is equipped with shaker cabinets, quartz countertops, and Stainless-Steel Appliances, including an electric smooth top range, microwave hood, and dishwasher. The primary suite features a private bath with dual vanity sinks and a large walk-in closet. There are three additional bedrooms, a stylish secondary bathroom, and a patio ideal for outdoor relaxation. Additional features include Low E insulated dual-pane vinyl windows for energy efficiency and a 1-year limited home warranty.
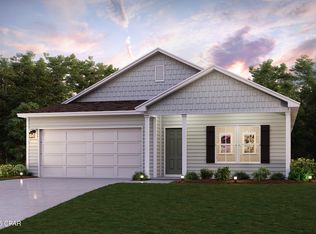
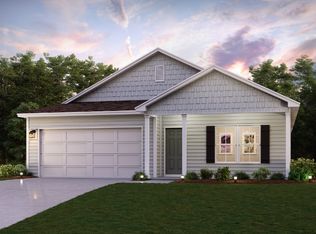
Images are of a studio home or virtual rendering
Ask sales counselor about new enhanced kitchen cabinet features and updated farmhouse style trim package!
New construction
$251,990
866 Lakepoint Rd, Alford, FL 32420
4beds
1,684sqft
Single Family Residence
Built in 2026
1.05 Acres Lot
$251,300 Zestimate®
$150/sqft
$-- HOA
What's special
Three additional bedroomsQuartz countertopsElectric smooth top rangeSpacious open-concept layoutModern kitchenMicrowave hoodStainless-steel appliances
- 45 days
- 148
- 17
Zillow last checked:
Listing updated:
Listed by:
Octavia Valencia 850-354-5573,
WJH Brokerage FL LLC
Source: CPAR,MLS#: 794000 Originating MLS: Central Panhandle Association of REALTORS
Originating MLS: Central Panhandle Association of REALTORSFacts & features
Interior
Bedrooms & bathrooms
- Bedrooms: 4
- Bathrooms: 2
- Full bathrooms: 2
Rooms
- Room types: Bedroom, Dining Room, Great Room, Kitchen
Bedroom
- Level: First
- Dimensions: 14 x 13
Bedroom
- Level: First
- Dimensions: 11 x 10
Bedroom
- Level: First
- Dimensions: 10 x 10
Bedroom
- Level: First
- Dimensions: 10 x 10
Dining room
- Level: First
- Dimensions: 10 x 11
Great room
- Level: First
- Dimensions: 12 x 15
Kitchen
- Level: First
- Dimensions: 9 x 11
Heating
- Electric
Cooling
- Central Air
Appliances
- Included: Electric Range
Interior area
- Total structure area: 1,684
- Total interior livable area: 1,684 sqft
Video & virtual tour
Property
Parking
- Total spaces: 2
- Parking features: Garage, Garage Door Opener
- Garage spaces: 2
Features
- Levels: One
- Stories: 1
Lot
- Size: 1.05 Acres
- Dimensions: 300 x 150
Details
- Parcel number: 022N11009526300260
Construction
Type & style
- Home type: SingleFamily
- Architectural style: Ranch
- Property subtype: Single Family Residence
Materials
- Vinyl Siding
- Roof: Composition,Shingle
Condition
- New construction: Yes
- Year built: 2026
Utilities & green energy
- Utilities for property: Electricity Available
Community & HOA
Community
- Security: Carbon Monoxide Detector(s), Smoke Detector(s)
- Subdivision: Compass Lake In The Hills
HOA
- Has HOA: No
Location
- Region: Alford
Financial & listing details
- Price per square foot: $150/sqft
- Annual tax amount: $111
- Date on market: 8/13/2026
- Electric utility on property: Yes
Estimated market value
$251,300
$239,000 - $264,000
$1,884/mo
Price history
| Date | Event | Price |
|---|---|---|
| 8/13/2026 | Listed for sale | $251,990$150/sqft |
Source:  CPAR #794000 Report a problem CPAR #794000 Report a problem | ||
Public tax history
Tax history is unavailable.
Monthly payment
Est. payment
Payment breakdown
Explore the cost of this home by adjusting the details. Changes won't be saved.Climate risks
Neighborhood: 32420
Nearby schools
Schools provided by the listing agent
- Elementary: Cottondale
- Middle: Cottondale
- High: Cottondale
Source: CPAR. This data may not be complete. We recommend contacting the local school district to confirm school assignments for this home.
Similar homes
- $251,9904 bd2 ba1.6k sqft667 Fairview Rd, Alford, FL 32420New Construction
 CPAR
CPAR - $251,9904 bd2 ba1.6k sqft661 Fairview Rd, Alford, FL 32420New ConstructionMLS ID #793967, Octavia Valencia. CPAR
- $247,9904 bd2 ba1.6k sqft679 Fairview Rd, Marianna, FL 32448New Construction
 MLS ID #793963, Octavia Valencia. CPAR
 - $251,9904 bd2 ba1.6k sqft866 Lakepoint Dr, Alford, FL 32420New Construction
 Century Communities
