Welcome to a rare opening in one of Skokie's finest neighborhoods - 8663 Grosse Point Road. Sunny 4 bedrooms, 2 full baths with a large formal living room and separate dining room. Hardwood floors in living/dining/4th bedroom. Great circular floor plan on this wide ranch home built with beautiful red Roman bricks with stone accents. Charming updated kitchen with newer stainless steel appliances, quartz countertops, hardware and lighting. Giant finished lower level rec room and optional 5th bedroom. Central HVAC equipment and newer appliances maintained and ready for the next residents. Abundant storage. Tremendous opportunity to take these good bones and make it your dream home or move right in and enjoy it right away. Home sits high on lot and fully fenced back yard slopes down away from house. Beautiful established organic perennial gardens. 2 blocks to Skokie Swift Yellow Line station, Target, Starbucks, multiple bus lines, restaurants and parks. Award-winning Skokie Park District and schools - skating, pools, golf, pickleball, tennis, summer camps, classes. 8663 Grosse Point Road has it all! Sold "as-is".
Contingent
$424,900
8663 Gross Point Rd, Skokie, IL 60077
4beds
2,077sqft
Single Family Residence
Built in 1953
6,180 Square Feet Lot
$-- Zestimate®
$205/sqft
$-- HOA
What's special
- 49 days
- 519
- 3
Likely to sell faster than
Zillow last checked:
Listing updated:
Listed by:
Karl Vogel 773-610-7050,
Berkshire Hathaway HomeServices Chicago
Source: MRED as distributed by MLS GRID,MLS#: 12749932
Facts & features
Interior
Bedrooms & bathrooms
- Bedrooms: 4
- Bathrooms: 2
- Full bathrooms: 2
Rooms
- Room types: Den, Foyer, Storage
Primary bedroom
- Features: Flooring (Carpet), Window Treatments (Blinds)
- Level: Main
- Area: 187 Square Feet
- Dimensions: 17X11
Bedroom 2
- Features: Flooring (Carpet), Window Treatments (Blinds)
- Level: Main
- Area: 110 Square Feet
- Dimensions: 11X10
Bedroom 3
- Features: Flooring (Carpet), Window Treatments (Blinds)
- Level: Main
- Area: 120 Square Feet
- Dimensions: 12X10
Bedroom 4
- Features: Flooring (Hardwood)
- Level: Main
- Area: 99 Square Feet
- Dimensions: 11X9
Den
- Features: Flooring (Vinyl)
- Level: Basement
- Area: 140 Square Feet
- Dimensions: 14X10
Dining room
- Features: Flooring (Hardwood)
- Level: Main
- Area: 99 Square Feet
- Dimensions: 11X9
Family room
- Features: Flooring (Vinyl)
- Level: Basement
- Area: 238 Square Feet
- Dimensions: 17X14
Foyer
- Features: Flooring (Carpet)
- Level: Main
- Area: 25 Square Feet
- Dimensions: 5X5
Kitchen
- Features: Kitchen (Eating Area-Table Space), Flooring (Ceramic Tile)
- Level: Main
- Area: 176 Square Feet
- Dimensions: 16X11
Living room
- Features: Flooring (Hardwood)
- Level: Main
- Area: 273 Square Feet
- Dimensions: 21X13
Storage
- Features: Flooring (Other)
- Level: Basement
- Area: 841 Square Feet
- Dimensions: 29X29
Heating
- Natural Gas, Forced Air
Cooling
- Central Air
Appliances
- Included: Range, Microwave, Dishwasher, Refrigerator, Washer, Dryer, Stainless Steel Appliance(s)
- Laundry: Sink
Features
- Bookcases, Quartz Counters
- Flooring: Hardwood, Laminate
- Doors: ENERGY STAR Qualified Doors
- Basement: Partially Finished,Rec/Family Area,Storage Space,Full
- Number of fireplaces: 1
- Fireplace features: Wood Burning, Living Room
Interior area
- Total structure area: 2,802
- Total interior livable area: 2,077 sqft
Property
Parking
- Total spaces: 4
- Parking features: Concrete, Circular Driveway, Off Street, Driveway, Yes, Owned
- Has uncovered spaces: Yes
Accessibility
- Accessibility features: No Disability Access
Features
- Stories: 1
- Patio & porch: Patio
- Fencing: Fenced
Lot
- Size: 6,180 Square Feet
- Dimensions: 50x123.6
- Features: Sloped
Details
- Parcel number: 10211130290000
- Special conditions: None
- Other equipment: TV-Dish, TV Antenna
Construction
Type & style
- Home type: SingleFamily
- Architectural style: Ranch,Step Ranch
- Property subtype: Single Family Residence
Materials
- Brick, Stone
Condition
- New construction: No
- Year built: 1953
Utilities & green energy
- Electric: Circuit Breakers, 100 Amp Service
- Sewer: Public Sewer
- Water: Lake Michigan, Public
Green energy
- Water conservation: Water-Smart Landscaping
Community & HOA
HOA
- Services included: None
Location
- Region: Skokie
Financial & listing details
- Price per square foot: $205/sqft
- Tax assessed value: $330,290
- Annual tax amount: $9,128
- Date on market: 9/10/2026
- Ownership: Fee Simple
Estimated market value
Not available
Estimated sales range
Not available
Not available
Price history
| Date | Event | Price |
|---|---|---|
| 9/23/2026 | Contingent | $424,900$205/sqft |
Source:  MRED as distributed by MLS GRID #12749932 Report a problem | ||
| 9/21/2026 | Listed for sale | $424,900$205/sqft |
Source: MRED as distributed by MLS GRID #12749932 Report a problem | ||
| 9/15/2026 | Contingent | $424,900$205/sqft |
Source: MRED as distributed by MLS GRID #12749932 Report a problem | ||
| 9/10/2026 | Listed for sale | $424,900$205/sqft |
Source: MRED as distributed by MLS GRID #12749932 Report a problem | ||
Public tax history
| Year | Property taxes | Tax assessment |
|---|---|---|
| 2024 | $9,211 +9.1% | $33,029 |
| 2023 | $8,440 +0.8% | $33,029 |
| 2022 | $8,377 +14.4% | $33,029 +26% |
| 2021 | $7,320 -1.3% | $26,206 |
| 2020 | $7,416 -0.9% | $26,206 -11% |
| 2019 | $7,481 +7.4% | $29,445 +14.9% |
| 2018 | $6,964 -1% | $25,636 |
| 2017 | $7,034 -2.8% | $25,636 |
| 2016 | $7,236 +13.1% | $25,636 +14.3% |
| 2015 | $6,400 +1.8% | $22,420 |
| 2014 | $6,289 -0.7% | $22,420 |
| 2013 | $6,336 +5.3% | $22,420 -0.9% |
| 2012 | $6,016 +0.6% | $22,626 |
| 2011 | $5,980 -4.9% | $22,626 -4.3% |
| 2010 | $6,290 -18% | $23,653 -29.7% |
| 2009 | $7,672 +54.5% | $33,661 -12% |
| 2008 | $4,964 -12.2% | $38,251 |
| 2007 | $5,652 +8.2% | $38,251 +26.7% |
| 2006 | $5,224 +5.7% | $30,188 |
| 2005 | $4,940 +13.9% | $30,188 |
| 2004 | $4,338 +14.8% | $30,188 +47.3% |
| 2003 | $3,779 +6.3% | $20,490 |
| 2002 | $3,557 +12.6% | $20,490 |
| 2001 | $3,160 +2.5% | $20,490 +13% |
| 2000 | $3,084 +2.1% | $18,127 |
| 1999 | $3,020 | $18,127 |
Find assessor info on the county website
Monthly payment
Est. payment
Payment breakdown
Explore the cost of this home by adjusting the details. Changes won't be saved.Climate risks
Neighborhood: Dempster West
Nearby schools
Schools provided by the listing agent
- Elementary: Madison Elementary School
- Middle: Lincoln Junior High School
- High: Niles West High School
- District: 69
Source: MRED as distributed by MLS GRID. This data may not be complete. We recommend contacting the local school district to confirm school assignments for this home.
Similar homes
- $485,0005 bd3 ba1.8k sqft8449 North Branch Trl, Skokie, IL 60077Active
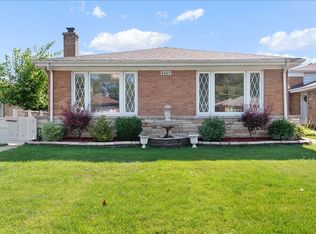 MLS ID #12782914, Jenni Gordon, Compass. MRED as distributed by MLS GRID
- $435,0003 bd2 ba1.3k sqft9308 Karlov Ave, Skokie, IL 60076Active
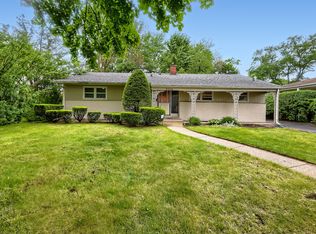 MLS ID #12636512, Cynthia Grush, HomeSmart Connect LLC. MRED as distributed by MLS GRID
- $449,9004 bd2 ba2k sqft4723 N Kilbourn Ave, Chicago, IL 60630Active
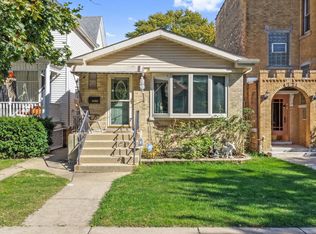 MLS ID #12792518, Ivona Jedeluk, House Quest Inc. MRED as distributed by MLS GRID
- $455,0003 bd3 ba1.5k sqft7837 N Nora Ave, Niles, IL 60714Active
 MLS ID #12788570, Mary H Cutler, Redfin Corporation. MRED as distributed by MLS GRID
