BEAUTIFUL SETTING WITH SPACIOUS VIEWS AND LOCATION TO MAIN HIGHWAY. QUALITY BUILT MOSTLY BRICK HOME LOCATED ON 10 +/- ACRES. HOME OFFERS PELLA WINDOWS, INTERIOR BRICK, SUNKEN LIVING ROOM WITH FIREPLACE OPEN TO DINING AREA, AND MANY UNIQUE FEATURES.
For sale by owner
$320,000
8664 Armbrust Rd, Manito, IL 61546
3beds
2,448sqft
SingleFamily
Built in 1984
10 Acres Lot
$309,500 Zestimate®
$131/sqft
$-- HOA
What's special
Interior brickMany unique featuresPella windows
What the owner loves about this home
Privacy
Views
- 12 days
- 643
- 48
Listed by:
Property Owner (309) 360-2151
Facts & features
Interior
Bedrooms & bathrooms
- Bedrooms: 3
- Bathrooms: 1
- Full bathrooms: 1
- 1/2 bathrooms: 1
Heating
- Forced air, Other, Propane / Butane
Cooling
- Central
Appliances
- Included: Dishwasher, Dryer, Microwave, Range / Oven, Refrigerator, Washer
Features
- Flooring: Tile, Carpet
- Basement: Partially finished
- Has fireplace: Yes
Interior area
- Total interior livable area: 2,448 sqft
Property
Parking
- Parking features: Garage - Attached
Features
- Exterior features: Wood, Brick
Lot
- Size: 10 Acres
Details
- Parcel number: 081516100007
Construction
Type & style
- Home type: SingleFamily
Materials
- Foundation: Crawl/Raised
- Roof: Shake / Shingle
Condition
- New construction: No
- Year built: 1984
Community & HOA
Location
- Region: Manito
Financial & listing details
- Price per square foot: $131/sqft
- Tax assessed value: $125,370
- Annual tax amount: $2,592
- Date on market: 8/31/2026
Estimated market value
$309,500
$263,000 - $356,000
$2,019/mo
Price history
| Date | Event | Price |
|---|---|---|
| 8/31/2026 | Listed for sale | $320,000+60%$131/sqft |
Source: Owner Report a problem | ||
| 5/9/2014 | Sold | $200,000-4.5%$82/sqft |
Source:  RMLS Alliance as distributed by MLS GRID #PA1088180 Report a problem RMLS Alliance as distributed by MLS GRID #PA1088180 Report a problem | ||
| 3/16/2014 | Price change | $209,500-2.1%$86/sqft |
Source: RE/MAX UNLIMITED #1088180 Report a problem | ||
| 9/4/2013 | Price change | $214,000-2.3%$87/sqft |
Source: RE/MAX UNLIMITED #1088180 Report a problem | ||
| 10/18/2012 | Price change | $219,000-2.6%$89/sqft |
Source: RE/MAX UNLIMITED #1088180 Report a problem | ||
| 8/4/2011 | Price change | $224,900-2.2%$92/sqft |
Source: RE/MAX UNLIMITED #1088180 Report a problem | ||
| 3/4/2011 | Listed for sale | $229,900$94/sqft |
Source: RE/MAX UNLIMITED #1088180 Report a problem | ||
Public tax history
| Year | Property taxes | Tax assessment |
|---|---|---|
| 2024 | $2,592 +8.2% | $41,790 +10.4% |
| 2023 | $2,395 +10.3% | $37,860 +8.7% |
| 2022 | $2,172 +4.9% | $34,840 +4.7% |
| 2021 | $2,071 -1% | $33,280 +0.8% |
| 2020 | $2,093 +0.7% | $33,020 +0.8% |
| 2019 | $2,078 +0.3% | $32,770 +0.7% |
| 2018 | $2,071 | $32,550 +3.9% |
| 2017 | $2,071 +1.5% | $31,320 |
| 2016 | $2,040 -16.8% | $31,320 |
| 2015 | $2,453 -48.7% | -- |
| 2013 | $4,782 | $31,010 |
Find assessor info on the county website
Monthly payment
Est. payment
Payment breakdown
Explore the cost of this home by adjusting the details. Changes won't be saved.Climate risks
Neighborhood: 61546
Nearby schools
Schools provided by the listing agent
- Elementary: Midwest Central
- Middle: Midwest Central
- High: Midwest Central
- District: MIDWEST CENTRAL CUSD 191
Source: The MLS. This data may not be complete. We recommend contacting the local school district to confirm school assignments for this home.
Similar homes
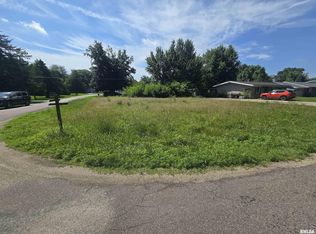
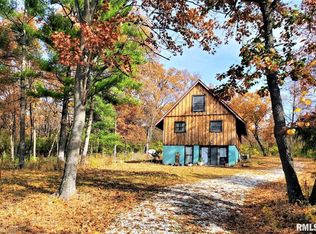
- $275,0003 bd3 ba3k sqft300 N Sunset Dr, Manito, IL 61546For Sale

 MLS ID #PA1269928, Jeff Wagoner, Jim Maloof Realty, Inc.. RMLS Alliance as distributed by MLS GRID

 - $245,0004 bd2 ba1.9k sqft14380 Grandview Dr, Manito, IL 61546For Sale
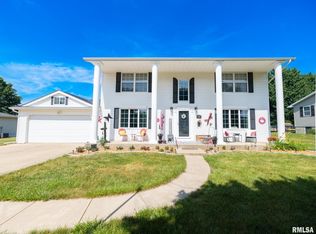 MLS ID #PA1268493, Linda P Kepple, Keller Williams Premier Realty. RMLS Alliance as distributed by MLS GRID
 - $275,0004 bd2 ba2.6k sqft13911 Townline Rd, Green Valley, IL 61534For Sale
 MLS ID #PA1269683, Rick Simpson, Jim Maloof Realty, Inc.. RMLS Alliance as distributed by MLS GRID
 - $320,0004 bd2 ba2.2k sqft24 Oriole Ln, Pekin, IL 61554For Sale By Owner

- $176,9003 bd2 ba1.2k sqft13658 N Manito Rd, Manito, IL 61546For SaleMLS ID #PA1268528, Terry E Graff, Freedom Realty. RMLS Alliance as distributed by MLS GRID
- $399,9003 bd2 ba1.7k sqft18923 State Route 9, Pekin, IL 61554For SaleMLS ID #PA1270011, Kibbie L Christenberry, Kaebel, REALTOR®. RMLS Alliance as distributed by MLS GRID
- $279,9003 bd1 ba1.7k sqft19639 Bennett Rd, Pekin, IL 61554For SaleMLS ID #PA1269038, Gaye Lynn Green, Sunflower Real Estate Group, LLC. RMLS Alliance as distributed by MLS GRID
- $330,0003 bd4 ba3.5k sqft304 N Locust St, Delavan, IL 61734For SaleMLS ID #PA1261303, Kim Ely, RE/MAX Traders Unlimited. RMLS Alliance as distributed by MLS GRID
- $289,9003 bd1 ba1.3k sqft16853 N Wright Rd, Lewistown, IL 61542For SaleMLS ID #PA1260771, Michaeline D Harrison, Jim Maloof Realty, Inc.. RMLS Alliance as distributed by MLS GRID
- $330,0005 bd3 ba2.6k sqft340 Hawthorne Cir, Creve Coeur, IL 61610For SaleMLS ID #PA1269123, Joylene L Frye, Joy's Realty. RMLS Alliance as distributed by MLS GRID
- $299,9004 bd3 ba1.5k sqft105 W C St, Delavan, IL 61734For SaleMLS ID #PA1265441, Adam J Merrick, Adam Merrick Real Estate. RMLS Alliance as distributed by MLS GRID
- $444,5003 bd2 ba2.7k sqft28829 N Bitner Rd, Glasford, IL 61533For SaleMLS ID #PA1269266, Lisa Inman, Move Smart Realty. RMLS Alliance as distributed by MLS GRID
- $425,0003 bd3 ba2.1k sqft7789 N Wildlife Dr, Hopedale, IL 61747For SaleMLS ID #PA1269216, Brenda Anderson, Keller Williams Premier Realty. RMLS Alliance as distributed by MLS GRID
- $339,9003 bd2 ba1.8k sqft474 Wildwood Dr, Groveland, IL 61535For SaleMLS ID #PA1268113, Gaye Lynn Green, Sunflower Real Estate Group, LLC. RMLS Alliance as distributed by MLS GRID
- $405,0003 bd3 ba2.6k sqft16221 W Sommerfield Rd, Trivoli, IL 61569For SaleMLS ID #PA1268799, Renee J Lewis, Jim Maloof Realty, Inc.. RMLS Alliance as distributed by MLS GRID
- $239,9003 bd2 ba2.3k sqft1612 Summit Dr, Pekin, IL 61554For SaleMLS ID #PA1270113, Sandi J Myers, RE/MAX Traders Unlimited. RMLS Alliance as distributed by MLS GRID
- $289,9003 bd2 ba2.2k sqft16 Cracklewood Ct, East Peoria, IL 61611For SaleMLS ID #PA1269945, Dori Scotti, Jim Maloof Realty, Inc.. RMLS Alliance as distributed by MLS GRID
