Custom-built home on 27.9+/- acres with an open floor plan, stone gas-log fireplace, and built-ins. Hardwood floors. Kitchen features granite countertops and stainless steel appliances. Primary en suite. 2 bedrooms share a bathroom. Large finished basement with a wet bar and a full bathroom. Unfinished basement. Superior wall construction. 2-car garage. Hot tub built into a composite deck. New roof in 2026. No restrictions. Also listed as MLS# 264996, offering 5.42+/- acres for $698,000.
For sale
Price increase: $190K (8/19)
$888,000
3814 Sparta Road, North Wilkesboro, NC 28659
3beds
3,835sqft
Farm, Single Family Residence
Built in 2014
27.9 Acres Lot
$-- Zestimate®
$232/sqft
$-- HOA
What's special
Hardwood floorsOpen floor planKitchen features granite countertopsPrimary en suiteStone gas-log fireplaceStainless steel appliances
- 12 hours
- 42
- 3
Zillow last checked:
Listing updated:
Listed by:
Michael Martinez 336-984-6901,
NC Mountain Investments LLC
Source: High Country AOR,MLS#: 264908 Originating MLS: High Country Association of Realtors Inc.
Facts & features
Interior
Bedrooms & bathrooms
- Bedrooms: 3
- Bathrooms: 4
- Full bathrooms: 3
- 1/2 bathrooms: 1
Heating
- Electric, Forced Air, Gas, Heat Pump, Wood
Cooling
- Central Air, Ductless, 3+ Units
Appliances
- Included: Dishwasher, Electric Cooktop, Electric Water Heater, Microwave, Refrigerator
- Laundry: Main Level
Features
- Wet Bar
- Basement: Finished,Unfinished
- Has fireplace: Yes
- Fireplace features: Stone
Interior area
- Total structure area: 4,620
- Total interior livable area: 3,835 sqft
- Finished area above ground: 2,311
- Finished area below ground: 1,524
Property
Parking
- Total spaces: 2
- Parking features: Attached, Garage, Two Car Garage
- Attached garage spaces: 2
Features
- Levels: One
- Stories: 1
- Exterior features: None
Lot
- Size: 27.9 Acres
Details
- Parcel number: 1201609
- Zoning description: None
- Horse amenities: Horses Allowed
Construction
Type & style
- Home type: SingleFamily
- Architectural style: Craftsman,Farmhouse,Ranch
- Property subtype: Farm, Single Family Residence
Materials
- Brick, Fiber Cement, Wood Frame
- Foundation: Basement
- Roof: Asphalt,Shingle
Condition
- Year built: 2014
Utilities & green energy
- Sewer: Septic Permit 3 Bedroom, Septic Tank
- Water: Public
- Utilities for property: High Speed Internet Available, Septic Available
Community & HOA
Community
- Subdivision: None
HOA
- Has HOA: No
Location
- Region: North Wilkesboro
Financial & listing details
- Price per square foot: $232/sqft
- Tax assessed value: $523,680
- Annual tax amount: $3,511
- Date on market: 10/22/2026
- Listing terms: Cash,Conventional,New Loan
- Road surface type: Paved
Estimated market value
Not available
Estimated sales range
Not available
Not available
Price history
| Date | Event | Price |
|---|---|---|
| 8/19/2026 | Price change | $888,000+27.2% |
Source:  Triad MLS #1215465 Report a problem | ||
| 5/15/2026 | Listed for sale | $698,000 |
Source: Triad MLS #1215465 Report a problem | ||
| 4/24/2026 | Pending sale | $698,000 |
Source: Triad MLS #1215465 Report a problem | ||
| 4/13/2026 | Listed for sale | $698,000+98.9% |
Source: Triad MLS #1215465 Report a problem | ||
| 12/17/2025 | Sold | $351,000$92/sqft |
Source: Public Record Report a problem | ||
Public tax history
| Year | Property taxes | Tax assessment |
|---|---|---|
| 2025 | $2,618 -6.6% | $523,680 +43.8% |
| 2024 | $2,804 | $364,170 |
| 2023 | $2,804 | $364,170 |
| 2022 | $2,804 +0.7% | $364,170 |
| 2021 | $2,786 | $364,170 +0.7% |
| 2020 | $2,786 +10.1% | $361,790 |
| 2019 | $2,530 | $361,790 +11.5% |
| 2018 | $2,530 +4.7% | $324,420 |
| 2017 | $2,417 +1.5% | $324,420 |
| 2016 | $2,381 | $324,420 -5.5% |
| 2015 | $2,381 +197.7% | $343,260 +228.4% |
| 2014 | $800 +9% | $104,530 -0.2% |
| 2012 | $733 | $104,780 |
| 2010 | -- | -- |
| 2009 | -- | -- |
| 2008 | -- | -- |
| 2007 | -- | -- |
Find assessor info on the county website
Monthly payment
Est. payment
Payment breakdown
Explore the cost of this home by adjusting the details. Changes won't be saved.Climate risks
Neighborhood: 28659
Nearby schools
Schools provided by the listing agent
- Elementary: Mulberry
- Middle: North Wilkes
- High: North Wilkes
Source: High Country AOR. This data may not be complete. We recommend contacting the local school district to confirm school assignments for this home.

Similar homes
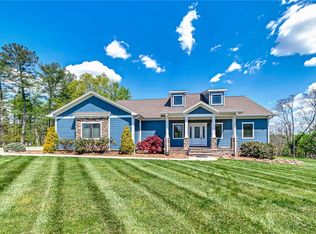
- $899,0005 bd4 ba4.9k sqft208 Monk Court, North Wilkesboro, NC 28659For Sale
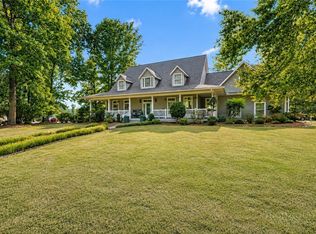 MLS ID #264913, Holly Richardson. High Country AOR
- $895,0003 bd4 ba3.6k sqft1148 Town N Country Dr, Wilkesboro, NC 28697For Sale
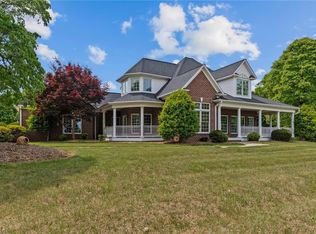
 MLS ID #1230825, Debbie Simpson. Triad MLS
- $449,0004 bd3 ba3.2k sqft2082 Mountain Valley Church Rd, North Wilkesboro, NC 28659For Sale
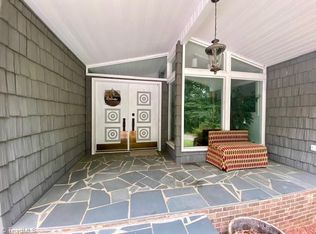 MLS ID #1234417, Hannah Dula. Triad MLS
- $995,0004 bd3 ba3k sqft172 Blue Eller Ln, Moravian Falls, NC 28654For Sale
 MLS ID #1223057, Bonnie Carter. Triad MLS
- $520,0006 bd4 ba4k sqft1006 F St, North Wilkesboro, NC 28659For SaleMLS ID #1224524, Lauren Call. Triad MLS
- $995,0004 bd3 ba2.6k sqft1206 River Stone Dr, Laurel Springs, NC 28644For Sale
 MLS ID #4435750, Beth Welch, Southern Homes of the Carolinas, Inc. Canopy MLS as distributed by MLS GRID
- $565,0003 bd3 ba3.4k sqft148 Magnolia Dr, North Wilkesboro, NC 28659For SaleMLS ID #1233598, Angela Sale. Triad MLS
- $699,0003 bd4 ba3.3k sqft13641 Traphill Rd, Traphill, NC 28685For SaleMLS ID #1239325, Becky Wilder. Triad MLS
- $870,0003 bd4 ba3.7k sqft2093 Champion Rd, Ferguson, NC 28624For SaleMLS ID #1226403, Hannah Dula. Triad MLS
- $817,5003 bd4 ba3k sqft184 Grandview Cir, Traphill, NC 28685For SaleMLS ID #1233971, Neil Hagwood. Triad MLS
- $839,0004 bd4 ba3.2k sqft490 Blue Heron Ln, Wilkesboro, NC 28697For SaleMLS ID #1213321, Holly Richardson. Triad MLS
- $629,9003 bd3 ba2.4k sqft300 Oak Forest Cir, Millers Creek, NC 28651For SaleMLS ID #1238226, Melinda Goforth. Triad MLS
