Now Offered At A New Price! Discover the incredible value and flexibility this property has to offer. With 6 bedrooms already in place, buyers have the option to easily convert the home into a spacious 4 bedroom layout by a non-low-bearing wall between select rooms.
Nestled on just over 2 beautiful acres, 2-bath home offers the perfect blend of comfort, functionality, and room to grow. With a finished walkout basement, there’s plenty of flexible living space for entertaining, a recreation room, home office, or guest accommodations.The attached 2-car garage is complemented by a convenient breezeway/mudroom, providing the perfect drop zone for coats, boots, and everyday essentials. Inside, you’ll appreciate the abundance of storage throughout the home along with a new gas stove ready for the home chef. Step outside onto the new deck overlooking the expansive backyard, ideal for relaxing, entertaining, or enjoying the peaceful country setting. Pet owners will love the large invisible fence system already in place, giving furry family members plenty of room to roam.
In the event of multiple offers, the seller reserves the right to set a deadline for highest and best offers.
Pending
$329,900
8669 W Loop Rd, Port Byron, NY 13140
6beds
2,232sqft
Single Family Residence
Built in 1997
2.34 Acres Lot
$316,400 Zestimate®
$148/sqft
$-- HOA
What's special
Finished walkout basement
- 106 days
- 70
- 0
Zillow last checked:
Listing updated:
Listed by:
Green Meadows Realty LLC 315-406-0402,
Lori A. Murnane 315-406-0402
Source: NYSAMLSs,MLS#: R1696435 Originating MLS: Rochester
Originating MLS: RochesterFacts & features
Interior
Bedrooms & bathrooms
- Bedrooms: 6
- Bathrooms: 2
- Full bathrooms: 2
- Main level bathrooms: 2
- Main level bedrooms: 4
Heating
- Gas, Baseboard, Hot Water
Cooling
- Window Unit(s)
Appliances
- Included: Dryer, Gas Water Heater, Microwave, Refrigerator, Washer
- Laundry: In Basement
Features
- Eat-in Kitchen, Separate/Formal Living Room, Pantry, Main Level Primary
- Flooring: Carpet, Laminate, Varies
- Basement: Full,Finished,Walk-Out Access
- Has fireplace: No
Interior area
- Total structure area: 2,232
- Total interior livable area: 2,232 sqft
- Finished area below ground: 1,008
Property
Parking
- Total spaces: 2
- Parking features: Attached, Garage
- Attached garage spaces: 2
Features
- Levels: One
- Stories: 1
- Exterior features: Blacktop Driveway
Lot
- Size: 2.34 Acres
- Dimensions: 415 x 256
- Features: Corner Lot, Rectangular, Rectangular Lot, Rural Lot
Details
- Parcel number: 05400007901600010210000000
- Special conditions: Standard
Construction
Type & style
- Home type: SingleFamily
- Architectural style: Raised Ranch
- Property subtype: Single Family Residence
Materials
- Vinyl Siding
- Foundation: Block
Condition
- Resale
- Year built: 1997
Utilities & green energy
- Sewer: Septic Tank
- Water: Connected, Public
- Utilities for property: Water Connected
Community & HOA
Location
- Region: Port Byron
Financial & listing details
- Price per square foot: $148/sqft
- Tax assessed value: $100,000
- Annual tax amount: $5,439
- Date on market: 7/6/2026
- Cumulative days on market: 63 days
- Listing terms: Cash,Conventional,FHA,USDA Loan,VA Loan
Estimated market value
$316,400
$301,000 - $332,000
$3,063/mo
Price history
| Date | Event | Price |
|---|---|---|
| 9/17/2026 | Pending sale | $329,900$148/sqft |
Source:  NYSAMLSs #R1696435 Report a problem NYSAMLSs #R1696435 Report a problem | ||
| 8/4/2026 | Contingent | $329,900$148/sqft |
Source: NYSAMLSs #R1696435 Report a problem | ||
| 7/18/2026 | Price change | $329,900-8.3%$148/sqft |
Source: NYSAMLSs #R1696435 Report a problem | ||
| 7/7/2026 | Listed for sale | $359,900+213%$161/sqft |
Source: NYSAMLSs #R1696435 Report a problem | ||
| 3/16/2007 | Sold | $115,000$52/sqft |
Source: Public Record Report a problem | ||
Public tax history
| Year | Property taxes | Tax assessment |
|---|---|---|
| 2025 | -- | $100,000 |
| 2024 | -- | $100,000 |
| 2023 | -- | $100,000 |
| 2022 | -- | $100,000 |
| 2021 | -- | $100,000 |
| 2020 | -- | $100,000 |
| 2019 | -- | $100,000 |
| 2018 | -- | $100,000 |
| 2017 | $1,729 | $100,000 |
| 2016 | -- | $100,000 |
| 2015 | -- | $100,000 |
| 2014 | -- | $100,000 |
| 2013 | -- | $100,000 |
| 2012 | -- | $100,000 |
| 2011 | -- | $100,000 +0.3% |
| 2010 | -- | $99,700 |
| 2009 | -- | $99,700 |
| 2008 | -- | $99,700 |
| 2007 | -- | $99,700 |
| 2006 | -- | $99,700 |
| 2005 | -- | $99,700 |
| 2004 | -- | $99,700 +1561.7% |
| 2003 | -- | $6,000 |
| 2002 | -- | $6,000 |
| 2001 | -- | $6,000 |
Find assessor info on the county website
Monthly payment
Climate risks
Neighborhood: 13140
Similar homes
- $230,0004 bd2 ba1.5k sqft2154 State Route 31, Port Byron, NY 13140For Sale

 MLS ID #R1713947, Lori A. Murnane, Listing by: Green Meadows Realty LLC. NYSAMLSs
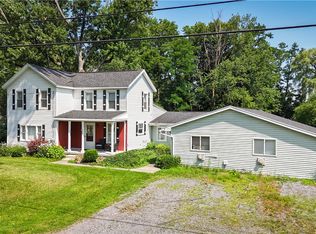
 - $299,8003 bd2 ba1.8k sqft9969 Turnpike Rd, Clyde, NY 14433For Sale
 MLS ID #R1702154, Timothy G. Kent, Listing by: Whitetail Properties Real Estate, LLC. NYSAMLSs
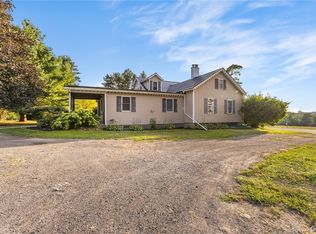
 - $349,9994 bd2 ba2.7k sqft536 Clyde Marengo Rd, Clyde, NY 14433For Sale
 MLS ID #S1711332, Timothy Hourigan, Listing by: Redfin Real Estate. NYSAMLSs
 - $329,9003 bd2 ba2.2k sqft3500 Franklin Street Rd, Auburn, NY 13021For Sale
 MLS ID #S1709705, Mary E Phillips, Listing by: NextHome CNY Realty. NYSAMLSs
 - $315,0003 bd2 ba1.5k sqft12727 S Butler Rd, Savannah, NY 13146For SaleMLS ID #R1709488, Jay N Martin, Listing by: Keuka Lake & Land Realty. NYSAMLSs
- $314,9003 bd2 ba1.9k sqft3170 Franklin Street Rd, Auburn, NY 13021For SaleMLS ID #R1676039, Susan M. Riordan, Listing by: Riordan Realty. NYSAMLSs
- $299,9004 bd3 ba2.3k sqft20 Ridge St, Seneca Falls, NY 13148For SaleMLS ID #R1712320, David W. Young, Listing by: The Young Agency. NYSAMLSs
- $324,9004 bd2 ba2.4k sqft27 Van Renssalaer St, Seneca Falls, NY 13148For SaleMLS ID #R1690575, David W. Young, Listing by: The Young Agency. NYSAMLSs
- $294,9003 bd3 ba1.6k sqft2826 White Birch Ln, Auburn, NY 13021For SaleMLS ID #R1711635, Lynette A. Wilson, Listing by: L Wilson Realty. NYSAMLSs
- $285,0003 bd2 ba1.2k sqft6037 Lasher Rd, Wolcott, NY 14590For SaleMLS ID #R1712635, Angel Harrison, Listing by: Howard Hanna. NYSAMLSs
- $319,0004 bd2 ba2.1k sqft15 Hockeborne Ave, Auburn, NY 13021For SaleMLS ID #S1678384, Todd Post, Listing by: Post Realty. NYSAMLSs
- $319,9006 bd3 ba2.6k sqft21 S Skaneateles St, Jordan, NY 13080For SaleMLS ID #S1710283, Jeremy Brown, Listing by: Howard Hanna Real Estate. NYSAMLSs
- $410,0005 bd2 ba2.3k sqft10606 State Route 34, Cato, NY 13166For SaleMLS ID #S1703919, Crystal Currier, Listing by: Howard Hanna Real Estate. NYSAMLSs
- $279,0003 bd2 ba1.4k sqft14 Carol Ave, Seneca Falls, NY 13148For SaleMLS ID #R1720281, Jennifer E. Pronti, Listing by: Real Estate by JENN, LLC.. NYSAMLSs
- $229,9004 bd2 ba2.2k sqft6195 Court St, Cayuga, NY 13034For SaleMLS ID #R1711417, Patricia M. Schlegel, Listing by: Clare Real Estate. NYSAMLSs
- $275,0005 bd2 ba1.5k sqft1905 Burgess Rd, Waterloo, NY 13165For SaleMLS ID #R1715662, Carol Cosentino, Listing by: Century 21 Steve Davoli RE. NYSAMLSs
- $275,9004 bd2 ba2.6k sqft42 Walnut St N, Waterloo, NY 13165For SaleMLS ID #R1717333, Sylvia Bauer, Listing by: Howard Hanna. NYSAMLSs
- $375,0003 bd2 ba1.7k sqft4649 Limeledge Rd, Marcellus, NY 13108For SaleMLS ID #S1715768, Julie Brooks, Listing by: Acropolis Realty Group LLC. NYSAMLSs
- $279,9007 bd5 ba3k sqft289 Fall St, Seneca Falls, NY 13148For SaleMLS ID #R1700844, David W. Young, Listing by: The Young Agency. NYSAMLSs
- $289,0003 bd2 ba1.9k sqft19 Homer St, Union Springs, NY 13160For SaleMLS ID #S1710526, Todd Post, Listing by: Post Realty. NYSAMLSs
