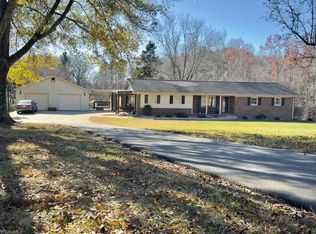
Cape Cod-style 3 bed 3 bath modular home with a covered front porch spanning the entire facade. Inside, enjoy a hardwood living room, separate dining area, and tiled kitchen with oak cabinetry, under-stair pantry, and all kitchen appliances conveying. The primary bedroom offers an en suite bath, while the finished upstairs features a mini-split for heating and cooling, gas logs, and an additional bath. Relax or entertain on the outdoor patio and grilling area beneath the pergola, or enjoy the stream at the back of the property. Car enthusiasts and hobbyists will appreciate the 24x30 detached two-car garage with power, offering excellent space for vehicles, projects, a workshop, or storage. Also includes a concrete driveway, detached two-car carport, and two storage buildings, one with power. Roof replaced in 2021, heat pump installed in 2020, owned propane tank, and septic pumped in 2025.
Pending
$325,000
5145 White Plains Rd, Roaring River, NC 28669
3beds
1,873sqft
Single Family Residence, Residential
Built in 2007
3.2 Acres Lot
$-- Zestimate®
$--/sqft
$-- HOA
What's special
- 6 days
- 1,007
- 82
Likely to sell faster than
Zillow last checked:
Listing updated:
Listed by:
Amy Michelle Settle 336-466-2780,
Realty One Group Results
Source: Triad MLS,MLS#: 1234127
Facts & features
Interior
Bedrooms & bathrooms
- Bedrooms: 3
- Bathrooms: 3
- Full bathrooms: 3
- Main level bathrooms: 2
Living room
- Level: Main
Heating
- Heat Pump, Zoned, Electric, Propane
Cooling
- Heat Pump, Zoned
Appliances
- Included: Microwave, Dishwasher, Ice Maker, Free-Standing Range, Cooktop, Electric Water Heater
- Laundry: Dryer Connection, Main Level, Washer Hookup
Features
- Ceiling Fan(s), Dead Bolt(s), Kitchen Island, Pantry, Separate Shower, Solid Surface Counter
- Flooring: Laminate, Tile, Vinyl, Wood
- Basement: Crawl Space
- Attic: Storage,Pull Down Stairs
- Has fireplace: Yes
- Fireplace features: Gas Log
Interior area
- Total structure area: 1,873
- Total interior livable area: 1,873 sqft
- Finished area above ground: 1,873
Property
Parking
- Total spaces: 4
- Parking features: Carport, Driveway, Garage, Gravel, Paved, Detached Carport, Detached
- Garage spaces: 4
- Has carport: Yes
- Has uncovered spaces: Yes
Features
- Levels: One and One Half
- Stories: 1
- Patio & porch: Porch
- Exterior features: Lighting
- Pool features: None
- Fencing: None
- Waterfront features: Stream
Lot
- Size: 3.2 Acres
- Features: Cleared, Rolling Slope
Details
- Additional structures: Storage
- Parcel number: 0606586
- Zoning: R1
- Special conditions: Owner Sale
- Other equipment: Satellite Dish
Construction
Type & style
- Home type: SingleFamily
- Architectural style: Cape Cod
- Property subtype: Single Family Residence, Residential
Materials
- Vinyl Siding
Condition
- Year built: 2007
Utilities & green energy
- Sewer: Septic Tank
- Water: Public
Community & HOA
Community
- Security: Security Lights, Security System, Carbon Monoxide Detector(s), Smoke Detector(s)
HOA
- Has HOA: No
Location
- Region: Roaring River
Financial & listing details
- Tax assessed value: $247,770
- Annual tax amount: $1,177
- Date on market: 8/31/2026
- Cumulative days on market: 5 days
- Listing agreement: Exclusive Right To Sell
- Listing terms: Cash,Conventional,FHA,USDA Loan,VA Loan
- Exclusions: Curtains, Curtain Rods, And Blink Cameras
Estimated market value
Not available
Estimated sales range
Not available
Not available
Price history
| Date | Event | Price |
|---|---|---|
| 9/3/2026 | Pending sale | $325,000 |
Source:  Triad MLS #1234127 Report a problem Triad MLS #1234127 Report a problem | ||
| 9/1/2026 | Listed for sale | $325,000+30% |
Source: Triad MLS #1234127 Report a problem | ||
| 1/31/2024 | Sold | $250,000+56.3%$133/sqft |
Source: Public Record Report a problem | ||
| 3/24/2021 | Listing removed | -- |
Source: Owner Report a problem | ||
| 8/25/2020 | Sold | $160,000-5.9%$85/sqft |
Source: Public Record Report a problem | ||
| 4/14/2020 | Listed for sale | $170,000$91/sqft |
Source: Owner Report a problem | ||
Public tax history
| Year | Property taxes | Tax assessment |
|---|---|---|
| 2025 | $1,195 +8.5% | $247,770 +64.1% |
| 2024 | $1,102 | $150,990 |
| 2023 | $1,102 | $150,990 |
| 2022 | $1,102 +26.6% | $150,990 +26.6% |
| 2021 | $871 +0.3% | $119,300 +0.3% |
| 2020 | $868 +0.4% | $118,940 |
| 2019 | $865 | $118,940 +1.8% |
| 2018 | $865 | $116,890 |
| 2017 | $865 +1.5% | $116,890 |
| 2016 | $852 | $116,890 |
| 2015 | $852 -4.1% | $116,890 |
| 2014 | $888 +0.4% | $116,890 -4.9% |
| 2012 | $885 | $122,860 |
| 2010 | -- | -- |
| 2009 | -- | -- |
| 2008 | -- | -- |
Find assessor info on the county website
Monthly payment
Est. payment
Payment breakdown
Explore the cost of this home by adjusting the details. Changes won't be saved.Climate risks
Neighborhood: 28669
Nearby schools
Schools provided by the listing agent
- Elementary: Roaring River
- Middle: East Wilkes
- High: East Wilkes
Source: Triad MLS. This data may not be complete. We recommend contacting the local school district to confirm school assignments for this home.
Similar homes
- $319,0003 bd2 ba2k sqft226 White Plains Rd, Roaring River, NC 28669For Sale
 MLS ID #1230510, Debbie Simpson. Triad MLS
 - $329,9993 bd2 ba2k sqft2297 Austin Traphill Rd, Elkin, NC 28621For Sale
 MLS ID #1225868, Debbie Simpson. Triad MLS
 - $--3 bd2 ba1.5k sqft246 River Bend Ln, Hays, NC 28635Auction
 Auction.com 1
 - $289,0003 bd2 ba1.6k sqft208 Harris Ave, Elkin, NC 28621For Sale
 MLS ID #1233961, Rhonda Clune. Triad MLS
 - $249,0003 bd2 ba1.9k sqft536 S Main St, Jonesville, NC 28642For SaleMLS ID #1234058, Debbie Simpson. Triad MLS
- $338,9003 bd3 ba2.1k sqft357 Holly Hill St, North Wilkesboro, NC 28659For SaleMLS ID #1214454, Chrissie Whitley. Triad MLS
- $365,0003 bd2 ba2.3k sqft310 Yale St, North Wilkesboro, NC 28659For SaleMLS ID #1223752, Jim Logan. Triad MLS
- $265,0005 bd1 ba2.2k sqft985 Traphill Rd, Hays, NC 28635For SaleMLS ID #1231496, Angela Sale. Triad MLS
- $230,0003 bd1 ba1.2k sqft387 Austin Traphill Rd, Elkin, NC 28621For SaleMLS ID #1234308, Martha Sloop. Triad MLS
- $319,9003 bd2 ba2k sqft176 W Robin St, Elkin, NC 28621For SaleMLS ID #1224110, Debbie Simpson. Triad MLS
- $234,9003 bd1 ba1.2k sqft190 Southridge Run Ln, North Wilkesboro, NC 28659For SaleMLS ID #1234578, Natasha Evans. Triad MLS
- $289,9003 bd2 ba2k sqft364 Sherwood Forest Dr, North Wilkesboro, NC 28659For SaleMLS ID #1228170, Logan Roope. Triad MLS
- $325,0004 bd1 ba1.5k sqft652 Johnson Ridge Rd, Elkin, NC 28621For SaleMLS ID #1049648, Nancy Phelps. Triad MLS
- $230,0003 bd2 ba1.2k sqft1054 N Bridge St, Elkin, NC 28621For SaleMLS ID #1234324, Mandy Dellinger. Triad MLS
- $299,0003 bd2 ba1.4k sqft250 Hilltop Acres St, North Wilkesboro, NC 28659For SaleMLS ID #1211335, Mark Triplett. Triad MLS
- $375,0003 bd3 ba2.4k sqft1000 Beaumont Poplar St, North Wilkesboro, NC 28659For SaleMLS ID #1231683, Fred Costello. Triad MLS
- $362,0003 bd3 ba2.7k sqft171 Colony Ln, Elkin, NC 28621For SaleMLS ID #1223916, Sherry Price. Triad MLS
