Home on over 7 secluded acres framed by mountains and backing to the Chalet Wildlife Management Area (7,000+ acres of protected state land). Enjoy total privacy, wide-open views, and dark-night skies away from city lights. Step inside to a grand entrance with a glistening chandelier. The main level features a flowing layout: a spacious kitchen with sufficient storage and generous counter space leading to the bright living room. Another feature on the first floor is that there is an option for private living quarters/in-law suite with its own entrance. The large primary suite offers a cozy fireplace, two walk-in closets, and an en suite bath with shower and jetted tub. Additionally, there is a first-floor laundry off the two-car garage, and an extra room great for an office. Needs TLC.
For sale
$450,000
867 Notch Rd, Cheshire, MA 01225
5beds
3,307sqft
Single Family Residence
Built in 2005
7.25 Acres Lot
$445,300 Zestimate®
$136/sqft
$-- HOA
What's special
Cozy fireplaceTwo-car garageWide-open viewsLarge primary suiteTwo walk-in closets
- 286 days
- 1,974
- 173
Zillow last checked:
Listing updated:
Listed by:
Mariah Worth 413-663-4053,
Lamacchia Realty, Inc. - Dalton
Source: BCMLS,MLS#: 248491
Facts & features
Interior
Bedrooms & bathrooms
- Bedrooms: 5
- Bathrooms: 4
- Full bathrooms: 3
- 1/2 bathrooms: 1
Bedroom 1
- Level: First
Bedroom 2
- Level: Second
Full bathroom
- Level: First
Half bathroom
- Level: First
Full bathroom
- Description: Jet Tub Over Sized
- Level: Second
Full bathroom
- Level: Second
Den
- Level: First
Dining room
- Level: First
Family room
- Level: First
Kitchen
- Level: First
Laundry
- Level: First
Office
- Description: Office/Dining/Extra Room
- Level: First
Other
- Description: Bed 5
- Level: Second
Heating
- Propane, Hot Water, Fireplace(s)
Cooling
- Electric
Appliances
- Included: Built-In Electric Oven, Cooktop, Dryer, Microwave, Refrigerator, Washer
Features
- Inlaw/Guest Qtrs, Walk-In Closet(s)
- Flooring: Carpet, Ceramic Tile, Linoleum, Wood
- Windows: Bay/Bow Window
- Basement: Interior Entry,Crawl Space,Concrete
- Has fireplace: Yes
Interior area
- Total structure area: 3,307
- Total interior livable area: 3,307 sqft
Property
Parking
- Total spaces: 2
- Parking features: Garaged & Off-Street
- Attached garage spaces: 2
- Details: Garaged & Off-Street
Accessibility
- Accessibility features: Other, Accessible Bedroom, Accessible Full Bath
Features
- Patio & porch: Porch
- Exterior features: Privacy
- Spa features: Bath
- Has view: Yes
- View description: Seasonal, Scenic, Pond, Pasture, Hill/Mountain, Distant
- Has water view: Yes
- Water view: Pond
- Waterfront features: Pond
- Body of water: Private Pond
Lot
- Size: 7.25 Acres
- Dimensions: Approx 860x360
- Features: Wooded, Irregular Lot
Details
- Parcel number: CHESM0231L0012
- Zoning description: Residential, Agricultural
Construction
Type & style
- Home type: SingleFamily
- Architectural style: Colonial
- Property subtype: Single Family Residence
Materials
- Roof: Asphalt Shingles
Condition
- Year built: 2005
Utilities & green energy
- Electric: 200 Amp
- Sewer: Private Sewer
- Water: Well
- Utilities for property: DSL Available, Satellite Available, Trash Private, Cable Available
Community & HOA
Location
- Region: Cheshire
Financial & listing details
- Price per square foot: $136/sqft
- Tax assessed value: $664,000
- Annual tax amount: $7,390
- Date on market: 10/1/2026
Estimated market value
$445,300
$423,000 - $468,000
$4,866/mo
Price history
| Date | Event | Price |
|---|---|---|
| 10/1/2026 | Listed for sale | $450,000$136/sqft |
Source:  BCMLS #248491 Report a problem BCMLS #248491 Report a problem | ||
| 8/10/2026 | Pending sale | $450,000$136/sqft |
Source: BCMLS #248491 Report a problem | ||
| 6/26/2026 | Price change | $450,000-10%$136/sqft |
Source: BCMLS #248491 Report a problem | ||
| 6/1/2026 | Price change | $499,900-7.4%$151/sqft |
Source: BCMLS #248491 Report a problem | ||
| 12/31/2025 | Listed for sale | $539,900-1.8%$163/sqft |
Source: BCMLS #248491 Report a problem | ||
| 12/1/2025 | Listing removed | $550,000$166/sqft |
Source: BCMLS #246930 Report a problem | ||
| 10/16/2025 | Price change | $550,000-3.3%$166/sqft |
Source: BCMLS #246930 Report a problem | ||
| 7/2/2025 | Listed for sale | $569,000$172/sqft |
Source: BCMLS #246930 Report a problem | ||
| 7/1/2025 | Listing removed | $569,000$172/sqft |
Source: BCMLS #245025 Report a problem | ||
| 6/9/2025 | Price change | $569,000-5%$172/sqft |
Source: BCMLS #245025 Report a problem | ||
| 1/6/2025 | Price change | $599,000-3.4%$181/sqft |
Source: BCMLS #245025 Report a problem | ||
| 11/12/2024 | Listed for sale | $620,000+7.1%$187/sqft |
Source: BCMLS #245025 Report a problem | ||
| 12/7/2014 | Listing removed | $579,000$175/sqft |
Source: MACCARO REAL ESTATE #204757 Report a problem | ||
| 5/23/2013 | Listed for sale | $579,000-0.2%$175/sqft |
Source: MACCARO REAL ESTATE #202372 Report a problem | ||
| 12/16/2012 | Listing removed | $579,900$175/sqft |
Source: Lance Vermeulen RE, Inc Pittsfield #199152 Report a problem | ||
| 7/21/2012 | Listed for sale | $579,900-3.3%$175/sqft |
Source: The Real Estate Book #199152 Report a problem | ||
| 3/9/2012 | Listing removed | $599,900$181/sqft |
Source: Assist2Sell Report a problem | ||
| 6/10/2011 | Listed for sale | $599,900+990.7%$181/sqft |
Source: Assist2Sell Report a problem | ||
| 6/1/2005 | Sold | $55,000$17/sqft |
Source: Public Record Report a problem | ||
Public tax history
| Year | Property taxes | Tax assessment |
|---|---|---|
| 2025 | $7,390 +1% | $664,000 +5% |
| 2024 | $7,316 +6.2% | $632,300 +9.9% |
| 2023 | $6,888 +12.7% | $575,400 +25.9% |
| 2022 | $6,110 | $457,000 |
| 2021 | $6,110 +0.1% | $457,000 +0.6% |
| 2020 | $6,104 +0.5% | $454,200 -2% |
| 2019 | $6,072 +4.4% | $463,500 +4.1% |
| 2018 | $5,814 +5.4% | $445,200 |
| 2017 | $5,516 +1.3% | $445,200 +0.2% |
| 2016 | $5,446 +5.9% | $444,200 +3.1% |
| 2015 | $5,143 +7% | $430,700 |
| 2014 | $4,807 +5.1% | $430,700 |
| 2013 | $4,574 +9.1% | $430,700 -1.4% |
| 2012 | $4,194 +1.6% | $436,900 |
| 2011 | $4,129 +1.2% | $436,900 -0.1% |
| 2010 | $4,081 +3.6% | $437,400 +0.1% |
| 2009 | $3,940 +9.1% | $436,800 |
| 2008 | $3,612 +21.7% | $436,800 +20.1% |
| 2007 | $2,968 | $363,700 |
Find assessor info on the county website
Monthly payment
Est. payment
Payment breakdown
Explore the cost of this home by adjusting the details. Changes won't be saved.Climate risks
Neighborhood: 01225
Nearby schools
Schools provided by the listing agent
- Elementary: Hoosac Valley Elementary
- Middle: Hoosac Valley Middle & High School
- High: Hoosac Valley Middle & High School
Source: BCMLS. This data may not be complete. We recommend contacting the local school district to confirm school assignments for this home.
Similar homes
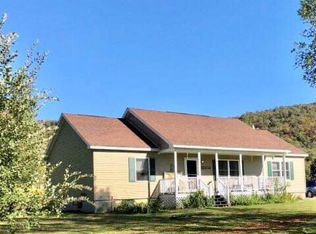
- $460,0003 bd2 ba2.8k sqft598 Main Rd, Savoy, MA 01256For Sale
 MLS ID #250458, Christina D Parkington, Lamacchia Realty, Inc. - Dalton. BCMLS
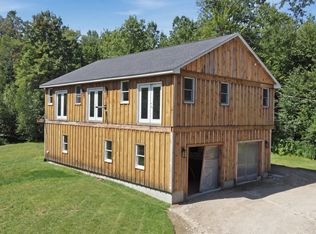
 - $424,9003 bd2 ba2.4k sqft62 Braeburn Rd, Dalton, MA 01226For Sale
 MLS ID #250906, Kellie Perrault, KEMPF-VANDERBURGH REALTY CONSULTANTS, INC.. BCMLS
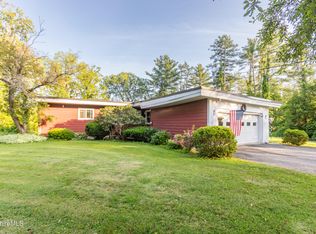
 - $499,0004 bd3 ba2.4k sqft19 Terrace Drive, New Lebanon, NY 12125Active
 MLS ID #202627971, Derek Greene, Listing by: The Greene Realty Group. Global MLS
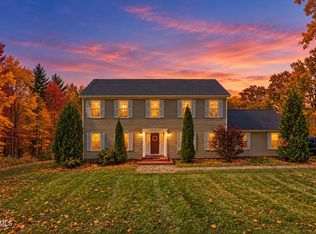
 - $359,9003 bd1 ba1.8k sqft679 Savoy Rd, Cheshire, MA 01225For Sale
 MLS ID #250734, Deb Trzcinski, Lamacchia Realty, Inc. - Adams. BCMLS
