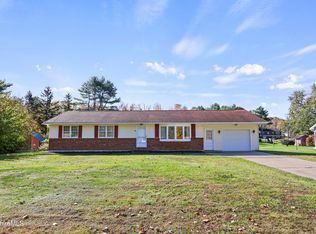
The main level features an open-concept living and dining area with beautiful wood flooring and a cozy fireplace, creating a warm and welcoming space for everyday living and entertaining. The home offers three bedrooms and two full baths, providing comfortable one-level living. An oversized one-car garage adds valuable storage and parking space, while the property's setting offers a peaceful retreat. The backyard backs up to the woods, providing a natural backdrop and an added privacy. The finished lower level expands the living space considerably, featuring a large game room with a pool table and bar area a great space for entertaining, game nights, or relaxing with family and friends.The lower level also includes three additional finished rooms that have previously been used as bedrooms.
For sale
Price cut: $28.7K (10/21)
$396,200
62 Braeburn Rd, Dalton, MA 01226
3beds
2,454sqft
Single Family Residence
Built in 1959
1.2 Acres Lot
$389,000 Zestimate®
$161/sqft
$-- HOA
What's special
Cozy fireplaceOversized one-car garageAdded privacyThree bedroomsBeautiful wood flooringNatural backdropThree additional finished rooms
- 34 days
- 1,099
- 60
Likely to sell faster than
Zillow last checked:
Listing updated:
Listed by:
Kellie Perrault 413-464-2562,
KEMPF-VANDERBURGH REALTY CONSULTANTS, INC.
Source: BCMLS,MLS#: 250906
Facts & features
Interior
Bedrooms & bathrooms
- Bedrooms: 3
- Bathrooms: 2
- Full bathrooms: 2
Primary bedroom
- Description: hard wood floor, walk in closet
- Level: First
- Area: 186.26 Square Feet
- Dimensions: 13.90x13.40
Bedroom 1
- Level: First
- Area: 95.95 Square Feet
- Dimensions: 10.10x9.50
Bedroom 2
- Level: First
- Area: 95.95 Square Feet
- Dimensions: 10.10x9.50
Primary bathroom
- Level: First
Full bathroom
- Level: First
Dining room
- Level: First
Game room
- Description: pool table, bar
- Level: Lower
- Area: 423.4 Square Feet
- Dimensions: 29.00x14.60
Kitchen
- Description: tile floor
- Level: First
- Area: 112.66 Square Feet
- Dimensions: 13.10x8.60
Living room
- Description: living/ dinning room
- Level: First
- Area: 364 Square Feet
- Dimensions: 26.00x14.00
Other
- Level: First
- Area: 172.8 Square Feet
- Dimensions: 21.60x8.00
Other
- Description: has been used as bedroom
- Level: Lower
- Area: 150.15 Square Feet
- Dimensions: 14.30x10.50
Other
- Description: has been used as a bedroom
- Level: Lower
- Area: 106.16 Square Feet
- Dimensions: 10.11x10.50
Other
- Level: Lower
- Area: 162.75 Square Feet
- Dimensions: 15.50x10.50
Other
- Level: Lower
Utility room
- Level: Lower
Heating
- Nat Gas, Forced Air, Fireplace(s)
Appliances
- Included: Built-In Electric Oven, Dryer, Microwave, Range, Range Hood, Refrigerator
Features
- Flooring: Carpet, Laminate, Linoleum, Wood
- Basement: Walk-Out Access,Full,Partially Finished,Concrete
- Has fireplace: Yes
Interior area
- Total structure area: 2,454
- Total interior livable area: 2,454 sqft
Property
Parking
- Total spaces: 1
- Parking features: Garaged & Off-Street
- Attached garage spaces: 1
- Details: Garaged & Off-Street
Accessibility
- Accessibility features: Accessible Bedroom, Accessible Full Bath, 1st Flr Bdrm w/Bath
Features
- Patio & porch: Deck
- Has private pool: Yes
- Pool features: Above Ground
- Has view: Yes
- View description: Seasonal
Lot
- Size: 1.2 Acres
Details
- Parcel number: DALT M:102 L:21
- Zoning description: Residential
Construction
Type & style
- Home type: SingleFamily
- Architectural style: Ranch,Mid-Century Modern
- Property subtype: Single Family Residence
Materials
- Roof: Membrane
Condition
- Year built: 1959
Utilities & green energy
- Electric: 100 Amp Service
- Sewer: Public Sewer
- Water: Public
Community & HOA
Location
- Region: Dalton
Financial & listing details
- Price per square foot: $161/sqft
- Tax assessed value: $424,700
- Annual tax amount: $7,794
- Date on market: 9/21/2026
Estimated market value
$389,000
$370,000 - $408,000
$3,390/mo
Price history
| Date | Event | Price |
|---|---|---|
| 10/21/2026 | Price change | $396,200-6.8%$161/sqft |
Source:  BCMLS #250906 Report a problem BCMLS #250906 Report a problem | ||
| 9/21/2026 | Listed for sale | $424,900+193%$173/sqft |
Source: BCMLS #250906 Report a problem | ||
| 6/26/1998 | Sold | $145,000$59/sqft |
Source:  BCMLS #141533 Report a problem BCMLS #141533 Report a problem | ||
Public tax history
| Year | Property taxes | Tax assessment |
|---|---|---|
| 2025 | $7,105 +3.3% | $391,900 +3.7% |
| 2024 | $6,878 +8.7% | $377,900 +14.9% |
| 2023 | $6,326 +8.9% | $328,800 +17.3% |
| 2022 | $5,811 +16.1% | $280,200 +20.4% |
| 2021 | $5,005 +10.7% | $232,700 +4.4% |
| 2020 | $4,521 +6.4% | $222,800 +2.1% |
| 2019 | $4,251 +0.5% | $218,200 +2.7% |
| 2018 | $4,229 +0.2% | $212,400 |
| 2017 | $4,220 +1.2% | $212,400 |
| 2016 | $4,169 +4.6% | $212,400 +3.8% |
| 2015 | $3,984 +5.2% | $204,600 |
| 2014 | $3,787 +2.2% | $204,600 |
| 2013 | $3,707 +2.8% | $204,600 -1.3% |
| 2012 | $3,607 +2.9% | $207,200 +2.7% |
| 2011 | $3,507 +4.1% | $201,800 -5.4% |
| 2010 | $3,370 -0.1% | $213,300 -5.2% |
| 2009 | $3,375 +1.6% | $225,000 |
| 2008 | $3,321 +4.2% | $225,000 |
| 2007 | $3,188 +1.9% | $225,000 +18.2% |
| 2006 | $3,130 +3.3% | $190,300 +10.8% |
| 2005 | $3,029 +9.2% | $171,700 +4.8% |
| 2004 | $2,775 +9.8% | $163,800 +13.8% |
| 2003 | $2,528 +0.3% | $143,900 +7.3% |
| 2002 | $2,521 | $134,100 |
Find assessor info on the county website
Monthly payment
Est. payment
Payment breakdown
Explore the cost of this home by adjusting the details. Changes won't be saved.Climate risks
Neighborhood: 01226
Nearby schools
Schools provided by the listing agent
- Elementary: Craneville
- Middle: Nessacus Regional
- High: Wahconah Regional
Source: BCMLS. This data may not be complete. We recommend contacting the local school district to confirm school assignments for this home.
Similar homes
- $349,9004 bd3 ba2.4k sqft34 Weston Ave, Dalton, MA 01226For Sale
 MLS ID #251173, Mariah Worth, Lamacchia Realty, Inc. - Dalton. BCMLS
 - $420,0003 bd2 ba2.7k sqft64 Devonshire Dr, Cheshire, MA 01225For Sale
 MLS ID #251193, Michelle E Picard, NOCHER REALTY. BCMLS
 - $435,0003 bd2 ba2.1k sqft818 Partridge Rd, Lanesborough, MA 01237For Sale
 MLS ID #249561, Timothy Johnson, NOCHER REALTY. BCMLS
 - $399,9003 bd2 ba1.9k sqft491 Main Rd, Savoy, MA 01256For Sale
 MLS ID #249945, Jennifer Maxwell, Lamacchia Realty, Inc. - Dalton. BCMLS
