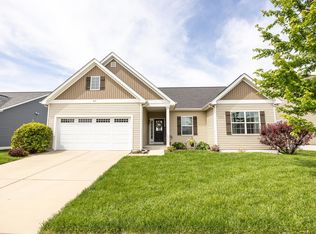
WELCOME TO THIS ONE-OWNER RANCH IN GREYSTONE ESTATES, PERFECTLY SITUATED ON A PRIVATE LOT WITH NO HOMES DIRECTLY BEHIND YOU! This well-maintained home offers 3 bedrooms, 2 full bathrooms and an open-concept floor plan designed for comfortable everyday living. The spacious primary suite features a walk-in closet and a private bath and a deluxe bathroom with dual sinks. There is plenty of cabinet and counter space in the kitchen, stainless appliances, a breakfast bar and pantry. The lower level is unfinished which is perfect for storage or to add additional square feet in the future. Enjoy added privacy in the backyard along with the benefits of FULLY PAID-OFF SOLAR PANELS, helping keep monthly utility costs low with no solar payment to assume. Washer and Dryer are included also. Greystone Estates also offers a community pool and is conveniently located close to shopping, restaurants, interstate access and Scott AFB. MUST SEE!
Active
Listed by: Homes By Janell • Janell M Schmittling • 618-444-6141
Price cut: $10.9K (9/22)
$349,000
861 Bluff Ridge Ln, Shiloh, IL 62221
3beds
1,915sqft
Single Family Residence
Built in 2019
8,276 Square Feet Lot
$-- Zestimate®
$182/sqft
$38/mo HOA
What's special
Community poolOpen-concept floor planBreakfast barFully paid-off solar panelsStainless appliancesWalk-in closetPrivate bath
- 35 days
- 769
- 48
Zillow last checked:
Listing updated:
Listed by:
Janell M Schmittling 618-444-6141,
Homes By Janell
Source: MARIS,MLS#: 26052538 Originating MLS: Southwestern Illinois Board of REALTORS
Originating MLS: Southwestern Illinois Board of REALTORSFacts & features
Interior
Bedrooms & bathrooms
- Bedrooms: 3
- Bathrooms: 2
- Full bathrooms: 2
- Main level bathrooms: 2
- Main level bedrooms: 3
Heating
- Forced Air
Cooling
- Central Air
Appliances
- Included: Dishwasher, Dryer, Microwave, Range, Refrigerator, Washer
- Laundry: Inside, Main Level
Features
- Doors: Panel Door(s), Sliding Doors
- Basement: Full
- Number of fireplaces: 1
- Fireplace features: Family Room
Interior area
- Total structure area: 1,915
- Total interior livable area: 1,915 sqft
- Finished area above ground: 1,915
- Finished area below ground: 0
Property
Parking
- Total spaces: 2
- Parking features: Garage - Attached
- Attached garage spaces: 2
Features
- Levels: One
- Patio & porch: Covered, Front Porch, Patio
- Exterior features: Private Yard
- Pool features: Community
Lot
- Size: 8,276 Square Feet
- Features: Back Yard, Interior Lot
Details
- Parcel number: 0801.0408007
- Special conditions: Standard
Construction
Type & style
- Home type: SingleFamily
- Architectural style: Ranch
- Property subtype: Single Family Residence
Materials
- Vinyl Siding
- Roof: Architectural Shingle
Condition
- Year built: 2019
Utilities & green energy
- Electric: Ameren
- Sewer: Public Sewer
- Water: Public
- Utilities for property: Cable Available, Electricity Connected, Natural Gas Available
Community & HOA
Community
- Subdivision: Final Gretstone Estates
HOA
- Has HOA: Yes
- Amenities included: Association Management
- Services included: Pool Maintenance, Management
- HOA fee: $450 annually
- HOA name: Greystone Estates
Location
- Region: Shiloh
Financial & listing details
- Price per square foot: $182/sqft
- Tax assessed value: $85,126
- Annual tax amount: $5,976
- Date on market: 8/28/2026
- Cumulative days on market: 35 days
- Listing terms: Cash,Conventional,FHA,VA Loan
- Electric utility on property: Yes
Estimated market value
Not available
Estimated sales range
Not available
Not available
Price history
| Date | Event | Price |
|---|---|---|
| 9/22/2026 | Price change | $349,000-3%$182/sqft |
Source:  MARIS #26052538 Report a problem MARIS #26052538 Report a problem | ||
| 8/28/2026 | Listed for sale | $359,900+72.6%$188/sqft |
Source: MARIS #26052538 Report a problem | ||
| 3/28/2019 | Sold | $208,500+448.7%$109/sqft |
Source: Public Record Report a problem | ||
| 11/7/2018 | Sold | $38,000$20/sqft |
Source: Public Record Report a problem | ||
Public tax history
| Year | Property taxes | Tax assessment |
|---|---|---|
| 2024 | $5,452 +10.9% | $85,126 +13.5% |
| 2023 | $4,915 +15% | $75,021 +9.8% |
| 2022 | $4,272 +3.3% | $68,325 +4.3% |
| 2021 | $4,136 +2.9% | $65,521 +4.2% |
| 2020 | $4,019 +41.4% | $62,910 +41.8% |
| 2019 | $2,842 +10991.4% | $44,361 +12396.1% |
| 2018 | $26 +97.4% | $355 +2.9% |
| 2017 | $13 | $345 +3.6% |
| 2016 | $13 +8.8% | $333 +3.7% |
| 2014 | $12 -49.7% | $321 |
| 2013 | $24 | $321 -2.1% |
| 2012 | -- | $328 -4.1% |
| 2011 | -- | $342 -6% |
| 2010 | -- | $364 -1.4% |
| 2009 | -- | $369 |
| 2008 | -- | $369 |
Find assessor info on the county website
Monthly payment
Est. payment
Payment breakdown
Explore the cost of this home by adjusting the details. Changes won't be saved.Climate risks
Neighborhood: 62221
Nearby schools
Schools provided by the listing agent
- Elementary: Whiteside Dist 115
- Middle: Whiteside Dist 115
- High: Belleville High School-East
Source: MARIS. This data may not be complete. We recommend contacting the local school district to confirm school assignments for this home.
Similar homes
- $319,9003 bd3 ba2.2k sqft908 Amesbury Ct, Belleville, IL 62221For Sale

 MLS ID #26054535, Erica L Timko, Keller Williams Marquee. MARIS
 - $439,9003 bd3 ba2.2k sqft3406 Chippewa Dr, Shiloh, IL 62221For Sale
 MLS ID #26049935, Erica L Timko, Keller Williams Marquee. MARIS
 - $330,0004 bd2 ba2.1k sqft502 Fontainebleau, O Fallon, IL 62269For Sale
 MLS ID #26058551, Colby Schrumpf, RE/MAX Alliance. MARIS
 - $315,0004 bd2 ba2.2k sqft1508 Progress Ln, Belleville, IL 62221For Sale
 MLS ID #26053697, Toni Lucas, Worth Clark Realty. MARIS
 - $319,0004 bd3 ba2k sqft241 Brookmanor Ct, Belleville, IL 62221For SaleMLS ID #26038420, Kyleigh S Wellman, Hughes Group LLC. MARIS
- $359,9003 bd2 ba1.8k sqft656 Lake Mead Ct, Belleville, IL 62220For SaleMLS ID #26055921, Brad J Westcott, 360 Prime Realty Group, LLC. MARIS
- $430,0004 bd3 ba2.7k sqft250 Beauregard Dr, Shiloh, IL 62221For SaleMLS ID #26050362, John M Kues, Kues Bros. Realty, Ltd.. MARIS
- $194,5003 bd2 ba1.6k sqft35 Ramona Dr, Shiloh, IL 62221For SaleMLS ID #26059246, Brittany C Strieker, Equity Realty Group, LLC. MARIS
- $299,9003 bd2 ba1.9k sqft528 Homestead Ave, Swansea, IL 62226For SaleMLS ID #26057361, Jan V Fiss, Nester Realty. MARIS
- $315,0003 bd2 ba2.1k sqft204 Wild Cherry Ln, Swansea, IL 62226For SaleMLS ID #26057267, Kim D Ruhl, RE/MAX Results Realty. MARIS
- $392,0005 bd4 ba2.4k sqft1503 Progress Ln, Belleville, IL 62221For SaleMLS ID #26047361, Linda R Frierdich, Century 21 Advantage. MARIS
- $255,0003 bd2 ba1.4k sqft142 El Cerrito Dr, Belleville, IL 62221For SaleMLS ID #26043040, Robby M Nguyen, Worth Clark Realty. MARIS
- $464,9005 bd3 ba2.6k sqft3456 Dakota Dr, Shiloh, IL 62221For SaleMLS ID #26054812, Jessica Michalke, Live Laugh Illinois Real Estate Group. MARIS
- $274,9004 bd2 ba1.6k sqft2544 Wintercreek Dr, Belleville, IL 62221For SaleMLS ID #26044408, Teresa Campbell, Re/Max Signature Properties. MARIS
- $365,0004 bd4 ba2.4k sqft630 Aladar Dr, O Fallon, IL 62269For SaleMLS ID #26030760, Monica Lemp, Keller Williams Marquee. MARIS
- $385,0003 bd3 ba2.6k sqft622 Rain Hollow Dr, O'Fallon, IL 62269For SaleMLS ID #26058997, Kenbra Knight, RE/MAX Alliance. MARIS
- $379,9993 bd3 ba2k sqft3914 Narrow Leaf Ln, Swansea, IL 62226For SaleMLS ID #26050056, Kara Fitterer, Berkshire Hathaway HomeServices Select Properties. MARIS
- $220,0003 bd2 ba1.2k sqft117 Williamsburg Dr, Belleville, IL 62221For SaleMLS ID #26057275, Rebecca Hopkins, HomePro Real Estate. MARIS
- $329,0004 bd3 ba2.2k sqft923 Holliday Dr, Fairview Heights, IL 62208For SaleMLS ID #26026162, Edmilson Yaxcal, eXp Realty. MARIS
- $385,0004 bd3 ba2.6k sqft810 Meadowlark Dr, O'Fallon, IL 62269For SaleMLS ID #26049726, Lisa C Diserens, Re/Max Signature Properties. MARIS
