Beautiful single story home with a wonderful floor plan located in ideal location in walking distance to restaurants and Mistlin Park. This home features 3 bedrooms, 2.5 bathrooms, and an office room. The backyard is ideal for entertaining with the pool and yard. This home also has a split garage (2 car and single) which can be an ideal workshop, and two large storage sheds on the side. Ideal single story in an ideal area.
Active
$789,000
868 Cindy Dr, Ripon, CA 95366
3beds
2,239sqft
Single Family Residence
Built in 2003
8,651 Square Feet Lot
$776,400 Zestimate®
$352/sqft
$-- HOA
What's special
Single story homeOffice roomWonderful floor planTwo large storage sheds
- 6 days
- 544
- 27
Likely to sell faster than
Zillow last checked:
Listing updated:
Listed by:
Joseph Mendes DRE #01900790 209-679-3520,
Affiliated Residential Capital
Source: MetroList Services of CA,MLS#: 226137712Originating MLS: MetroList Services, Inc.
Facts & features
Interior
Bedrooms & bathrooms
- Bedrooms: 3
- Bathrooms: 3
- Full bathrooms: 2
- Partial bathrooms: 1
Rooms
- Room types: Office, Dining Room, Family Room, Kitchen, Laundry, Living Room
Primary bedroom
- Features: Outside Access
Primary bathroom
- Features: Shower Stall(s), Double Vanity, Tub, Walk-In Closet(s)
Dining room
- Features: Dining/Living Combo
Kitchen
- Features: Breakfast Area, Pantry Cabinet, Granite Counters, Kitchen/Family Combo
Heating
- Central, Fireplace(s)
Cooling
- Ceiling Fan(s), Central Air
Appliances
- Included: Built-In Electric Oven, Free-Standing Gas Range, Dishwasher, Disposal, Microwave
- Laundry: Laundry Room, Cabinets, Sink, Inside Room
Features
- Flooring: Carpet, Tile
- Number of fireplaces: 1
- Fireplace features: Double Sided, Gas
Interior area
- Total structure area: 2,239
- Total interior livable area: 2,239 sqft
Property
Parking
- Total spaces: 3
- Parking features: Attached, Level Driveway/Sidewalks
- Attached garage spaces: 3
Features
- Levels: One
- Stories: 1
- Has private pool: Yes
- Pool features: In Ground, Fenced, Gunite
- Fencing: Back Yard,Wood
Lot
- Size: 8,651 Square Feet
- Features: Auto Sprinkler F&R, Curb(s)/Gutter(s), Shape Regular, Street Lights, Landscape Back, Landscape Front
- Topography: Level,Level
Details
- Additional structures: Shed(s)
- Parcel number: 261620020000
- Zoning: r1
- Special conditions: Standard
Construction
Type & style
- Home type: SingleFamily
- Architectural style: Traditional
- Property subtype: Single Family Residence
Materials
- Stucco
- Foundation: Slab
- Roof: Tile
Condition
- Year built: 2003
Utilities & green energy
- Electric: 220 Volts
- Sewer: Public Sewer
- Water: Public, Meter on Site
- Utilities for property: Cable Available, Public, DSL Available, Sewer In & Connected, Internet Available
Community & HOA
Location
- Region: Ripon
Financial & listing details
- Price per square foot: $352/sqft
- Tax assessed value: $385,491
- Price range: $789K - $789K
- Date on market: 11/13/2026
- Road surface type: Asphalt
Estimated market value
$776,400
$738,000 - $815,000
$3,265/mo
Price history
| Date | Event | Price |
|---|---|---|
| 11/13/2026 | Listed for sale | $789,000+40.9%$352/sqft |
Source: MetroList Services of CA #226137712 Report a problem | ||
| 9/6/2018 | Sold | $560,000+89.8%$250/sqft |
Source: Public Record Report a problem | ||
| 8/20/2010 | Sold | $295,000-10.3%$132/sqft |
Source: MetroList Services of CA #10027074 Report a problem | ||
| 4/9/2010 | Listed for sale | $329,000-15.6%$147/sqft |
Source: RE/MAX Executive #10027074 Report a problem | ||
| 12/24/2003 | Sold | $390,000$174/sqft |
Source: Public Record Report a problem | ||
Public tax history
| Year | Property taxes | Tax assessment |
|---|---|---|
| 2026 | -- | $385,491 +2% |
| 2025 | $4,068 +1.7% | $377,933 +2% |
| 2024 | $4,000 +2.1% | $370,524 +2% |
| 2023 | $3,918 +1.6% | $363,260 +2% |
| 2022 | $3,855 +1.6% | $356,138 +2% |
| 2021 | $3,794 +0.9% | $349,156 +1% |
| 2020 | $3,759 +1.8% | $345,577 +2% |
| 2019 | $3,694 +1.6% | $338,802 +2% |
| 2018 | $3,636 +2% | $332,160 +2% |
| 2017 | $3,564 +1.7% | $325,648 +2% |
| 2016 | $3,504 +4% | $319,264 +1.5% |
| 2015 | $3,368 | $314,470 +2% |
| 2014 | $3,368 | $308,311 +0.5% |
| 2013 | -- | $306,918 +2% |
| 2012 | -- | $300,900 +2% |
| 2011 | -- | $295,000 +1.7% |
| 2010 | -- | $290,000 -13.4% |
| 2009 | -- | $335,000 -23.5% |
| 2008 | -- | $438,004 +2% |
| 2007 | -- | $429,418 +2% |
| 2006 | -- | $421,001 +2% |
| 2005 | -- | $412,746 +5.9% |
| 2004 | -- | $389,653 +15399.3% |
| 2003 | -- | $2,514 |
Find assessor info on the county website
Monthly payment
Est. payment
Payment breakdown
Explore the cost of this home by adjusting the details. Changes won't be saved.Climate risks
Neighborhood: 95366

Similar homes
- $800,0005 bd3 ba2.7k sqft1530 Calhoun Ave, Ripon, CA 95366For Sale
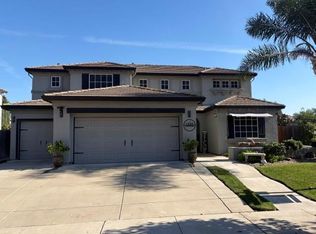 MLS ID #226135380, Matthew Enriquez. MetroList Services of CA
- $774,9994 bd2 ba1.9k sqft565 Sepp Ct, Ripon, CA 95366For Sale
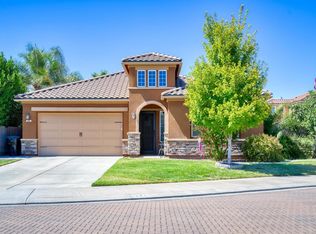 MLS ID #226116243, Alexander Levy. MetroList Services of CA
- $779,0006 bd3 ba2.6k sqft1753 Ruth Dr, Ripon, CA 95366For Sale
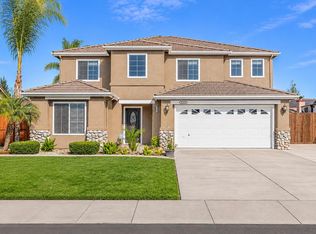 MLS ID #226135450, Sukh Deol. MetroList Services of CA
- $755,0004 bd3 ba3k sqft1655 Cady Ln, Ripon, CA 95366For Sale
 MLS ID #226118138, Crystal Brown. MetroList Services of CA
