Enjoy affordable, single-level living in this well-maintained home located in a desirable resident-owned cooperative community in Raymond! Designed for comfort and convenience, the open concept floor plan features vaulted ceilings, a spacious living room, and a bright kitchen with center island, dining area, gas range, double sink, dishwasher, and pull-out drawers. The primary suite offers a walk-in closet and private full bath with double vanity, while a second bedroom, bonus room, and additional full bath with skylight provide flexible space for guests, a home office, or hobbies. The laundry room leads to a large deck overlooking a beautifully landscaped, private wooded backyard, perfect for relaxing or entertaining. Car enthusiasts, hobbyists, and those needing extra storage will love the heated 24' x 28' detached two-car garage with remote doors, overhead storage, and window, plus a new storage shed. Recent improvements include a metal roof (2016), replacement windows (2014), new hot water system (2024), and a composite-style deck completed in 2022. Portable generator is negotiable. The home has been pre-inspected for added peace of mind. Affordable $495 monthly lot rent includes the benefits of a resident-owned cooperative, with public water, private leach field, and professional management by Pierce Management. Conveniently located near Routes 101 and 125, Raymond offers easy access to Manchester, Portsmouth, and the NH Seacoast. Enjoy nearby Pawtuckaway State Park for hiking, boating, camping, kayaking, and year-round outdoor recreation, along with local shopping, dining, and everyday conveniences just minutes away. Open houses Thursday 8/13 4-6pm, Saturday 8/15 10-noon and Sunday 8/16 10-noon.
For sale
$319,975
7 Cammett Dr, Raymond, NH 03077
2beds
1,512sqft
Mobile Home
Built in 2000
-- sqft lot
$318,500 Zestimate®
$212/sqft
$-- HOA
What's special
Single-level livingGas rangeOpen concept floor planWell-maintained homeNew storage shedBonus roomSecond bedroom
- 4 days |
- 759 |
- 50 |
Zillow last checked:
Listing updated:
Listed by:
Tami Mallett 603-986-4300,
Cameron Prestige - Amesbury 857-331-5127,
Shiela Moore 617-271-2227
Source: MLS PIN,MLS#: 73562046
Facts & features
Interior
Bedrooms & bathrooms
- Bedrooms: 2
- Bathrooms: 2
- Full bathrooms: 2
Primary bedroom
- Level: First
- Area: 168
- Dimensions: 14 x 12
Bedroom 2
- Level: First
- Area: 168
- Dimensions: 14 x 12
Primary bathroom
- Features: Yes
Bathroom 1
- Features: Bathroom - Full
- Level: First
- Area: 96
- Dimensions: 8 x 12
Bathroom 2
- Level: First
- Area: 45
- Dimensions: 5 x 9
Kitchen
- Level: First
- Area: 132
- Dimensions: 11 x 12
Living room
- Level: First
- Area: 192
- Dimensions: 16 x 12
Heating
- Forced Air, Propane
Cooling
- Central Air
Appliances
- Included: Range, Dishwasher, Refrigerator, Range Hood
Features
- Bonus Room
- Flooring: Vinyl, Carpet
- Has basement: No
- Has fireplace: No
Interior area
- Total structure area: 1,512
- Total interior livable area: 1,512 sqft
- Finished area above ground: 1,512
Video & virtual tour
Property
Parking
- Total spaces: 4
- Parking features: Detached, Heated Garage, Paved Drive, Off Street, Paved
- Garage spaces: 2
- Uncovered spaces: 2
Accessibility
- Accessibility features: Accessible Entrance
Features
- Patio & porch: Deck
- Exterior features: Deck, Rain Gutters
Lot
- Features: Level
Details
- Parcel number: 523629
- Zoning: B
Construction
Type & style
- Home type: MobileManufactured
- Property subtype: Mobile Home
Materials
- Foundation: Other
- Roof: Metal
Condition
- Year built: 2000
Utilities & green energy
- Electric: Circuit Breakers
- Sewer: Private Sewer
- Water: Public
Community & HOA
Community
- Features: Public Transportation, Shopping, Medical Facility, Bike Path
HOA
- Has HOA: No
Location
- Region: Raymond
Financial & listing details
- Price per square foot: $212/sqft
- Tax assessed value: $171,500
- Annual tax amount: $3,938
- Date on market: 8/11/2026
- Road surface type: Paved
- Body type: Double Wide
Estimated market value
$318,500
$303,000 - $334,000
$2,775/mo
Price history
| Date | Event | Price |
|---|---|---|
| 8/11/2026 | Listed for sale | $319,975+166.6%$212/sqft |
Source:  PrimeMLS #5104433 Report a problem PrimeMLS #5104433 Report a problem | ||
| 11/13/2007 | Sold | $120,000$79/sqft |
Source: Public Record Report a problem | ||
Public tax history
| Year | Property taxes | Tax assessment |
|---|---|---|
| 2024 | $3,758 +5.8% | $171,500 |
| 2023 | $3,553 +13.3% | $171,500 |
| 2022 | $3,137 +0.3% | $171,500 +43.6% |
| 2020 | $3,128 -1.6% | $119,400 -0.2% |
| 2019 | $3,180 +0.9% | $119,600 |
| 2018 | $3,151 +8.9% | $119,600 |
| 2017 | $2,894 +1.9% | $119,600 |
| 2016 | $2,839 -3.2% | $119,600 +2.2% |
| 2015 | $2,934 +3.1% | $117,000 |
| 2014 | $2,847 +2.9% | $117,000 |
| 2013 | $2,766 +12.2% | $117,000 +8.2% |
| 2011 | $2,465 -5% | $108,100 -24.5% |
| 2010 | $2,596 -4.5% | $143,100 |
| 2008 | $2,719 +8.6% | $143,100 |
| 2007 | $2,504 | $143,100 |
Find assessor info on the county website
Monthly payment
Climate risks
Neighborhood: 03077
Nearby schools
GreatSchools rating
- 7/10Ellis SchoolGrades: PK-8Distance: 2.2 mi
Schools provided by the listing agent
- Elementary: Lamprey River Elementary
- Middle: Iber Holmes Gove Middle
- High: Raymond High School
Source: MLS PIN. This data may not be complete. We recommend contacting the local school district to confirm school assignments for this home.
- $279,9003 bd2 ba1.5k sqft9 Cammett Dr, Raymond, NH 03077Sold

- $264,5003 bd2 ba1.1k sqft5 Cammett Dr, Raymond, NH 03077Off Market
- $185,2003 bd2 ba1k sqft6 Cammett Dr, Raymond, NH 03077Off Market
- $321,3003 bd2 ba1.6k sqft2 Highview Cir, Raymond, NH 03077Off Market
- $260,0003 bd2 ba1.4k sqft8 Cammett Dr, Raymond, NH 03077Sold
- $321,2003 bd2 ba1.5k sqft11 Cammett Dr, Raymond, NH 03077Off Market
- $274,5003 bd2 ba1.4k sqft5 Witham Ln, Raymond, NH 03077Off Market
- $210,0003 bd2 ba1.2k sqft4 Cammett Dr, Raymond, NH 03077Sold
A local agent can set up tours, give advice and negotiate with sellers.
A local lender can help you make sure your offer is ready when you are.
Similar homes
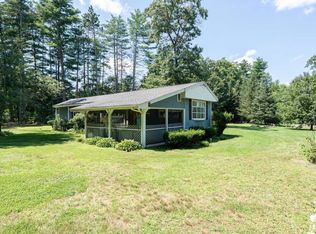
- $299,0002 bd1 ba924 sqft8 Norris Court, Epping, NH 03042Active
 MLS ID #5104144, Joe E Lessard. PrimeMLS
 - $299,0003 bd1 ba1.1k sqft169 Calef Highway, Lee, NH 03861Active
 MLS ID #5104268, Kaitlin Whitcher. PrimeMLS
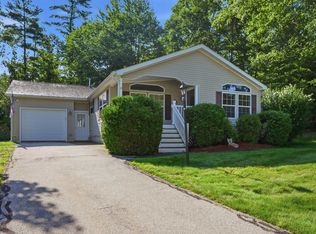
 - $374,9002 bd2 ba1.4k sqft21 Mill Pine Road, Sandown, NH 03873Active
 MLS ID #5103764, Shayna Padden. PrimeMLS
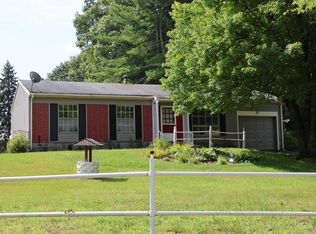
 - $394,9003 bd1 ba1k sqft98 Chester Road, Raymond, NH 03077Active
 MLS ID #5104041, Laurie A Ovens Patey. PrimeMLS
 - $285,0003 bd2 ba1.3k sqft48 Sparrow Drive, Barrington, NH 03825ActiveMLS ID #5103619, Jean P Feegel. PrimeMLS
- $479,9002 bd3 ba1.4k sqft4 Autumn Lane, Raymond, NH 03077ActiveMLS ID #5092407, Tessa Parziale Rigattieri. PrimeMLS
- $299,0002 bd3 ba1.8k sqft851 Cilley Road, Manchester, NH 03103ActiveMLS ID #5104464, Richard Valentin Gutierrez. PrimeMLS
- $349,9003 bd1 ba1.6k sqft142 Main Street, Plaistow, NH 03865ActiveMLS ID #5104326, Christine Beaudry. PrimeMLS
- $430,0002 bd2 ba1.6k sqftSherwood Glen, Raymond, NH 03077ActiveMLS ID #5087233, Judy Gagne. PrimeMLS
- $--4 bd3 ba1.5k sqft12 Sunnyside Dr, Durham, NH 03824AuctionAuction.com 2
- $349,9002 bd2 ba1k sqft17 Juniper Road #L, Derry, NH 03038-5541ActiveMLS ID #5102531, Laura Baliestiero. PrimeMLS
- $320,0002 bd2 ba1.1k sqft331 Blucher Street, Manchester, NH 03102ActiveMLS ID #5103271, Dan Kunath. PrimeMLS
- $299,9003 bd2 ba1.7k sqft63 Oak Drive #88, North Hampton, NH 03862ActiveMLS ID #5094795, Elizabeth J Chateauneuf. PrimeMLS
- $254,0003 bd2 ba1.4k sqft13 Spoke Street, Danville, NH 03819ActiveMLS ID #5091502, Robin Rosa. PrimeMLS
- $289,9003 bd1 ba1.5k sqft72 B Street, Manchester, NH 03102ActiveMLS ID #5104236, Samuel Auffant. PrimeMLS
- $294,0002 bd2 ba1.2k sqft28 West Street, Salem, NH 03079ActiveMLS ID #5097954, Linda Jordan. PrimeMLS
- $267,0002 bd1 ba838 sqftDeerhaven Preserve, Manchester, NH 03104ActiveMLS ID #5104440, Julia E Martinage. PrimeMLS
- $449,0002 bd2 ba1k sqft27 Orchard Hill Road, Barrington, NH 03825ActiveMLS ID #5103772, Brent McIntire. PrimeMLS
- $325,0002 bd1 ba1.1k sqft16 Cherry Avenue, Manchester, NH 03103ActiveMLS ID #5103928, Carlid Infante. PrimeMLS
- $249,9003 bd2 ba1.5k sqft44 Bluebird Lane, Barrington, NH 03825ActiveMLS ID #5103960, Steve White. PrimeMLS
