Priced to sell at appraised value, more invested than asking price. Check out this beautiful, well-maintained and upgraded 3-bedroom, 2-full-bath private, spring-fed lakefront home nestled on 1.46 acres, just one block from the scenic White River. It also features a non-conforming room in the open basement and finished attached garage. Also included a 3 year old 30' x 40' x 12' steel building and an 18' x 30' year-round automated greenhouse to grow an abundance of food. Unwind on the porch while enjoying nature and its wildlife on this peaceful private lake. The house has recently been remodeled and updated. Newer features include a 4K surveillance system, whole-house water filtration system with softener, 8-stage R/O mineral drinking water system, backup battery system, generator hookup, newer A/C, carpet, flooring, kitchen range vent, backsplash, fireplace, paint, porch, irrigation system with fountain, thriving evergreens, peach tree, and much more. The house also has a full poured concrete basement. The 3 year old steel building features a monolithic slab with drainage, a 100-amp electrical panel, water, heat, insulation, and a 100-foot concrete driveway. The year-round greenhouse includes 16-mil poly panels, coated concrete floors with drainage, an irrigation system, two heaters, and exhaust fans.
Active backup
Price cut: $19K (8/26)
$470,000
8683 E Hawley Rd, Hesperia, MI 49421
3beds
1,943sqft
Single Family Residence
Built in 1998
1.46 Acres Lot
$455,400 Zestimate®
$242/sqft
$-- HOA
What's special
Peach treeFinished attached garageThriving evergreensIrrigation system with fountain
- 418 days
- 548
- 15
Zillow last checked:
Listing updated:
Listed by:
James Edward Newhouse 231-225-1590,
Ensley Real Estate 616-696-7653
Source: MichRIC,MLS#: 25036335
Facts & features
Interior
Bedrooms & bathrooms
- Bedrooms: 3
- Bathrooms: 2
- Full bathrooms: 2
- Main level bedrooms: 3
Primary bedroom
- Level: Main
Bedroom 2
- Level: Main
Bedroom 3
- Level: Main
Primary bathroom
- Level: Main
Bathroom 2
- Level: Main
Dining area
- Level: Main
Kitchen
- Level: Main
Laundry
- Level: Main
Living room
- Level: Main
Heating
- Forced Air
Cooling
- Central Air
Appliances
- Included: Humidifier, Iron Water FIlter, Dishwasher, Dryer, Microwave, Range, Refrigerator, Washer, Water Softener Owned
- Laundry: Laundry Room, Main Level, Sink
Features
- Ceiling Fan(s), Center Island
- Flooring: Carpet, Tile
- Windows: Window Treatments
- Basement: Full
- Number of fireplaces: 1
- Fireplace features: Living Room
Interior area
- Total structure area: 1,943
- Total interior livable area: 1,943 sqft
- Finished area below ground: 300
Property
Parking
- Total spaces: 2
- Parking features: Garage Faces Front, Garage Door Opener, Detached, Attached
- Garage spaces: 2
Features
- Stories: 1
- On waterfront: Yes
- Waterfront features: Lake
- Body of water: 2nd Lake
Lot
- Size: 1.46 Acres
- Dimensions: 180' x 353'
- Features: Recreational
Details
- Additional structures: Second Garage
- Parcel number: 6401403520020
- Zoning description: RR
Construction
Type & style
- Home type: SingleFamily
- Architectural style: Cape Cod,Ranch
- Property subtype: Single Family Residence
Materials
- Vinyl Siding
- Roof: Shingle
Condition
- New construction: No
- Year built: 1998
Utilities & green energy
- Water: Well
- Utilities for property: Natural Gas Connected
Community & HOA
Location
- Region: Hesperia
Financial & listing details
- Price per square foot: $242/sqft
- Tax assessed value: $170,393
- Annual tax amount: $5,336
- Date on market: 7/22/2025
- Listing terms: Cash,FHA,VA Loan,USDA Loan,MSHDA,Conventional
- Road surface type: Paved
Estimated market value
$455,400
$433,000 - $478,000
$2,120/mo
Price history
| Date | Event | Price |
|---|---|---|
| 8/29/2026 | Contingent | $470,000$242/sqft |
Source:  MichRIC #25036335 Report a problem MichRIC #25036335 Report a problem | ||
| 8/26/2026 | Price change | $470,000-3.9%$242/sqft |
Source: MichRIC #25036335 Report a problem | ||
| 8/9/2026 | Price change | $489,000-0.4%$252/sqft |
Source: MichRIC #25036335 Report a problem | ||
| 7/1/2026 | Price change | $491,000-1.7%$253/sqft |
Source: MichRIC #25036335 Report a problem | ||
| 6/9/2026 | Price change | $499,500-3%$257/sqft |
Source: MichRIC #25036335 Report a problem | ||
| 5/24/2026 | Price change | $515,000-5.6%$265/sqft |
Source: MichRIC #25036335 Report a problem | ||
| 4/6/2026 | Price change | $545,500-0.5%$281/sqft |
Source: MichRIC #25036335 Report a problem | ||
| 2/11/2026 | Price change | $548,500-2%$282/sqft |
Source: MichRIC #25036335 Report a problem | ||
| 2/1/2026 | Price change | $559,500-0.9%$288/sqft |
Source: MichRIC #25036335 Report a problem | ||
| 10/16/2025 | Price change | $564,500-2.7%$291/sqft |
Source: MichRIC #25036335 Report a problem | ||
| 9/10/2025 | Price change | $579,900-0.9%$298/sqft |
Source: MichRIC #25036335 Report a problem | ||
| 8/19/2025 | Price change | $585,000-1.7%$301/sqft |
Source: MichRIC #25036335 Report a problem | ||
| 7/22/2025 | Listed for sale | $595,000+98.3%$306/sqft |
Source: MichRIC #25036335 Report a problem | ||
| 11/30/2023 | Listing removed | -- |
Source:  Realcomp II #72021113676 Report a problem Realcomp II #72021113676 Report a problem | ||
| 11/29/2021 | Sold | $300,000$154/sqft |
Source: MichRIC #21113676 Report a problem | ||
| 11/9/2021 | Pending sale | $300,000$154/sqft |
Source: Realcomp II #72021113676 Report a problem | ||
| 11/4/2021 | Listed for sale | $300,000$154/sqft |
Source: MichRIC #21113676 Report a problem | ||
Public tax history
| Year | Property taxes | Tax assessment |
|---|---|---|
| 2025 | $5,336 +5% | $233,600 +26.1% |
| 2024 | $5,084 +4.6% | $185,200 +17.7% |
| 2023 | $4,860 +50.4% | $157,400 +4.7% |
| 2022 | $3,232 | $150,300 -12.3% |
| 2021 | -- | $171,300 +2.8% |
| 2020 | -- | $166,600 +46.4% |
| 2018 | $3,211 | $113,800 +7.6% |
| 2017 | -- | $105,800 +26.4% |
| 2016 | -- | $83,700 -2.4% |
| 2013 | -- | $85,800 -12.1% |
| 2012 | -- | $97,600 +4.1% |
| 2011 | $1,095 -65.3% | $93,800 -8.2% |
| 2010 | $3,156 | $102,200 |
Find assessor info on the county website
Monthly payment
Est. payment
Payment breakdown
Explore the cost of this home by adjusting the details. Changes won't be saved.Climate risks
Neighborhood: 49421
Similar homes
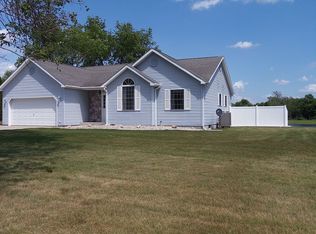
- $425,0003 bd3 ba1.5k sqft4286 S 198th Ave, Hesperia, MI 49421For Sale
 MLS ID #26023469, Tina M Drum, 616 Realty LLC. MichRIC
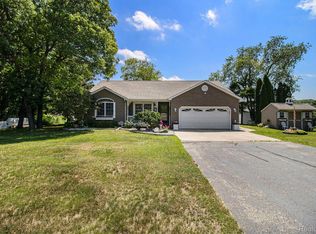
 - $299,9003 bd2 ba2.3k sqft3868 Riverview Dr S, Hesperia, MI 49421For Sale
 MLS ID #26022987, Clarence S Colegrove, TrenSyd Realty LLC. MichRIC
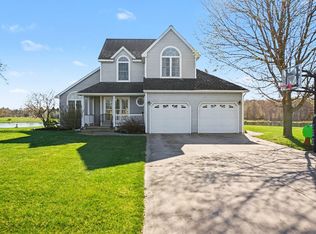
 - $585,0003 bd2 ba1.9k sqft9039 E Ensign Ct, Hesperia, MI 49421For Sale
 MLS ID #26032601, Hannah Dodge, Town Square Real Estate Group. MichRIC
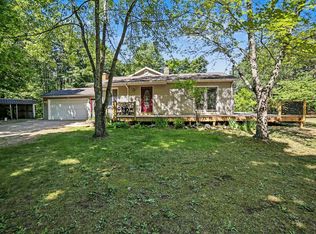
 - $389,0002 bd2 ba2.1k sqft4165 S 132nd Ave, Hesperia, MI 49421For Sale
 MLS ID #26030844, Jeanette Palmerton, Coldwell Banker Schmidt Fremont. MichRIC
 - $299,0003 bd3 ba1.7k sqft4179 E White River Dr, Hesperia, MI 49421For SaleMLS ID #26021211, Meagan Kempf, RE/MAX Bayshore Manistee. MichRIC
- $490,0004 bd1 ba1.8k sqft2895 S Spring Dr, Fremont, MI 49412For SaleMLS ID #26042628, Pamela Derks, Five Star Real Estate Fremont. MichRIC
- $424,9004 bd3 ba2.5k sqft899 E 8th St, White Cloud, MI 49349For SaleMLS ID #26045426, Tracy Kehr, Greenridge Town & Country Real. MichRIC
- $519,9003 bd2 ba1.6k sqft6914 S 128th Ave, Rothbury, MI 49452For SaleMLS ID #26038584, Christopher Wenk, Town Square Real Estate Group. MichRIC
- $479,9003 bd3 ba1.5k sqft2713 E White Lake Dr, Twin Lake, MI 49457For SaleMLS ID #26026363, David Wayne Dusenberry Sr., Coldwell Banker Woodland Schmidt Whitehall. MichRIC
- $265,0002 bd2 ba1.3k sqft5220 E High Tower Lake Rd, Hesperia, MI 49421For SaleMLS ID #26040867, Melinda J Robison, Five Star Real Estate (Main). MichRIC
- $489,0004 bd3 ba2.3k sqft3729 S Walnut Ave, White Cloud, MI 49349For SaleMLS ID #26039415, Mark A VanderWal, EXP Realty (Grand Rapids). MichRIC
- $320,0003 bd1 ba1.2k sqft5207 E High Tower Lake Rd, Hesperia, MI 49421For SaleMLS ID #26025739, Pamela Derks, Five Star Real Estate Fremont. MichRIC
- $489,9004 bd2 ba2.7k sqft4300 Fruitvale Rd, Montague, MI 49437For SaleMLS ID #26036492, Kathryn Jo Bultema, Greenridge Realty White Lake. MichRIC
- $569,0003 bd2 ba2.5k sqft828 Reunion Ave, Fremont, MI 49412For SaleMLS ID #26038710, Brooke Tanner, Century 21 Trophy Class. MichRIC
- $599,0004 bd2 ba2.4k sqft5372 W 8th St, Fremont, MI 49412For SaleMLS ID #26035535, Bryanna Hamilton, Coldwell Banker Anchor-Hart. MichRIC
- $415,0005 bd3 ba2.1k sqft623 W 44th St, Fremont, MI 49412For SaleMLS ID #26037033, Dean A Gibbie, Century 21 Affiliated (GR). MichRIC
- $369,5003 bd2 ba1.4k sqft4196 W Four Mile Rd, White Cloud, MI 49349For SaleMLS ID #26026137, Cody Looman, Wildlife Realty. MichRIC
- $359,0003 bd2 ba2.1k sqft3338 W Abbey Rd, Hart, MI 49420For SaleMLS ID #26044760, Brianne M Klotz, Coldwell Banker Woodland Schmidt-Hart. MichRIC
- $399,0004 bd3 ba2.3k sqft3748 S Sweet Lake Dr, Twin Lake, MI 49457For SaleMLS ID #26039271, Carrie Eppard, Five Star Real Estate - N Musk. MichRIC
- $321,0003 bd2 ba1.5k sqft685 S Bingham Ave, White Cloud, MI 49349For SaleMLS ID #26045394, Jerry Garner, Century 21 Signature Realty. MichRIC
